
1226 N Raynor Avenue, Joliet, IL 60435
Local realty services provided by:CENTURY 21 New Heritage
1226 N Raynor Avenue,Joliet, IL 60435
$285,000
- 4 Beds
- 1 Baths
- - sq. ft.
- Single family
- Sold
Listed by: rose pagonis, alexander pagonis
Office: keller williams infinity
MLS#:12661334
Source:MLSNI
Sorry, we are unable to map this address
Price summary
- Price:$285,000
About this home
Move-in-ready ranch with 4 bedrooms, hardwood floors throughout, and comfortable room sizes. The kitchen offers plenty of cabinet space, while the partially finished basement adds extra living and entertaining potential with a bar area and rough-in plumbing for a future bath. Enjoy a fenced yard, two-car detached garage, and a newer roof.
Contact an agent
Home facts
- Year built:1958
- Listing ID #:12661334
- Updated:July 13, 2026 at 08:20 AM
Rooms and interior
- Bedrooms:4
- Total bathrooms:1
- Full bathrooms:1
- Rooms Total:7
- Kitchen Description:Microwave, Range, Refrigerator
- Basement Description:Partial, Partially Finished
Heating and cooling
- Cooling:Central Air
- Heating:Forced Air, Natural Gas
- Central air:Yes
Structure and exterior
- Roof:Asphalt
- Year built:1958
- Architectural Style:Ranch
- Foundation Description:Concrete Perimeter
- Levels:1 Story
Schools
- High school:Joliet Central High School
- Middle school:Hufford Junior High School
- Elementary school:M J Cunningham School
Utilities
- Water:Public
- Sewer:Public Sewer
Finances and disclosures
- Price:$285,000
- Tax amount:$5,905 (2024)
Features and amenities
- Laundry features:Dryer, Washer
Parking
- Total parking spaces:2
- Parking description:Detached Garage, Garage
- Garage:Yes
- Garage spaces:2
 Copyright 2026 Midwest Real Estate Data LLC. All rights reserved. The data relating to real estate for sale on this web site comes in part from the Broker Reciprocity Program of the Midwest Real Estate Data LLC. Listing information is deemed reliable but not guaranteed. MLSNI Member Broker: Lisa Rossow
New listings near 1226 N Raynor Avenue
- New
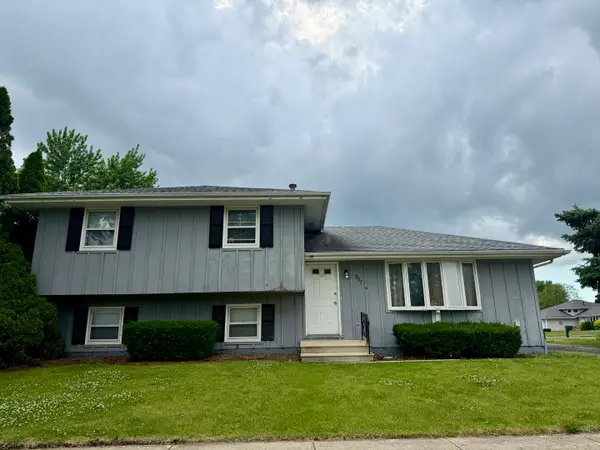 $279,000Active3 beds 2 baths1,824 sq. ft.
1337 Raymond Street, Joliet, IL 60431
MLS# 12702443Listed by: COLDWELL BANKER REAL ESTATE GROUP - Open Sun, 1 to 3pmNew
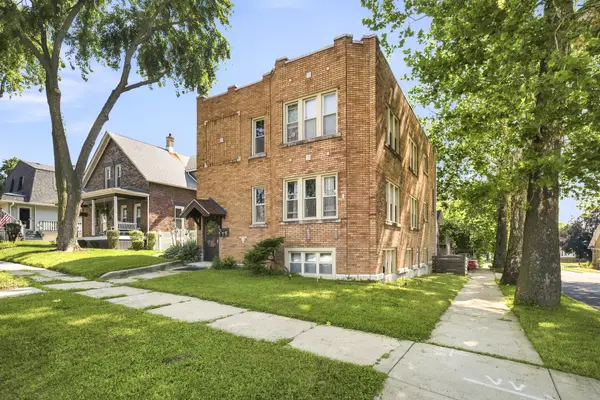 $460,000Active5 beds 3 baths
900 Wilcox Street, Joliet, IL 60435
MLS# 12702683Listed by: VILLAGE REALTY INC - New
 $220,000Active3 beds 1 baths1,545 sq. ft.
1312 Elgin Avenue, Joliet, IL 60432
MLS# 12702752Listed by: REAL PEOPLE REALTY - New
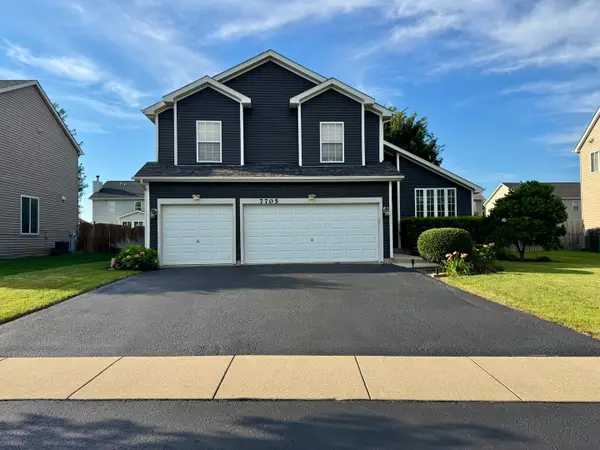 $415,000Active3 beds 4 baths2,012 sq. ft.
7705 Boxwood Lane, Plainfield, IL 60586
MLS# 12702553Listed by: COMANDIS RESIDENTIAL - New
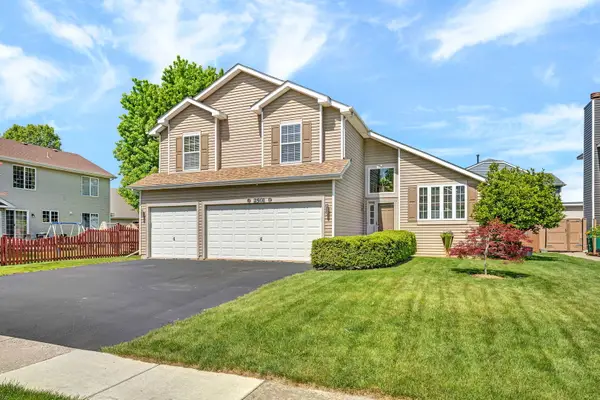 $415,000Active4 beds 4 baths2,012 sq. ft.
2501 Red Oak Court, Plainfield, IL 60586
MLS# 12651616Listed by: RE/MAX ULTIMATE PROFESSIONALS - New
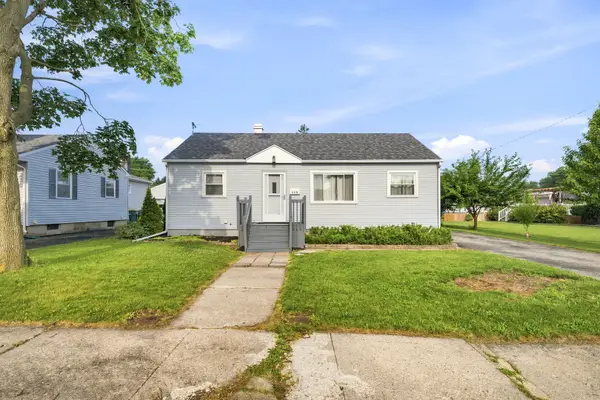 $260,000Active3 beds 1 baths846 sq. ft.
119 Park Drive, Joliet, IL 60436
MLS# 12701843Listed by: RE/MAX ULTIMATE PROFESSIONALS - New
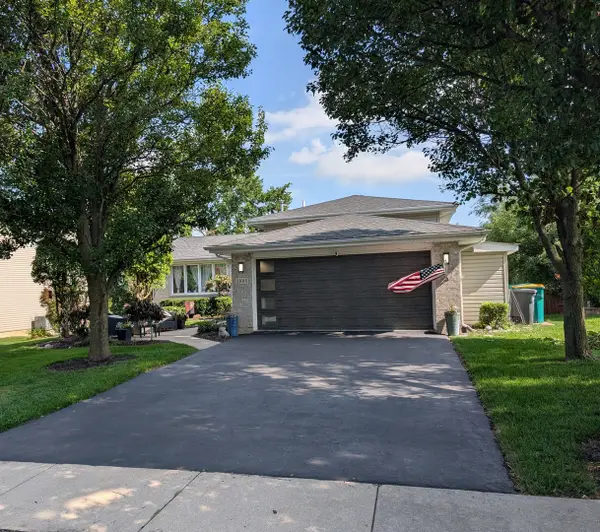 $419,900Active4 beds 3 baths2,600 sq. ft.
2905 Carol Drive, Joliet, IL 60432
MLS# 12701674Listed by: ANDREWS & CO. REALTY 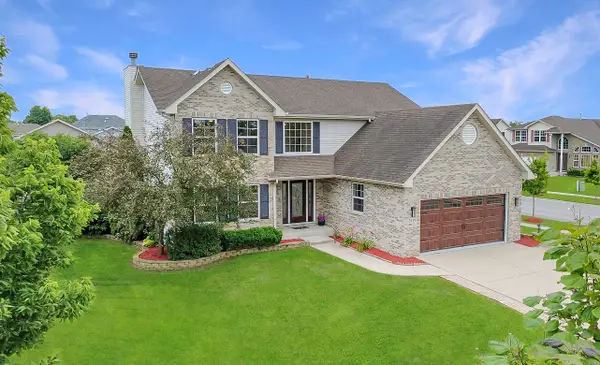 $414,900Pending4 beds 3 baths2,632 sq. ft.
2819 Clearview Court, Joliet, IL 60436
MLS# 12702078Listed by: EXP REALTY- New
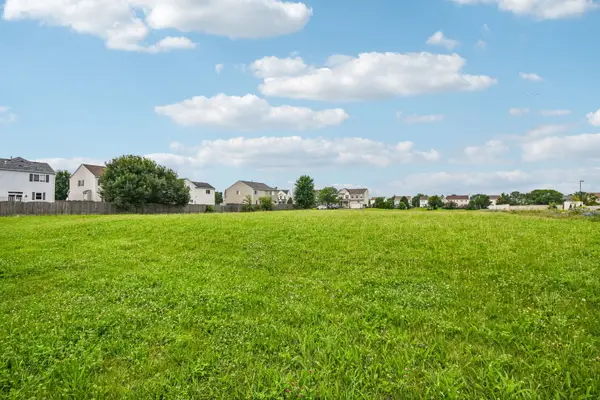 $250,000Active1.04 Acres
2301 S Drauden Road, Plainfield, IL 60586
MLS# 12700267Listed by: REDFIN CORPORATION - New
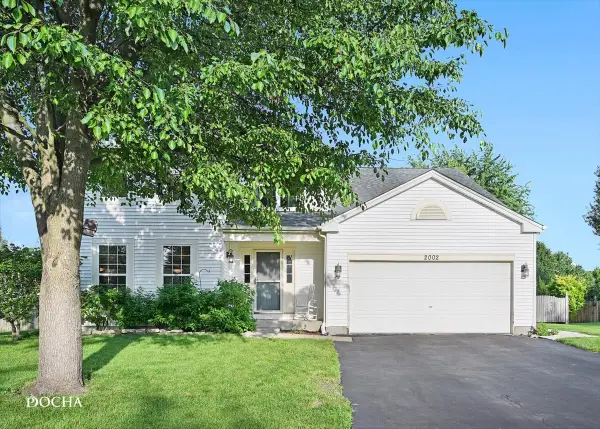 $379,000Active4 beds 3 baths2,180 sq. ft.
2002 Ashbrook Court, Plainfield, IL 60586
MLS# 12691844Listed by: ONE3 REALTY


Protect your home and budget from life's surprises with an Assurant Home Warranty, backed by a partner that supports you through every step of homeownership. Explore Plans.
©2026 Century 21 Real Estate LLC. All rights reserved. CENTURY 21®, the CENTURY 21 Logo and C21® are service marks owned by Century 21 Real Estate LLC. Century 21 Real Estate LLC fully supports the principles of the Fair Housing Act and the Equal Opportunity Act. Each office is independently owned and operated. Listing information is deemed reliable but not guaranteed accurate.