
1306 Boston Avenue, Joliet, IL 60435
Local realty services provided by:CENTURY 21 Affiliated
1306 Boston Avenue,Joliet, IL 60435
$365,000
- 3 Beds
- 2 Baths
- 1,400 sq. ft.
- Single family
- Pending
Listed by: kimberly wirtz
Office: wirtz real estate group inc.
MLS#:12649823
Source:MLSNI
Price summary
- Price:$365,000
- Price per sq. ft.:$260.71
About this home
Beautifully custom built and thoughtfully designed for accessibility, this spacious ranch home offers comfort, functionality, and wonderful indoor and outdoor living spaces throughout. A composite wheelchair-accessible ramp welcomes you into the home where you will find a dramatic vaulted great room adorned with gleaming hardwood floors and a cozy gas log fireplace, creating the perfect gathering space. The spacious dining area features a sliding door leading to a composite deck overlooking the scenic yard, while a second deck overlooks the refreshing swimming pool-ideal for entertaining and summer enjoyment. The kitchen offers an abundance of oak cabinetry, a convenient planning desk, pantry closet, and hardwood flooring that flows seamlessly into the great room. A desirable main level laundry room adds everyday convenience. The spacious master suite boasts a tray ceiling, hardwood flooring, walk-in closet, and private bath complete with double vanity and oversized shower. Two additional bedrooms feature durable laminate flooring. Car enthusiasts and hobbyists will appreciate the heated attached two-car garage plus an additional detached one-car garage, offering a total of three garage spaces. The full unfinished basement provides endless possibilities with rough-in plumbing already in place and a dedicated workshop area complete with workbench. Additional updates include a newer roof approximately 3-4 years old and hot water heater replaced in 2022. This exceptional home combines custom quality, accessibility, and outstanding amenities in one impressive package....
Contact an agent
Home facts
- Year built:1999
- Subdivision & Development:Old Plank Road Estates
- Listing ID #:12649823
- Updated:September 14, 2026 at 11:29 AM
Rooms and interior
- Bedrooms:3
- Total bathrooms:2
- Full bathrooms:2
- Rooms Total:6
- Bathrooms Description:Separate Shower
- Kitchen Description:Dishwasher, Microwave, Range, Refrigerator
- Basement Description:Full, Unfinished
- Living area:1,400 sq. ft.
Heating and cooling
- Cooling:Central Air
- Heating:Forced Air, Natural Gas
- Central air:Yes
Structure and exterior
- Roof:Asphalt
- Year built:1999
- Building area:1,400 sq. ft.
- Lot Features:Landscaped
- Architectural Style:Ranch
- Foundation Description:Concrete Perimeter
- Levels:1 Story
Utilities
- Water:Public
- Sewer:Public Sewer
Finances and disclosures
- Price:$365,000
- Price per sq. ft.:$260.71
- Tax amount:$6,212 (2024)
Features and amenities
- Amenities:CO Detectors, Ceiling Fan(s), Sump Pump
Parking
- Total parking spaces:2
- Parking description:Attached Garage, Detached Garage, Garage
- Garage:Yes
- Garage spaces:2
 Copyright 2026 Midwest Real Estate Data LLC. All rights reserved. The data relating to real estate for sale on this web site comes in part from the Broker Reciprocity Program of the Midwest Real Estate Data LLC. Listing information is deemed reliable but not guaranteed. MLSNI Member Broker: David Try
New listings near 1306 Boston Avenue
- New
 $185,000Active2 beds 2 baths1,096 sq. ft.
1503 Woodbridge Road #2G, Joliet, IL 60436
MLS# 12756790Listed by: RE/MAX ULTIMATE PROFESSIONALS - New
 $337,500Active4 beds 3 baths1,966 sq. ft.
8646 Foxborough Way, Joliet, IL 60431
MLS# 12757676Listed by: COLDWELL BANKER REAL ESTATE GROUP - New
 $339,999Active2 beds 3 baths1,488 sq. ft.
3117 Gloria Lane, Joliet, IL 60435
MLS# 12755591Listed by: VILLAGE REALTY, INC. - New
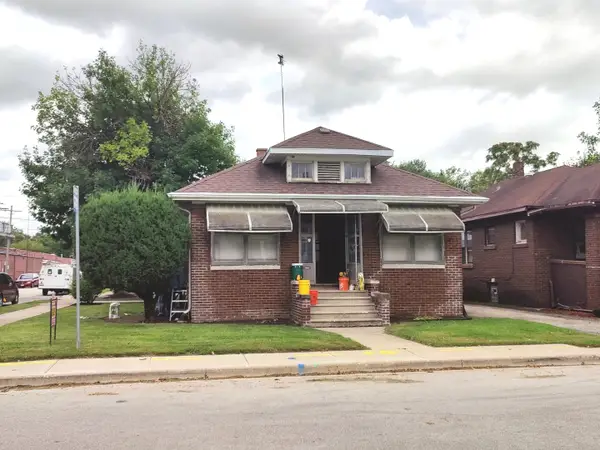 $209,900Active2 beds 1 baths936 sq. ft.
226 Henderson Avenue, Joliet, IL 60432
MLS# 12757673Listed by: KARGES REALTY - New
 $495,000Active5 beds 4 baths3,249 sq. ft.
2110 Providence Way, Joliet, IL 60431
MLS# 12719069Listed by: COLDWELL BANKER REAL ESTATE GROUP - New
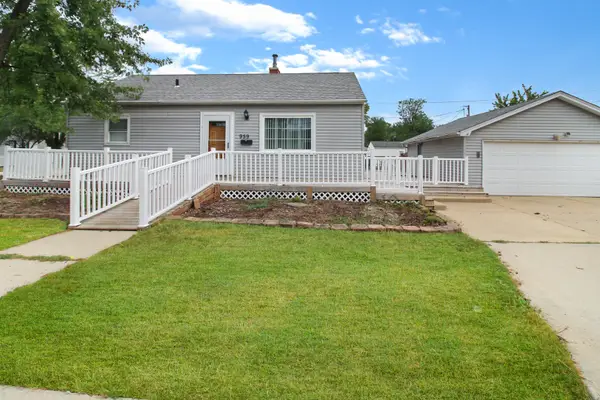 $215,000Active2 beds 1 baths900 sq. ft.
959 Norley Avenue, Joliet, IL 60435
MLS# 12757268Listed by: CROSSTOWN REALTORS, INC - New
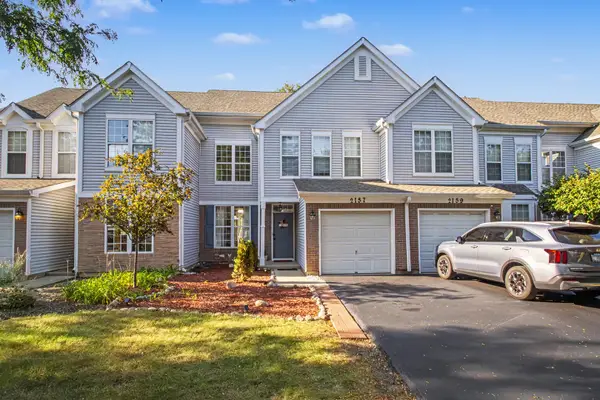 $285,000Active3 beds 2 baths1,416 sq. ft.
2157 Rossiter Parkway, Plainfield, IL 60586
MLS# 12749862Listed by: JOHN GREENE, REALTOR - New
 $334,950Active3 beds 3 baths1,862 sq. ft.
7617 Violet Lane, Joliet, IL 60431
MLS# 12757742Listed by: MEEKER REAL ESTATE INC - New
 $189,900Active2 beds 2 baths1,096 sq. ft.
1420 Woodbridge Road #3C, Joliet, IL 60436
MLS# 12754705Listed by: REDFIN CORPORATION - New
 $415,000Active4 beds 3 baths2,612 sq. ft.
1907 Ridge Moor Drive, Plainfield, IL 60586
MLS# 12757372Listed by: COMPASS REO INCORPORATED


Protect your home and budget from life's surprises with an Assurant Home Warranty, backed by a partner that supports you through every step of homeownership. Explore Plans.
©2026 Century 21 Real Estate LLC. All rights reserved. CENTURY 21®, the CENTURY 21 Logo and C21® are service marks owned by Century 21 Real Estate LLC. Century 21 Real Estate LLC fully supports the principles of the Fair Housing Act and the Equal Opportunity Act. Each office is independently owned and operated. Listing information is deemed reliable but not guaranteed accurate.