1402 Fitzer Drive, Joliet, IL 60431
Local realty services provided by:CENTURY 21 Circle
1402 Fitzer Drive,Joliet, IL 60431
$445,000
- 4 Beds
- 5 Baths
- 3,549 sq. ft.
- Single family
- Pending
Listed by: john mcgleam
Office: john greene, realtor
MLS#:12739858
Source:MLSNI
Price summary
- Price:$445,000
- Price per sq. ft.:$125.39
- Monthly HOA dues:$27.08
About this home
This stunning home in Joliet sits upon a quiet mature-tree lined street. Meticulously maintained, this gorgeous home will welcome you with a beautifully manicured front yard that leads to the oversized front porch. As you enter, you are greeted with a grand foyer that opens up to the dramatic staircase. To your left is the ample living room and dining room that make fitting in that large dining table for Thanksgiving celebrations simple. The huge kitchen has countertops for days and a breakfast bar that is perfect for your morning coffee or hanging out with friends. The kitchen is so large that it can comfortably fit an oversized kitchen dining table that overlooks the warm family room. The updated luxury vinyl floors guide you to a welcoming family room with a designer fireplace as its centerpiece. Through the custom French doors, you will find a room that is perfect for a home office. Upstairs, it is difficult to determine which of the four bedrooms is the primary, when all of them have their own full bath and walk in closet! They are all connected with an oversized loft and between them sits the conveniently located laundry room. The features of this home don't stop there. Be sure to enjoy the partially finished basement that still leaves room for an immense amount of storage. The crown jewel of this home may be the backyard. This epitome of entertainment is the massive deck with its own pergola. The treasures of this home continue around each corner. Be sure to experience it for yourself by scheduling a private showing today!...
Contact an agent
Home facts
- Year built:2004
- Subdivision & Development:Theodore's Crossing
- Listing ID #:12739858
- Updated:October 08, 2026 at 08:47 AM
Rooms and interior
- Bedrooms:4
- Total bathrooms:5
- Full bathrooms:4
- Half bathrooms:1
- Rooms Total:12
- Dining Description:Combined With Living Room, Eating Area
- Bathrooms Description:Double Sinks, Separate Shower, Whirlpool
- Kitchen Description:Dishwasher, Disposal, Microwave, Range, Refrigerator, Stainless Steel Appliance(s)
- Basement Description:Egress Window, Partial, Partially Finished, Unfinished
- Living area:3,549 sq. ft.
Heating and cooling
- Cooling:Central Air
- Heating:Forced Air, Natural Gas
- Central air:Yes
Structure and exterior
- Roof:Asphalt
- Year built:2004
- Building area:3,549 sq. ft.
- Lot area:0.2 Acres
- Architectural Style:Traditional
- Foundation Description:Concrete Perimeter
- Levels:2 Story
Schools
- High school:Joliet West High School
- Middle school:Troy Middle School
- Elementary school:Troy Cronin Elementary School
Utilities
- Water:Public
- Sewer:Public Sewer
Finances and disclosures
- Price:$445,000
- Price per sq. ft.:$125.39
- Tax amount:$10,258 (2025)
Features and amenities
- Laundry features:Dryer, Washer
- Amenities:Ceiling Fan(s), Sump Pump, Water-Softener Owned
Parking
- Total parking spaces:2
- Parking description:Asphalt, Attached Garage, Garage
- Garage:Yes
- Garage spaces:2
 Copyright 2026 Midwest Real Estate Data LLC. All rights reserved. The data relating to real estate for sale on this web site comes in part from the Broker Reciprocity Program of the Midwest Real Estate Data LLC. Listing information is deemed reliable but not guaranteed.
New listings near 1402 Fitzer Drive
- Open Sat, 12 to 2pmNew
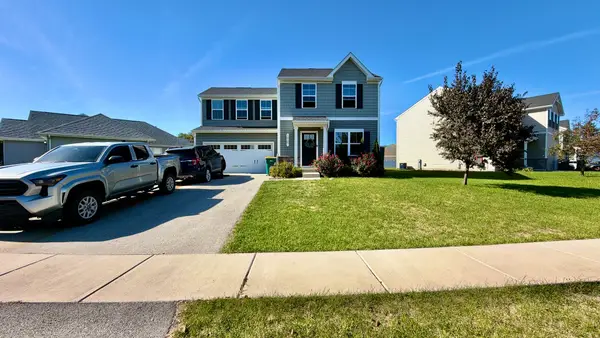 $299,999Active3 beds 3 baths1,700 sq. ft.
1907 Carriage Lane, Joliet, IL 60433
MLS# 12779981Listed by: REALTY OF AMERICA - New
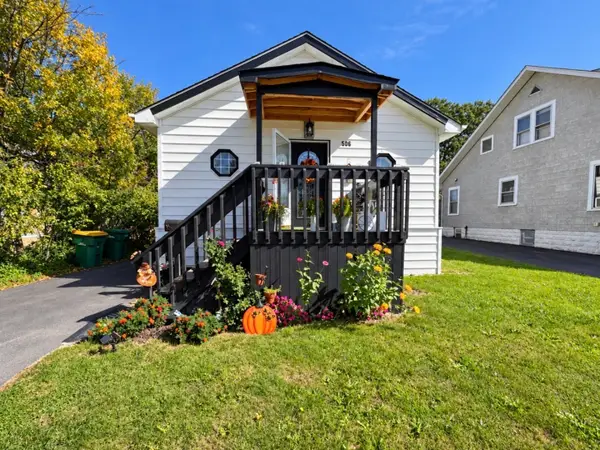 $249,900Active2 beds 1 baths700 sq. ft.
506 Scribner Street, Joliet, IL 60432
MLS# 12780065Listed by: CASA MODERNA REAL ESTATE - New
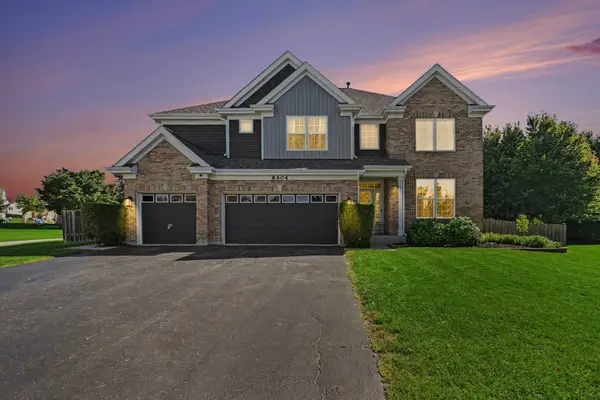 $499,000Active4 beds 3 baths3,410 sq. ft.
8404 Hanbury Court, Joliet, IL 60431
MLS# 12776587Listed by: REAL BROKER, LLC - New
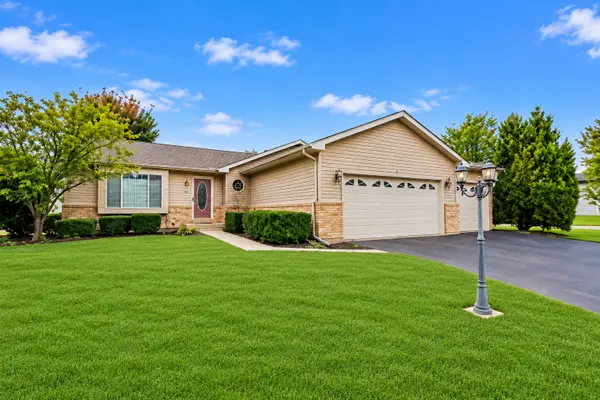 $379,900Active3 beds 2 baths1,546 sq. ft.
6810 Hadrian Drive, Joliet, IL 60431
MLS# 12776032Listed by: COLDWELL BANKER REAL ESTATE GROUP - New
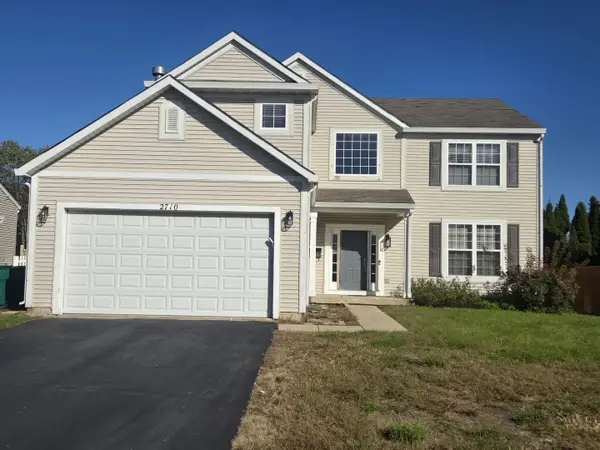
 $515,000Active5 beds 3 baths2,840 sq. ft.
2710 Stonebridge Drive, Plainfield, IL 60586
MLS# 12779509Listed by: CENTURY 21 UNIVERSAL - Open Sat, 11am to 1pmNew
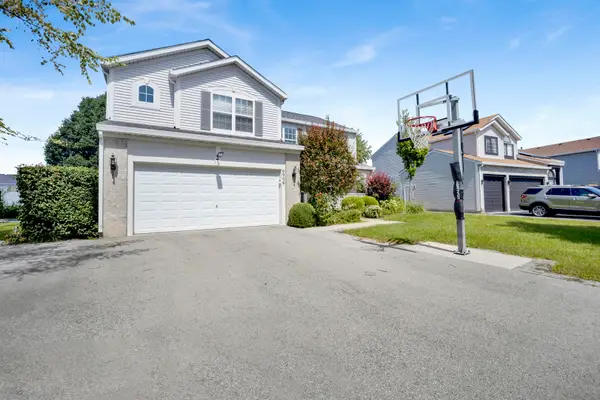 $420,000Active4 beds 3 baths2,278 sq. ft.
6909 Twin Falls Drive, Plainfield, IL 60586
MLS# 12779805Listed by: @PROPERTIES CHRISTIE'S INTERNATIONAL REAL ESTATE - New
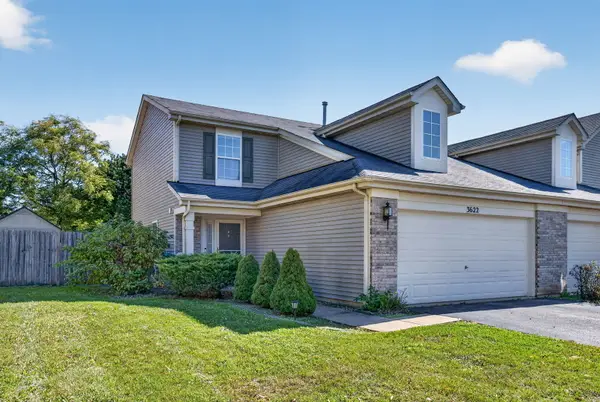 $305,000Active2 beds 3 baths1,424 sq. ft.
3622 Harms Road, Joliet, IL 60435
MLS# 12779816Listed by: RE/MAX ULTIMATE PROFESSIONALS - New
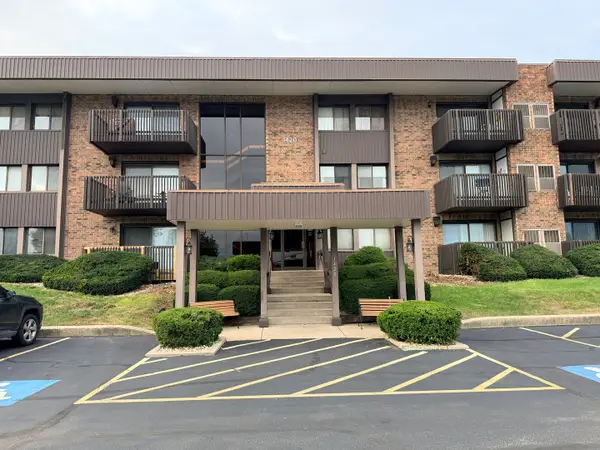 $210,000Active3 beds 2 baths1,494 sq. ft.
1420 Woodbridge Avenue #1A, Joliet, IL 60436
MLS# 12768805Listed by: CARTER REALTY GROUP - New
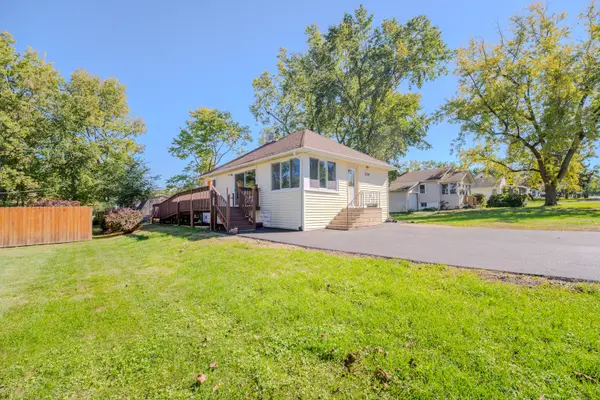 $205,000Active2 beds 1 baths888 sq. ft.
204 Barr Elms Avenue, Joliet, IL 60433
MLS# 12779016Listed by: CHASE REAL ESTATE LLC - New
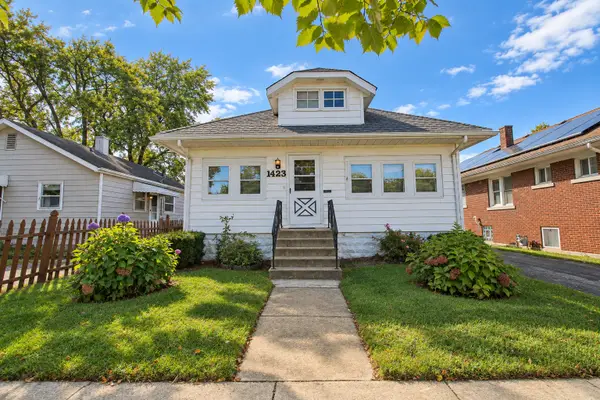 $219,000Active3 beds 2 baths1,080 sq. ft.
1423 N Raynor Avenue, Joliet, IL 60435
MLS# 12779523Listed by: THE KOENIG GROUP INC


Protect your home and budget from life's surprises with an Assurant Home Warranty, backed by a partner that supports you through every step of homeownership. Explore Plans.
©2026 Century 21 Real Estate LLC. All rights reserved. CENTURY 21®, the CENTURY 21 Logo and C21® are service marks owned by Century 21 Real Estate LLC. Century 21 Real Estate LLC fully supports the principles of the Fair Housing Act and the Equal Opportunity Act. Each office is independently owned and operated. Listing information is deemed reliable but not guaranteed accurate.