
1506 Kempton Street, Joliet, IL 60431
Local realty services provided by:CENTURY 21 North East
1506 Kempton Street,Joliet, IL 60431
$390,000
- 3 Beds
- 3 Baths
- 2,026 sq. ft.
- Single family
- Active
Upcoming open houses
- Sat, Aug 2212:00 pm - 02:00 pm
Listed by: sarah leonard, james brown
Office: legacy properties, a sarah leonard company, llc.
MLS#:12730004
Source:MLSNI
Price summary
- Price:$390,000
- Price per sq. ft.:$192.5
- Monthly HOA dues:$26.67
About this home
Welcome home to this incredible 3-bedroom plus loft, 2.5-bath two-story featuring a gorgeous sunroom upgrade, full basement, and spectacular fenced backyard with an expansive deck and pergola, all within the highly desirable Minooka School District! Ideally located in the Neustoneshire neighborhood near parks, shopping, dining, and convenient access to I-55 and I-80, this beautifully maintained home offers the perfect combination of space, comfort, and location. Step inside to a bright and welcoming formal living room, ideal for a sitting area, home office, or additional entertaining space. The home opens into a spacious family room and kitchen highlighted by 9-foot first-floor ceilings and abundant natural light. The kitchen features a large center island with breakfast bar seating, generous cabinetry and counter space, and a full appliance package, including a wine/beverage refrigerator. Just off the kitchen, the gorgeous sunroom provides even more living space and the perfect spot to enjoy your morning coffee while overlooking the incredible backyard. Step outside to an expansive deck with a pergola and a fully fenced yard offering plenty of room for entertaining, pets, play, or relaxing outdoors. Upstairs, the versatile loft offers exceptional flexibility as a home office, media room, playroom, or potential fourth bedroom. The spacious primary suite is a true retreat, featuring two walk-in closets and a modern private bath with dual vanities, a separate shower, and abundant storage. Two additional generously sized bedrooms and a full hall bath complete the second floor. The full basement provides endless possibilities for future living space, a recreation room, home gym, workshop, or additional storage. A fully insulated, attached two-car garage adds even more everyday convenience, and the washer and dryer are included. With its functional floor plan, impressive living space, desirable Minooka schools, incredible outdoor entertaining area, and convenient location, this is one you won't want to miss!...
Contact an agent
Home facts
- Year built:2016
- Subdivision & Development:Neustoneshire
- Listing ID #:12730004
- Updated:August 22, 2026 at 11:16 AM
Rooms and interior
- Bedrooms:3
- Total bathrooms:3
- Full bathrooms:2
- Half bathrooms:1
- Rooms Total:8
- Bathrooms Description:Separate Shower
- Kitchen Description:Dishwasher, Microwave, Range, Refrigerator, Wine Refrigerator
- Basement Description:Full, Unfinished
- Living area:2,026 sq. ft.
Heating and cooling
- Cooling:Central Air
- Heating:Forced Air, Natural Gas
- Central air:Yes
Structure and exterior
- Year built:2016
- Building area:2,026 sq. ft.
- Lot area:0.23 Acres
- Levels:2 Story
Schools
- High school:Minooka Community High School
- Middle school:Minooka Junior High School
- Elementary school:Jones Elementary School
Utilities
- Water:Public
- Sewer:Public Sewer
Finances and disclosures
- Price:$390,000
- Price per sq. ft.:$192.5
- Tax amount:$9,719 (2025)
Features and amenities
- Laundry features:Dryer, Washer
- Amenities:CO Detectors, Ceiling Fan(s)
Parking
- Total parking spaces:2
- Parking description:Asphalt, Attached Garage, Garage
- Garage:Yes
- Garage spaces:2
 Copyright 2026 Midwest Real Estate Data LLC. All rights reserved. The data relating to real estate for sale on this web site comes in part from the Broker Reciprocity Program of the Midwest Real Estate Data LLC. Listing information is deemed reliable but not guaranteed. MLSNI Member Broker: Nate Brown
New listings near 1506 Kempton Street
- New
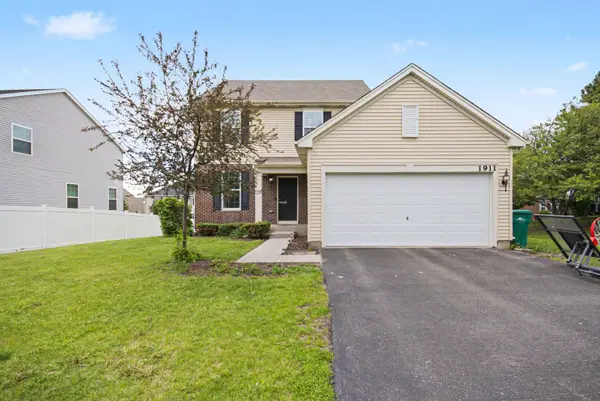 $385,000Active4 beds 3 baths2,046 sq. ft.
1911 Willoughby Lane, Joliet, IL 60431
MLS# 12739174Listed by: EDEN PROPERTIES REAL ESTATE GR - New
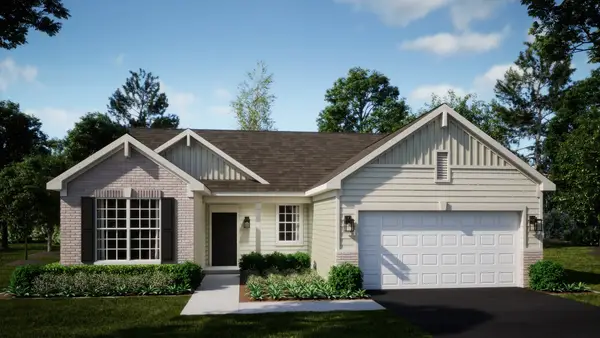 $386,440Active3 beds 2 baths1,748 sq. ft.
1315 Fawnlily Circle, Joliet, IL 60431
MLS# 12739553Listed by: HOMESMART CONNECT LLC - New
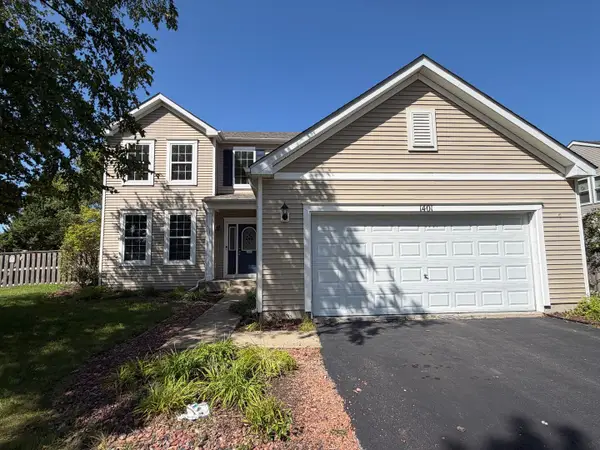 $429,900Active3 beds 3 baths2,246 sq. ft.
1401 Bridgehampton Drive, Plainfield, IL 60586
MLS# 12736422Listed by: GRANDVIEW REALTY, LLC - New
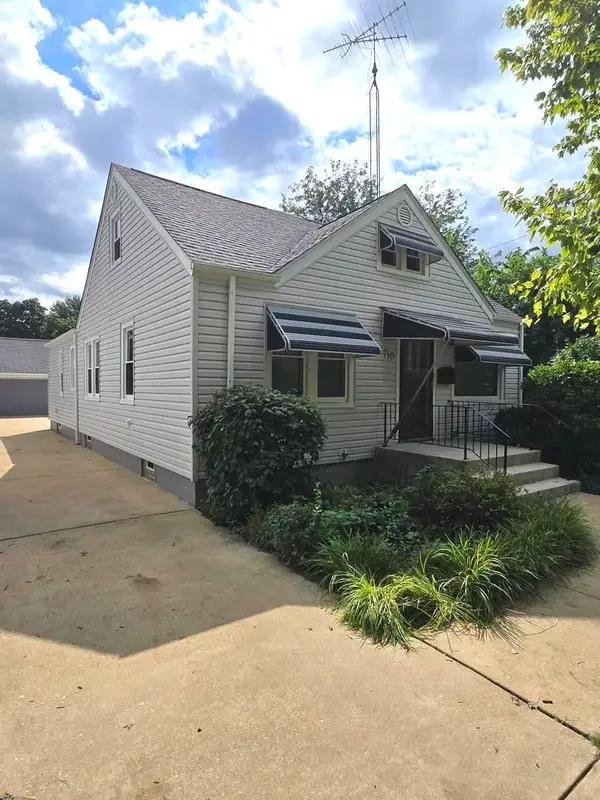 $284,900Active3 beds 2 baths1,269 sq. ft.
710 Catherine Street, Joliet, IL 60435
MLS# 12720064Listed by: TAYLOR STREET REALTY - New
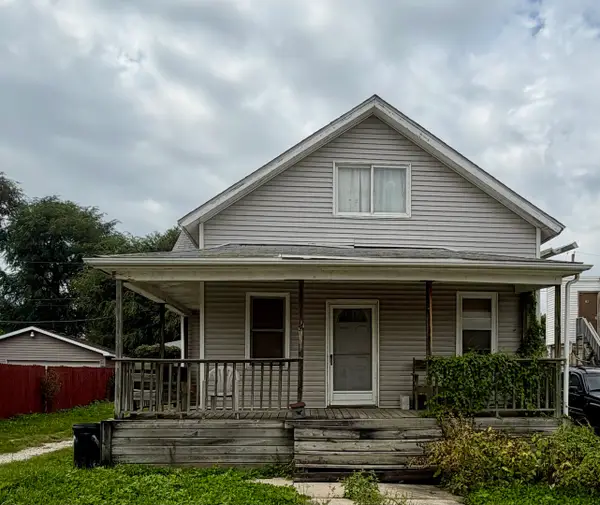 $165,000Active4 beds 2 baths1,848 sq. ft.
1113 Elizabeth Street, Joliet, IL 60435
MLS# 12736630Listed by: TOWN CENTER REALTY LLC - New
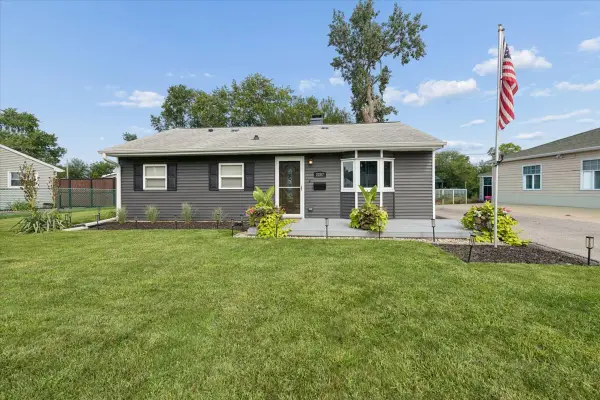 $249,900Active2 beds 1 baths900 sq. ft.
2207 Marmion Avenue, Joliet, IL 60436
MLS# 12739145Listed by: COLDWELL BANKER REALTY - New
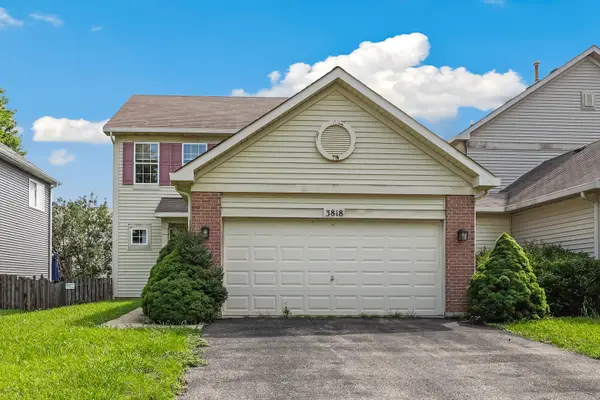 $310,000Active3 beds 3 baths1,612 sq. ft.
3818 Adesso Lane, Joliet, IL 60435
MLS# 12738271Listed by: REDFIN CORPORATION - New
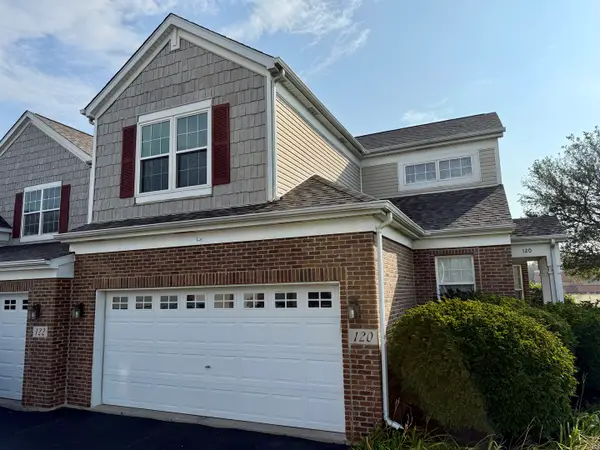 $279,900Active2 beds 2 baths1,612 sq. ft.
120 Andrew Taras Court, Joliet, IL 60435
MLS# 12738326Listed by: KARGES REALTY - New
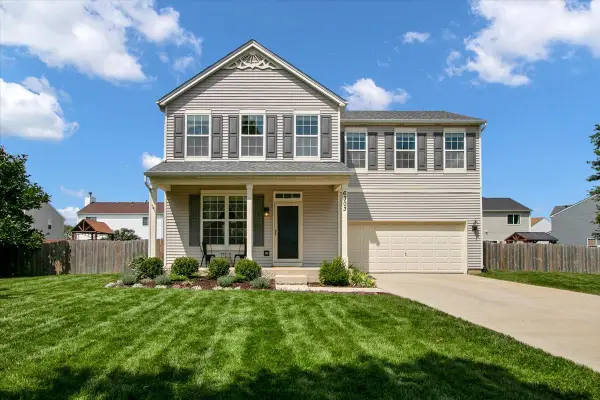 $378,900Active4 beds 4 baths1,560 sq. ft.
6303 Dakota Ridge Court, Plainfield, IL 60586
MLS# 12738843Listed by: BERKSHIRE HATHAWAY HOMESERVICES CHICAGO - New
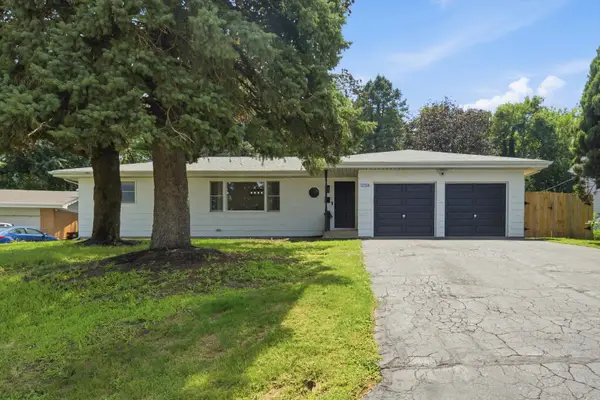 $369,900Active3 beds 2 baths1,514 sq. ft.
2758 Lancaster Drive, Joliet, IL 60433
MLS# 12737833Listed by: FIRST IN REALTY, INC.


Protect your home and budget from life's surprises with an Assurant Home Warranty, backed by a partner that supports you through every step of homeownership. Explore Plans.
©2026 Century 21 Real Estate LLC. All rights reserved. CENTURY 21®, the CENTURY 21 Logo and C21® are service marks owned by Century 21 Real Estate LLC. Century 21 Real Estate LLC fully supports the principles of the Fair Housing Act and the Equal Opportunity Act. Each office is independently owned and operated. Listing information is deemed reliable but not guaranteed accurate.