
1613 Jones Street, Joliet, IL 60435
Local realty services provided by:CENTURY 21 Broughton Team
1613 Jones Street,Joliet, IL 60435
$340,000
- 3 Beds
- 2 Baths
- - sq. ft.
- Single family
- Sold
Listed by: dina dejarld
Office: realty executives success
MLS#:12659819
Source:MLSNI
Sorry, we are unable to map this address
Price summary
- Price:$340,000
About this home
ABSOLUTELY LOVELY AND COMPLETELY REMODELED INSIDE AND OUT! 3 bedroom, 2 bathroom cape cod in Marquette Gardens with a partial basement, 2 1/2 car garage, and fully fenced back yard! WOW! TOTALLY move-in ready! The custom kitchen is stunning, with gorgeous custom cabinetry, Tribeca quartz countertops and back splash, under cabinet lighting, gorgeous light fixture over the sink and new stainless appliances. Truly a cooks dream kitchen! The window over the sink looks out to the backyard. The entire home is bathed in natural light. Main floor bedroom and beautiful full bath with custom floor tile, quartz vanity top, walk-in shower, and linen closet. The master and one additional bedroom are on the second level along with another exquisite full bath with custom floor tile, quartz vanity top, and a tub/shower combo. Canned lighting throughout. Huge concrete drive with room for 5 or 6 cars. Private 11 x 15 paver patio in the backyard, perfect for grilling and outdoor dining. HUGE backyard with ample space for outdoor living and/or pets. Additonal improvements made in 2023-2024 include: roof, gutters, soffits, vinyl siding, Marvin windows, new kitchen and bathrooms, luxury vinyl plank, new carpeting, steel front and back doors, vinyl fence, house was completely replumed, spray foam energy efficient insulation, radon mitigation system, fully waterproofed basement with transferable warranty. Just a few doors down from Marquette Park, close to schools, shopping, dining, banking, and much more. HURRY before this beauty is gone!...
Contact an agent
Home facts
- Year built:1942
- Listing ID #:12659819
- Updated:July 27, 2026 at 07:36 AM
Rooms and interior
- Bedrooms:3
- Total bathrooms:2
- Full bathrooms:2
- Rooms Total:6
- Kitchen Description:Dishwasher, Gas Cooktop, Gas Oven, Range, Range Hood, Refrigerator, Stainless Steel Appliance(s)
- Basement Description:Partial, Unfinished
Heating and cooling
- Cooling:Central Air
- Heating:Natural Gas
- Central air:Yes
Structure and exterior
- Roof:Asphalt
- Year built:1942
- Architectural Style:Cape Cod
- Foundation Description:Brick/Mortar
- Levels:1.5 Story
Utilities
- Water:Public
- Sewer:Public Sewer
Finances and disclosures
- Price:$340,000
- Tax amount:$6,296 (2024)
Features and amenities
- Amenities:Backup Sump Pump, CO Detectors, Ceiling Fan(s), Radon Mitigation System, Sump Pump
Parking
- Total parking spaces:7
- Parking description:Concrete, Detached Garage, Driveway, Garage
- Garage:Yes
- Garage spaces:2.5
 Copyright 2026 Midwest Real Estate Data LLC. All rights reserved. The data relating to real estate for sale on this web site comes in part from the Broker Reciprocity Program of the Midwest Real Estate Data LLC. Listing information is deemed reliable but not guaranteed. MLSNI Member Broker: Barbara K. Broughton
New listings near 1613 Jones Street
- New
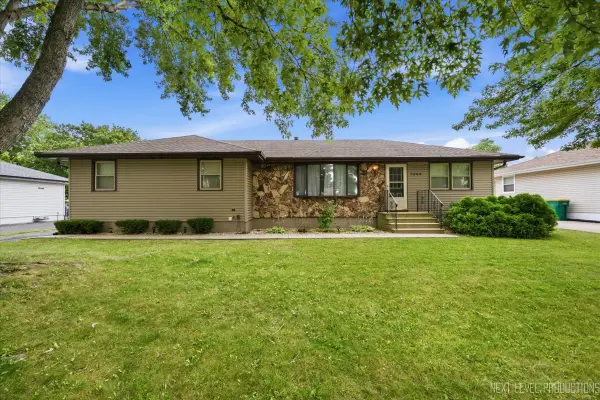 $330,000Active3 beds 3 baths1,484 sq. ft.
3268 D Hutchison Avenue, Joliet, IL 60431
MLS# 12715837Listed by: JOHN GREENE, REALTOR - New
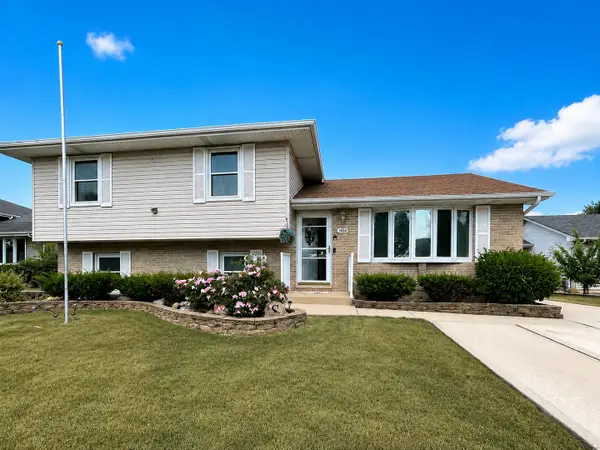 $365,000Active3 beds 2 baths1,944 sq. ft.
1414 Howland Drive, Joliet, IL 60431
MLS# 12715476Listed by: CHARLES RUTENBERG REALTY OF IL - Open Sat, 11am to 1pmNew
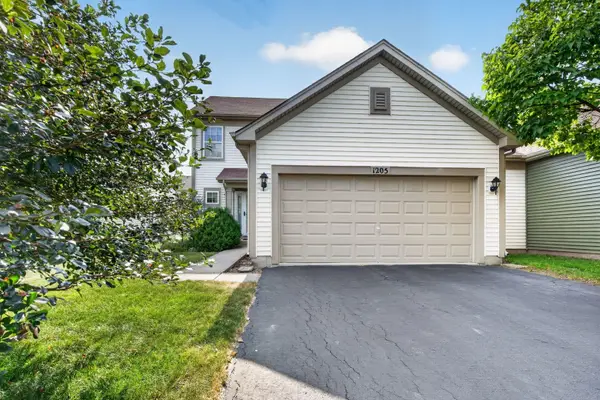 $300,000Active2 beds 3 baths1,655 sq. ft.
1205 Fawnlily Circle #1205, Joliet, IL 60431
MLS# 12715514Listed by: COLDWELL BANKER REAL ESTATE GROUP - New
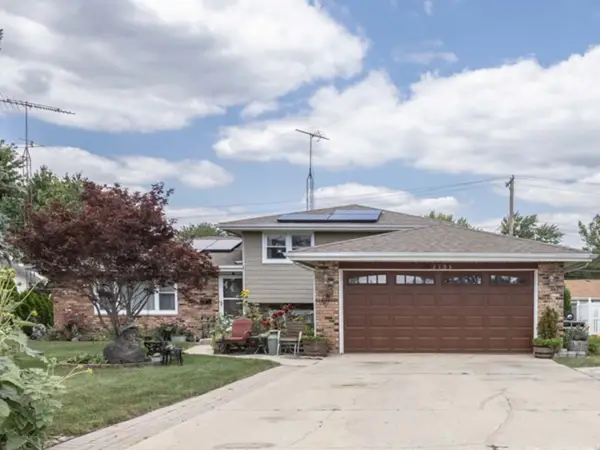 $329,900Active3 beds 2 baths1,897 sq. ft.
2105 Glenwood Avenue, Joliet, IL 60435
MLS# 12713917Listed by: KARGES REALTY - New
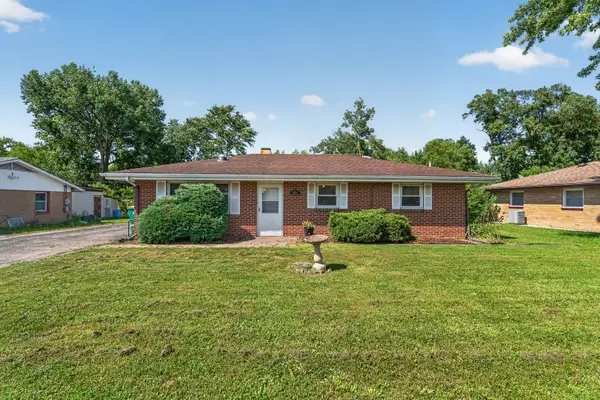 $250,000Active3 beds 1 baths1,000 sq. ft.
1801 Pinewood Lane, Joliet, IL 60433
MLS# 12643012Listed by: WIRTZ REAL ESTATE GROUP INC. - New
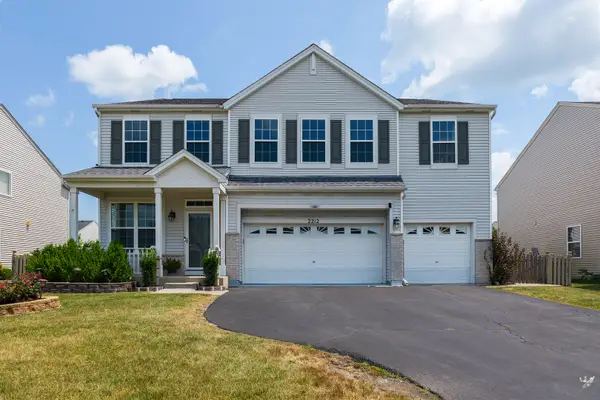 $470,000Active6 beds 5 baths3,032 sq. ft.
2212 Caton Ridge Drive, Plainfield, IL 60586
MLS# 12712039Listed by: COLDWELL BANKER REALTY - New
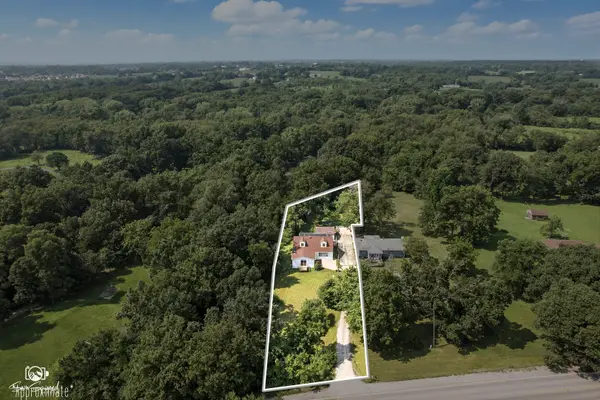 $300,000Active4 beds 2 baths1,834 sq. ft.
2103 Maple Road, Joliet, IL 60432
MLS# 12714921Listed by: VILLAGE REALTY, INC. - New
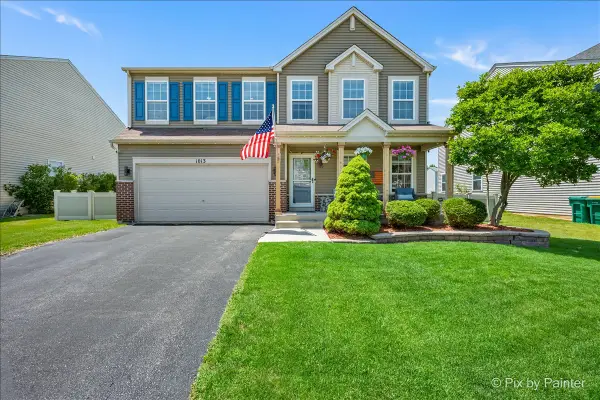 $425,000Active4 beds 3 baths2,400 sq. ft.
1013 Mountain View Drive, Joliet, IL 60432
MLS# 12715363Listed by: HOMESMART REALTY GROUP - New
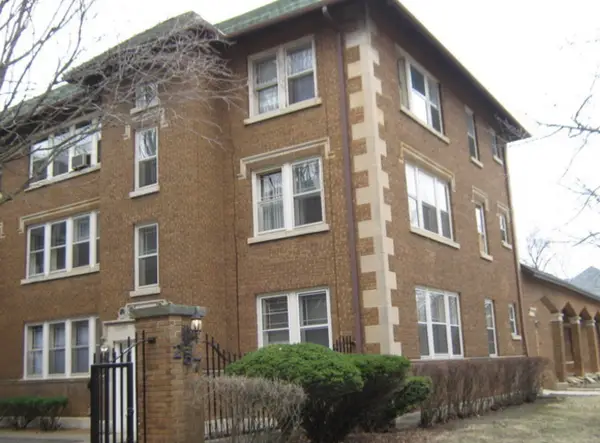 $111,000Active1 beds 1 baths800 sq. ft.
257 N Wilcox Street #108, Joliet, IL 60435
MLS# 12715391Listed by: FULTON GRACE REALTY - New
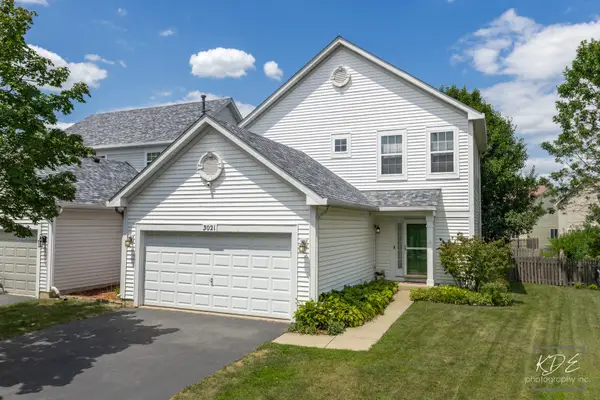 $375,000Active4 beds 3 baths1,488 sq. ft.
3021 Roxbury Court, Joliet, IL 60435
MLS# 12706664Listed by: JOHN GREENE, REALTOR


Protect your home and budget from life's surprises with an Assurant Home Warranty, backed by a partner that supports you through every step of homeownership. Explore Plans.
©2026 Century 21 Real Estate LLC. All rights reserved. CENTURY 21®, the CENTURY 21 Logo and C21® are service marks owned by Century 21 Real Estate LLC. Century 21 Real Estate LLC fully supports the principles of the Fair Housing Act and the Equal Opportunity Act. Each office is independently owned and operated. Listing information is deemed reliable but not guaranteed accurate.