
1414 Howland Drive, Joliet, IL 60431
Local realty services provided by:CENTURY 21 New Heritage
1414 Howland Drive,Joliet, IL 60431
$363,500
- 3 Beds
- 2 Baths
- 1,944 sq. ft.
- Single family
- Active
Listed by: michelle pieroni
Office: charles rutenberg realty of il
MLS#:12715476
Source:MLSNI
Price summary
- Price:$363,500
- Price per sq. ft.:$186.99
About this home
Outstanding WATERFRONT quad level home! Escape and relax in your own serene haven. Enjoy your private mini dock for fishing or docking a small rowboat. Fish from the deck/balcony off the back of the garage. Or just sit and relish in the sounds of the tranquil fountain and stone waterfall. There's even a cute, little bridge that connects the two sides of the shore. Entertain on the concrete patio with gazebo or tinker around in the insulated, heated 3 car oversized garage. This super clean, well maintained home has 3 bedrooms, two full bathrooms, lower level family room and a sub basement. There's so much room! Open, spacious living room with vaulted ceilings, bay window & hardwood floor. The large kitchen features granite countertops with plenty of space and an ample amount of cabinets, newer appliances, hard wood floor, large pantry closet & a nice size area for a kitchen table. Upstairs is a generous sized master suite, with a walk in closet, wood floor and a shared master bath. Bedrooms 2 & 3 are roomy and one even has a laundry chute for convenience. On the lower level, you will find a sizable bright family room with bamboo flooring, connection for a wet bar & another full bath. The sub basement is huge and holds the laundry area, storage space and plenty of room for creative plans. I can't forget to mention the beautiful landscaping and the charming little fish pond that greets you as you enter the home. Some newer highlights include the furnace, windows & roof. There's so many features, it's hard to list them all! This home is a great way to enjoy a staycation everyday - it offers beauty, serenity and relaxation! Welcome home!...
Contact an agent
Home facts
- Year built:2003
- Listing ID #:12715476
- Updated:September 13, 2026 at 12:51 PM
Rooms and interior
- Bedrooms:3
- Total bathrooms:2
- Full bathrooms:2
- Rooms Total:6
- Kitchen Description:Dishwasher, Microwave, Range, Refrigerator
- Basement Description:Full, Sub-Basement, Unfinished
- Living area:1,944 sq. ft.
Heating and cooling
- Cooling:Central Air
- Heating:Electric, Forced Air, Natural Gas
- Central air:Yes
Structure and exterior
- Roof:Asphalt
- Year built:2003
- Building area:1,944 sq. ft.
- Lot Features:Rear Of Lot, Water Rights
- Exterior Features:Balcony
- Foundation Description:Concrete Perimeter
- Levels:Split Level with Sub
Utilities
- Water:Public
- Sewer:Public Sewer
Finances and disclosures
- Price:$363,500
- Price per sq. ft.:$186.99
- Tax amount:$8,642 (2025)
Features and amenities
- Laundry features:Dryer, Washer
Parking
- Total parking spaces:3
- Parking description:Concrete, Detached Garage, Garage
- Garage:Yes
- Garage spaces:3
 Copyright 2026 Midwest Real Estate Data LLC. All rights reserved. The data relating to real estate for sale on this web site comes in part from the Broker Reciprocity Program of the Midwest Real Estate Data LLC. Listing information is deemed reliable but not guaranteed. MLSNI Member Broker: Lisa Rossow
New listings near 1414 Howland Drive
- New
 $185,000Active2 beds 2 baths1,096 sq. ft.
1503 Woodbridge Road #2G, Joliet, IL 60436
MLS# 12756790Listed by: RE/MAX ULTIMATE PROFESSIONALS - New
 $337,500Active4 beds 3 baths1,966 sq. ft.
8646 Foxborough Way, Joliet, IL 60431
MLS# 12757676Listed by: COLDWELL BANKER REAL ESTATE GROUP - New
 $339,999Active2 beds 3 baths1,488 sq. ft.
3117 Gloria Lane, Joliet, IL 60435
MLS# 12755591Listed by: VILLAGE REALTY, INC. - New
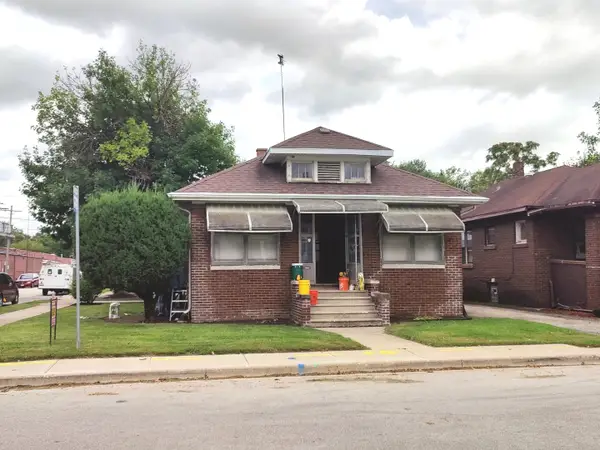 $209,900Active2 beds 1 baths936 sq. ft.
226 Henderson Avenue, Joliet, IL 60432
MLS# 12757673Listed by: KARGES REALTY - New
 $495,000Active5 beds 4 baths3,249 sq. ft.
2110 Providence Way, Joliet, IL 60431
MLS# 12719069Listed by: COLDWELL BANKER REAL ESTATE GROUP - New
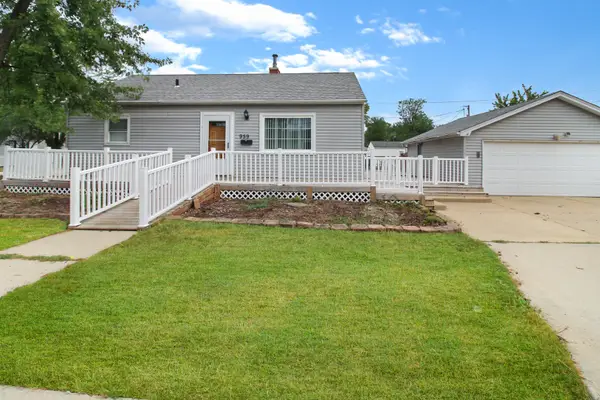 $215,000Active2 beds 1 baths900 sq. ft.
959 Norley Avenue, Joliet, IL 60435
MLS# 12757268Listed by: CROSSTOWN REALTORS, INC - New
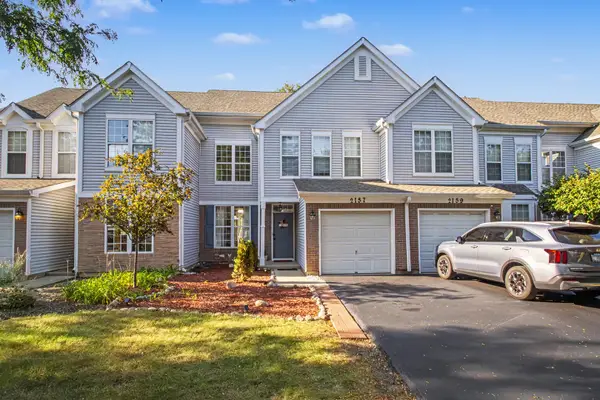 $285,000Active3 beds 2 baths1,416 sq. ft.
2157 Rossiter Parkway, Plainfield, IL 60586
MLS# 12749862Listed by: JOHN GREENE, REALTOR - New
 $334,950Active3 beds 3 baths1,862 sq. ft.
7617 Violet Lane, Joliet, IL 60431
MLS# 12757742Listed by: MEEKER REAL ESTATE INC - New
 $189,900Active2 beds 2 baths1,096 sq. ft.
1420 Woodbridge Road #3C, Joliet, IL 60436
MLS# 12754705Listed by: REDFIN CORPORATION - New
 $415,000Active4 beds 3 baths2,612 sq. ft.
1907 Ridge Moor Drive, Plainfield, IL 60586
MLS# 12757372Listed by: COMPASS REO INCORPORATED


Protect your home and budget from life's surprises with an Assurant Home Warranty, backed by a partner that supports you through every step of homeownership. Explore Plans.
©2026 Century 21 Real Estate LLC. All rights reserved. CENTURY 21®, the CENTURY 21 Logo and C21® are service marks owned by Century 21 Real Estate LLC. Century 21 Real Estate LLC fully supports the principles of the Fair Housing Act and the Equal Opportunity Act. Each office is independently owned and operated. Listing information is deemed reliable but not guaranteed accurate.