
2004 Arden Place, Joliet, IL 60435
Local realty services provided by:CENTURY 21 Affiliated
Upcoming open houses
- Sat, Oct 3112:00 pm - 02:00 pm
Listed by: tiffany razo
Office: compass
MLS#:12667397
Source:MLSNI
Price summary
- Price:$299,000
- Price per sq. ft.:$171.05
About this home
Combining classic Cape Cod character with extensive modern updates, this turnkey home provides seamless entertaining with complete peace of mind. Beautiful hardwood flooring guides you through a bright, open-concept layout into a chef's kitchen appointed with concrete countertops, stainless steel appliances, and under-cabinet lighting. The main level offers a dedicated laundry room alongside a versatile bedroom complete with custom built-ins and direct bath access, ideal for guests or a private home office. Upstairs features a bathroom and two generously sized bedrooms: a primary suite with three closets, and a second bedroom with a walk-in closet and bonus closet. Most big-ticket updates are entirely done, including a brand new roof, siding, and washer, furnace (2025), and dryer (2024). Daily living is made easy with an attached two-car garage offering ample storage, while the fenced backyard oasis showcases charming trees, a deck, fire pit, and shed. Conveniently located just minutes from restaurants, grocery stores, forest preserves, I-55, and the Metra station for an effortless commute. Step inside to see all the thoughtful details firsthand!...
Contact an agent
Home facts
- Year built:1962
- Listing ID #:12667397
- Updated:October 28, 2026 at 12:01 PM
Rooms and interior
- Bedrooms:3
- Total bathrooms:2
- Full bathrooms:1
- Half bathrooms:1
- Rooms Total:6
- Kitchen Description:Dishwasher, Microwave, Range, Refrigerator
- Living area:1,748 sq. ft.
Heating and cooling
- Cooling:Central Air
- Heating:Forced Air, Gas
- Central air:Yes
Structure and exterior
- Roof:Asphalt
- Year built:1962
- Building area:1,748 sq. ft.
- Architectural Style:Cape Cod
- Levels:1.5 Story
Utilities
- Water:Public
- Sewer:Public Sewer
Finances and disclosures
- Price:$299,000
- Price per sq. ft.:$171.05
- Tax amount:$7,601 (2025)
Features and amenities
- Laundry features:Dryer, Washer
- Amenities:CO Detectors, Ceiling Fan(s)
Parking
- Total parking spaces:2
- Parking description:Attached Garage, Garage
- Garage:Yes
- Garage spaces:2
 Copyright 2026 Midwest Real Estate Data LLC. All rights reserved. The data relating to real estate for sale on this web site comes in part from the Broker Reciprocity Program of the Midwest Real Estate Data LLC. Listing information is deemed reliable but not guaranteed. MLSNI Member Broker: David Try
New listings near 2004 Arden Place
- New
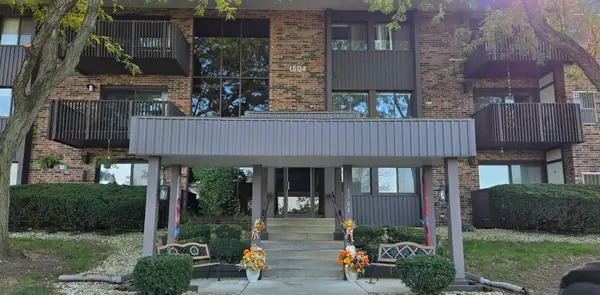 $135,000Active1 beds 1 baths863 sq. ft.
1504 Woodbridge Road #2B, Joliet, IL 60436
MLS# 12794865Listed by: SPRING REALTY - New
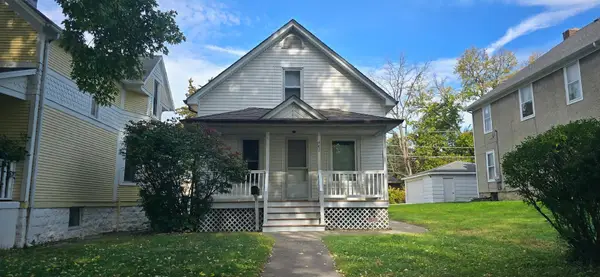 $150,000Active3 beds 1 baths1,001 sq. ft.
607 Oneida Street, Joliet, IL 60435
MLS# 12793971Listed by: EXP REALTY - New
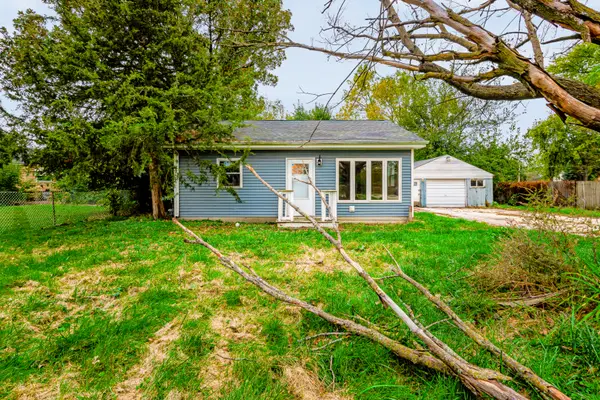 $200,000Active3 beds 1 baths1,008 sq. ft.
2410 Emlong Street, Joliet, IL 60435
MLS# 12793998Listed by: SMITH PARTNERS & ASSOCIATES - New
 $394,900Active3 beds 2 baths1,701 sq. ft.
4613 Kylemore Court, Joliet, IL 60431
MLS# 12795013Listed by: BAIRD & WARNER - New
 $334,900Active3 beds 3 baths1,701 sq. ft.
2101 Pembridge Lane, Joliet, IL 60431
MLS# 12794738Listed by: @PROPERTIES CHRISTIES INTERNATIONAL REAL ESTATE - New
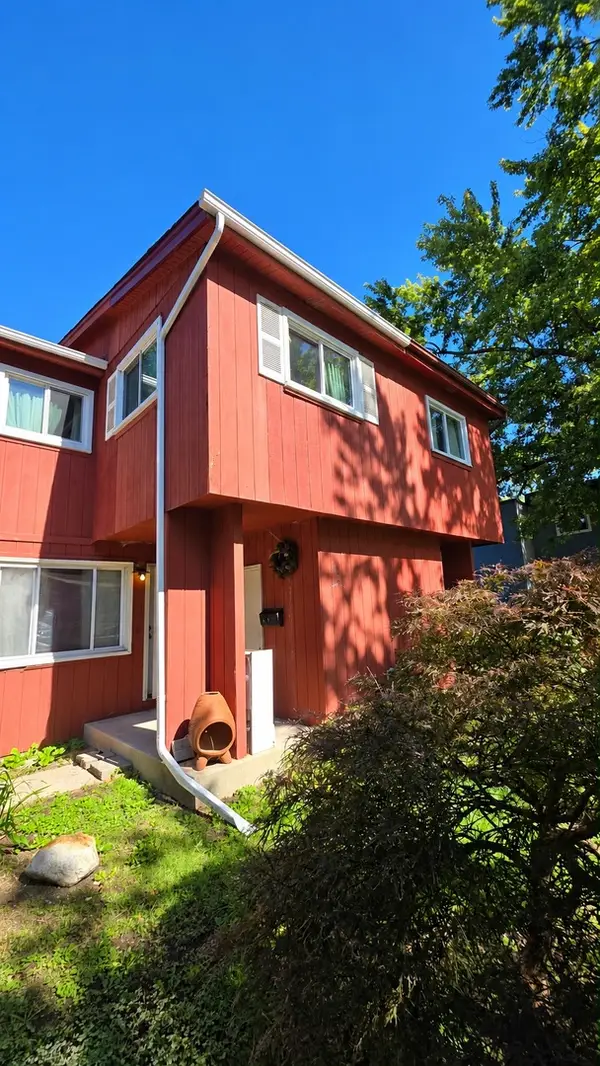 $149,900Active3 beds 2 baths1,852 sq. ft.
83 Bradford Road, Joliet, IL 60433
MLS# 12794600Listed by: ELITE REALTY EXPERTS, INC. - Open Sat, 11am to 3pmNew
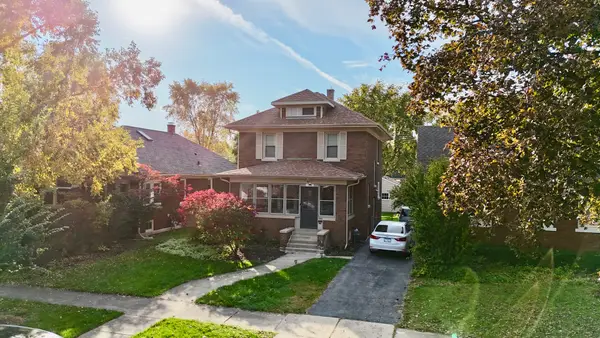 $299,900Active3 beds 2 baths1,800 sq. ft.
515 N Prairie Avenue, Joliet, IL 60435
MLS# 12794684Listed by: REALTY OF AMERICA, LLC - New
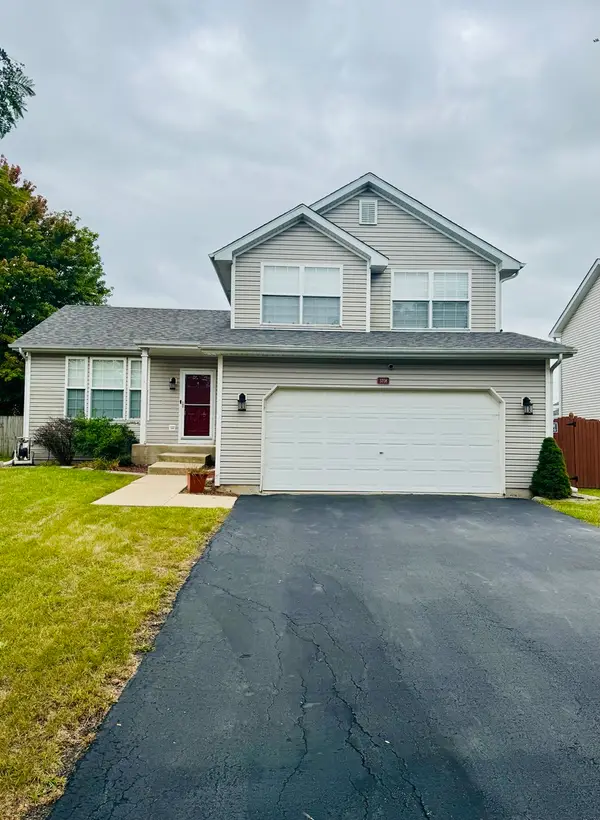 $336,800Active3 beds 2 baths1,577 sq. ft.
5708 Brosam Drive, Plainfield, IL 60586
MLS# 12794637Listed by: A.R.E. PARTNERS INC. - New
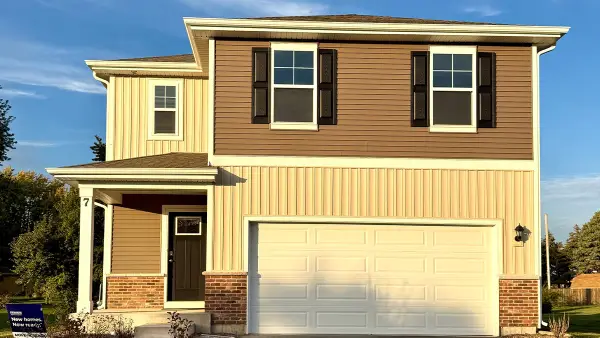 $389,990Active4 beds 3 baths1,953 sq. ft.
7 International Way, Joliet, IL 60436
MLS# 12794572Listed by: DAYNAE GAUDIO


Protect your home and budget from life's surprises with an Assurant Home Warranty, backed by a partner that supports you through every step of homeownership. Explore Plans.
©2026 Century 21 Real Estate LLC. All rights reserved. CENTURY 21®, the CENTURY 21 Logo and C21® are service marks owned by Century 21 Real Estate LLC. Century 21 Real Estate LLC fully supports the principles of the Fair Housing Act and the Equal Opportunity Act. Each office is independently owned and operated. Listing information is deemed reliable but not guaranteed accurate.