
2101 Pembridge Lane, Joliet, IL 60431
Local realty services provided by:CENTURY 21 New Beginnings
2101 Pembridge Lane,Joliet, IL 60431
$334,900
- 3 Beds
- 3 Baths
- 1,701 sq. ft.
- Townhouse
- Active
Listed by: danielle moy
Office: @properties christies international real estate
MLS#:12794738
Source:MLSNI
Price summary
- Price:$334,900
- Price per sq. ft.:$196.88
- Monthly HOA dues:$250
About this home
Beautifully upgraded end-unit townhome in the sought after Greywall Club subdivision, offering premium finishes, a spacious open layout, and picturesque pond views! This exceptional residence features an inviting two-story foyer, 9-foot ceilings throughout the main level, and an abundance of natural light that enhances the bright and sunny interior. Step inside to the impressive two-story foyer that welcomes you into the spacious living and dining rooms, both featuring recessed lighting and an inviting atmosphere perfect for everyday living and entertaining. The dining area offers direct access through a sliding glass door to the concrete patio, where you can relax and take in the tranquil water views. The thoughtfully designed kitchen showcases elegant quartz countertops, a stylish tile backsplash, stainless steel appliances, a stainless steel sink, upgraded cabinet hardware, can lighting, and a convenient pantry closet providing additional storage. A main-level powder room and an attached two-car garage equipped with a smart garage door opener complete the first floor. Upstairs, the spacious primary suite offers a wonderful retreat, featuring two walk-in closets and a private full bathroom with a quartz-topped double-sink vanity and a walk-in shower. Two additional generously sized bedrooms provide ample space and versatility, while the full hall bathroom features a quartz vanity and a bathtub. Adding to the home's functionality is the conveniently located second-floor laundry room, complete with a newer washer and dryer installed in 2022. The outdoor setting is equally impressive! Enjoy the beautifully maintained grounds with professional landscaping and a private concrete patio overlooking the scenic pond, nature and adjacent walking path. Whether enjoying your morning coffee, relaxing after a long day, or entertaining guests, the peaceful water views provide a wonderful backdrop. Enjoy the community amenities featuring clubhouse, pool, and exercise room. With its desirable end-unit location, premium upgrades, thoughtfully designed interior, and stunning views, this exceptional townhome offers a fantastic opportunity to enjoy low-maintenance living in the sought-after Greywall Club subdivision!...
Contact an agent
Home facts
- Year built:2021
- Subdivision & Development:Greywall Club
- Listing ID #:12794738
- Updated:October 28, 2026 at 12:56 PM
Rooms and interior
- Bedrooms:3
- Total bathrooms:3
- Full bathrooms:2
- Half bathrooms:1
- Rooms Total:6
- Dining Description:Separate Dining Room
- Bathrooms Description:Double Sinks, Separate Shower
- Kitchen Description:Dishwasher, Microwave, Range, Refrigerator, Stainless Steel Appliance(s)
- Living area:1,701 sq. ft.
Heating and cooling
- Cooling:Central Air
- Heating:Forced Air, Gas
- Central air:Yes
Structure and exterior
- Roof:Asphalt
- Year built:2021
- Building area:1,701 sq. ft.
- Lot Features:Landscaped
- Foundation Description:Concrete Perimeter
Schools
- High school:Plainfield South High School
- Middle school:Aux Sable Middle School
- Elementary school:Thomas Jefferson Elementary Scho
Utilities
- Water:Public
- Sewer:Public Sewer
Finances and disclosures
- Price:$334,900
- Price per sq. ft.:$196.88
- Tax amount:$6,414 (2025)
Features and amenities
- Laundry features:Dryer, Washer
- Amenities:TV-Cable
Parking
- Total parking spaces:2
- Parking description:Asphalt, Attached Garage, Garage
- Garage:Yes
- Garage spaces:2
 Copyright 2026 Midwest Real Estate Data LLC. All rights reserved. The data relating to real estate for sale on this web site comes in part from the Broker Reciprocity Program of the Midwest Real Estate Data LLC. Listing information is deemed reliable but not guaranteed. MLSNI Member Broker: Vivian Galarza
New listings near 2101 Pembridge Lane
- New
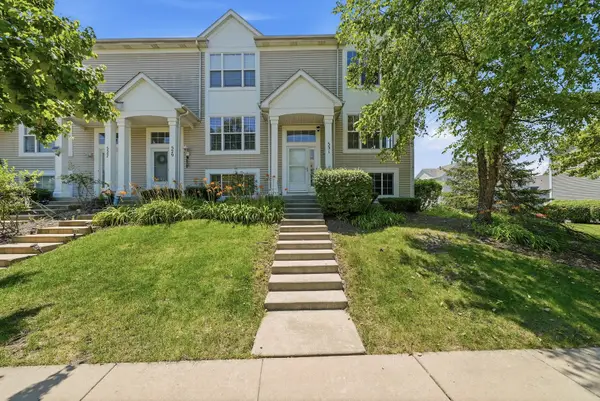 $259,500Active3 beds 2 baths1,520 sq. ft.
531 Meadow Lily Drive, Joliet, IL 60431
MLS# 12795887Listed by: RE/MAX ULTIMATE PROFESSIONALS - New
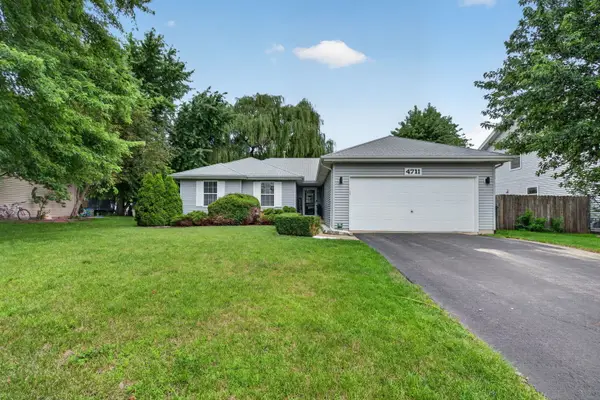 $390,000Active4 beds 2 baths1,577 sq. ft.
4711 Blue Jay Lane, Plainfield, IL 60586
MLS# 12795936Listed by: CROSSTOWN REALTORS, INC. - New
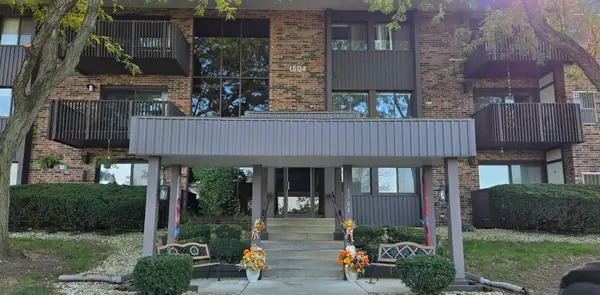 $135,000Active1 beds 1 baths863 sq. ft.
1504 Woodbridge Road #2B, Joliet, IL 60436
MLS# 12794865Listed by: SPRING REALTY - Open Sat, 12 to 2pmNew
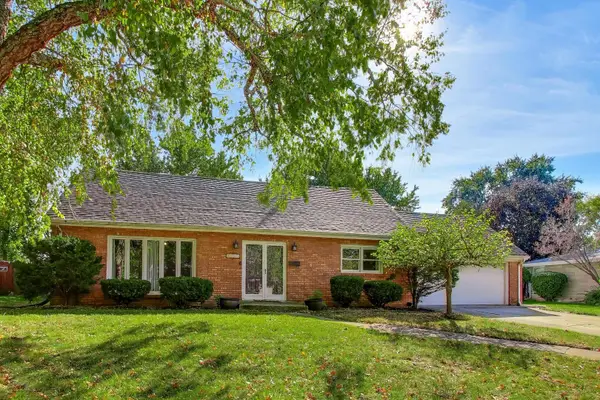 $299,000Active3 beds 2 baths1,748 sq. ft.
2004 Arden Place, Joliet, IL 60435
MLS# 12667397Listed by: COMPASS - New
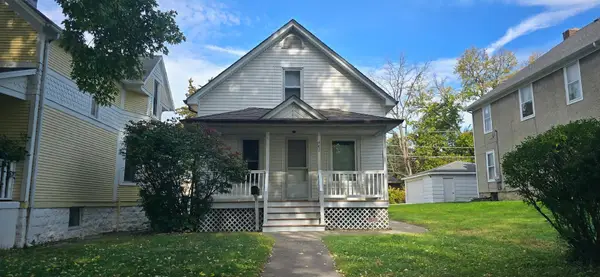 $150,000Active3 beds 1 baths1,001 sq. ft.
607 Oneida Street, Joliet, IL 60435
MLS# 12793971Listed by: EXP REALTY - New
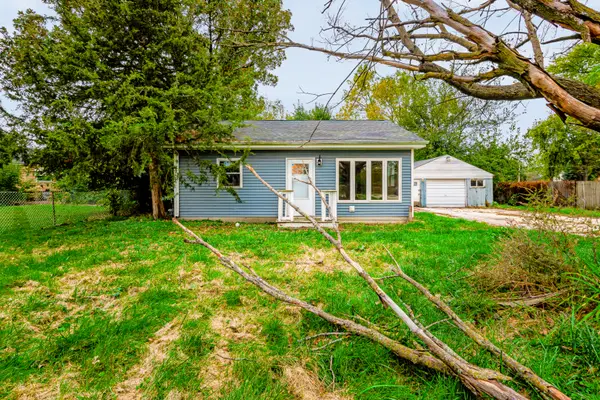 $200,000Active3 beds 1 baths1,008 sq. ft.
2410 Emlong Street, Joliet, IL 60435
MLS# 12793998Listed by: SMITH PARTNERS & ASSOCIATES - New
 $394,900Active3 beds 2 baths1,701 sq. ft.
4613 Kylemore Court, Joliet, IL 60431
MLS# 12795013Listed by: BAIRD & WARNER - New
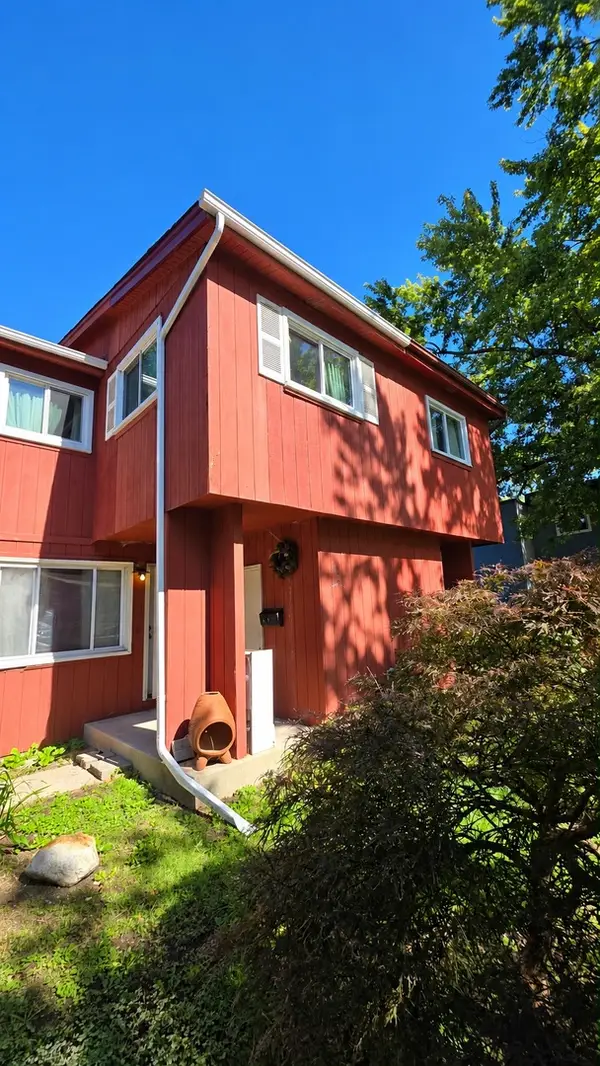 $149,900Active3 beds 2 baths1,852 sq. ft.
83 Bradford Road, Joliet, IL 60433
MLS# 12794600Listed by: ELITE REALTY EXPERTS, INC. - Open Sat, 11am to 3pmNew
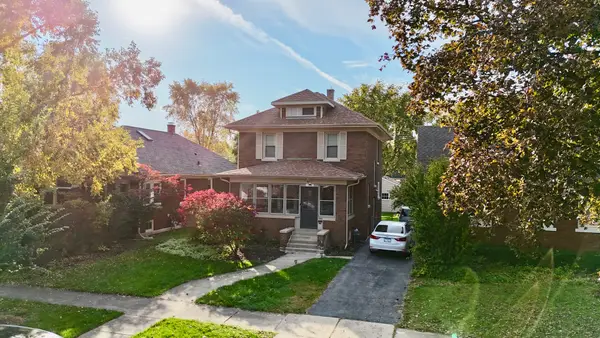 $299,900Active3 beds 2 baths1,800 sq. ft.
515 N Prairie Avenue, Joliet, IL 60435
MLS# 12794684Listed by: REALTY OF AMERICA, LLC


Protect your home and budget from life's surprises with an Assurant Home Warranty, backed by a partner that supports you through every step of homeownership. Explore Plans.
©2026 Century 21 Real Estate LLC. All rights reserved. CENTURY 21®, the CENTURY 21 Logo and C21® are service marks owned by Century 21 Real Estate LLC. Century 21 Real Estate LLC fully supports the principles of the Fair Housing Act and the Equal Opportunity Act. Each office is independently owned and operated. Listing information is deemed reliable but not guaranteed accurate.