20737 Rock Run Drive, Joliet, IL 60431
Local realty services provided by:CENTURY 21 Broughton Team
20737 Rock Run Drive,Joliet, IL 60431
$525,000
- 5 Beds
- 5 Baths
- 3,371 sq. ft.
- Single family
- Pending
Listed by: adam stary
Office: exp realty
MLS#:12717612
Source:MLSNI
Price summary
- Price:$525,000
- Price per sq. ft.:$155.74
About this home
Nestled on a breathtaking 1.42-acre wooded lot, this exceptional custom home offers the perfect blend of privacy and natural beauty. A welcoming covered front porch with a stunning wood-accent ceiling sets the tone for the impressive interior. A dramatic spiral staircase leads to the heart of the home-a gourmet kitchen designed for both everyday living and entertaining. Featuring an oversized center island with granite top, abundant custom cabinetry, stainless steel appliances, a walk in pantry, a backsplash, and a breakfast bar, this space is truly a chef's dream. Adjacent to the kitchen, the spacious formal dining room flows seamlessly into the spectacular family room, highlighted by striking wood beam accents and a cozy stone accented wood-burning stove. French doors open to a sunroom complete with skylights and sliding glass doors leading to the expansive multi-level deck, creating an effortless indoor-outdoor lifestyle. The huge master suite is a private retreat, offering a sitting room, tray ceiling, walk-in closet, and private bath. A second private suite with its own full bathroom provides ideal accommodations for guests or multigenerational living. The upper level showcases an incredible bonus room spanning nearly 1,000 square feet, offering endless possibilities as a recreation room, home theater, game room, fitness studio, or creative space, the possibilities are endless. Step outside to your own private oasis where the impressive multi-level deck features multiple entertaining areas, a fire pit, and panoramic views of the surrounding forest preserve and creek. Perfect for outdoor enthusiasts, this secluded setting delivers unmatched tranquility, breathtaking scenery, and the feeling of a private retreat while being minutes away from the interstate....
Contact an agent
Home facts
- Year built:1992
- Listing ID #:12717612
- Updated:October 08, 2026 at 08:47 AM
Rooms and interior
- Bedrooms:5
- Total bathrooms:5
- Full bathrooms:2
- Half bathrooms:3
- Rooms Total:11
- Dining Description:Separate Dining Room
- Bathrooms Description:Double Sinks, Separate Shower
- Kitchen Description:Dishwasher, Double Oven, Microwave, Refrigerator
- Basement Description:Finished, Full
- Living area:3,371 sq. ft.
Heating and cooling
- Cooling:Central Air
- Heating:Forced Air, Natural Gas, Steam
- Central air:Yes
Structure and exterior
- Roof:Asphalt
- Year built:1992
- Building area:3,371 sq. ft.
- Lot area:1.42 Acres
- Lot Features:Mature Trees, Wooded
- Exterior Features:Fire Pit
- Levels:3 Story
Utilities
- Sewer:Septic-Mechanical
Finances and disclosures
- Price:$525,000
- Price per sq. ft.:$155.74
- Tax amount:$13,101 (2025)
Features and amenities
- Laundry features:Dryer, Washer
- Amenities:CO Detectors, Ceiling Fan(s), Sump Pump, Water-Softener Owned
Parking
- Total parking spaces:2
- Parking description:Asphalt, Attached Garage, Garage
- Garage:Yes
- Garage spaces:2
 Copyright 2026 Midwest Real Estate Data LLC. All rights reserved. The data relating to real estate for sale on this web site comes in part from the Broker Reciprocity Program of the Midwest Real Estate Data LLC. Listing information is deemed reliable but not guaranteed. MLSNI Member Broker: Barbara K. Broughton
New listings near 20737 Rock Run Drive
- Open Sat, 12 to 2pmNew
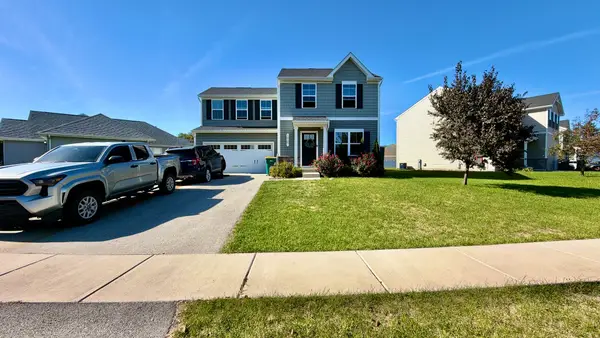 $299,999Active3 beds 3 baths1,700 sq. ft.
1907 Carriage Lane, Joliet, IL 60433
MLS# 12779981Listed by: REALTY OF AMERICA - New
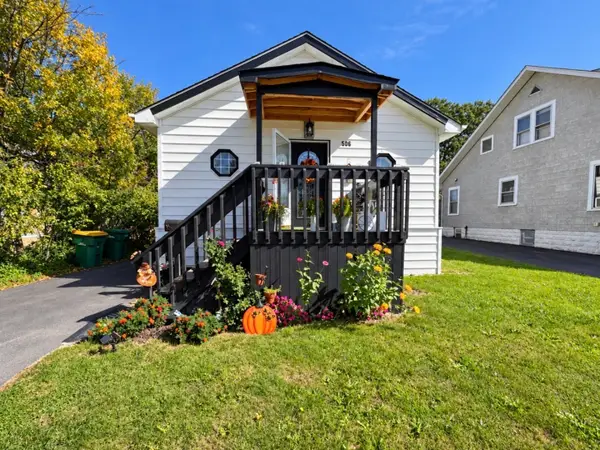 $249,900Active2 beds 1 baths700 sq. ft.
506 Scribner Street, Joliet, IL 60432
MLS# 12780065Listed by: CASA MODERNA REAL ESTATE - New
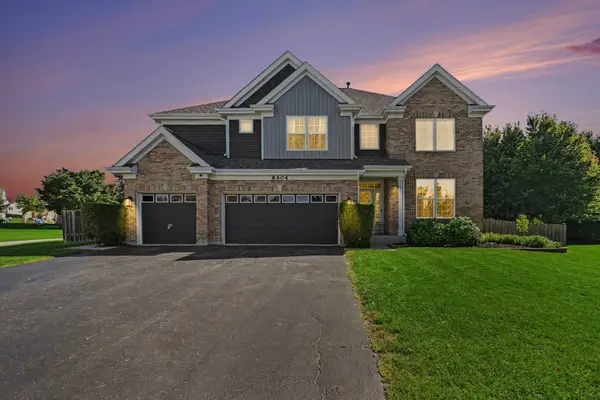 $499,000Active4 beds 3 baths3,410 sq. ft.
8404 Hanbury Court, Joliet, IL 60431
MLS# 12776587Listed by: REAL BROKER, LLC - New
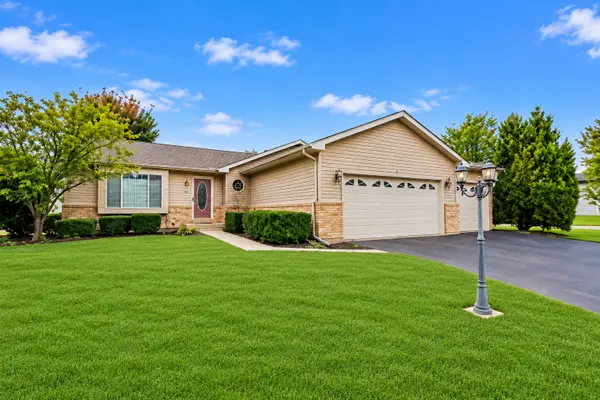 $379,900Active3 beds 2 baths1,546 sq. ft.
6810 Hadrian Drive, Joliet, IL 60431
MLS# 12776032Listed by: COLDWELL BANKER REAL ESTATE GROUP - New
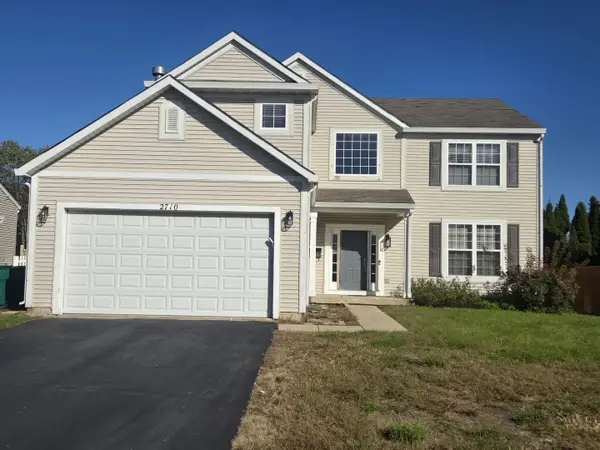
 $515,000Active5 beds 3 baths2,840 sq. ft.
2710 Stonebridge Drive, Plainfield, IL 60586
MLS# 12779509Listed by: CENTURY 21 UNIVERSAL - Open Sat, 11am to 1pmNew
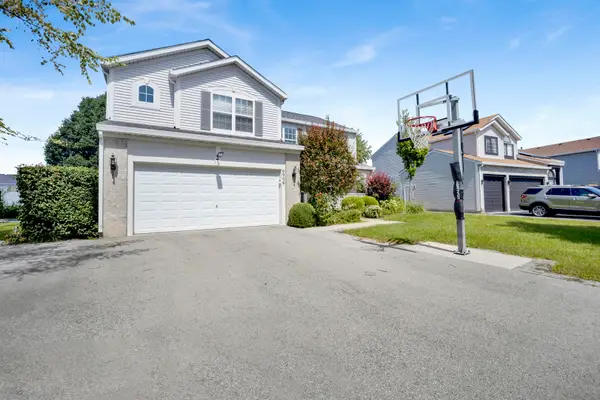 $420,000Active4 beds 3 baths2,278 sq. ft.
6909 Twin Falls Drive, Plainfield, IL 60586
MLS# 12779805Listed by: @PROPERTIES CHRISTIE'S INTERNATIONAL REAL ESTATE - New
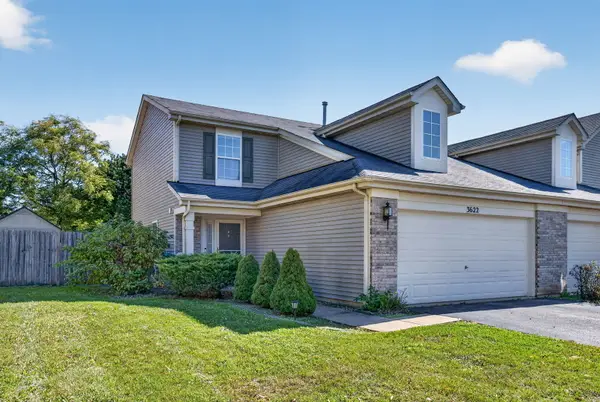 $305,000Active2 beds 3 baths1,424 sq. ft.
3622 Harms Road, Joliet, IL 60435
MLS# 12779816Listed by: RE/MAX ULTIMATE PROFESSIONALS - New
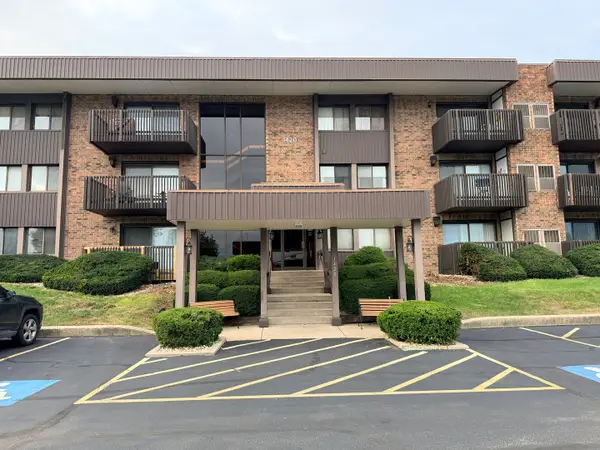 $210,000Active3 beds 2 baths1,494 sq. ft.
1420 Woodbridge Avenue #1A, Joliet, IL 60436
MLS# 12768805Listed by: CARTER REALTY GROUP - New
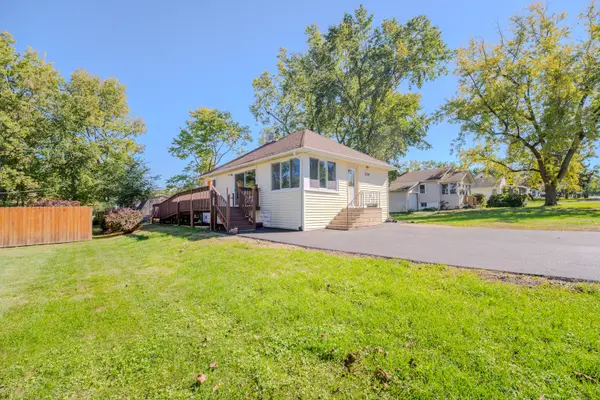 $205,000Active2 beds 1 baths888 sq. ft.
204 Barr Elms Avenue, Joliet, IL 60433
MLS# 12779016Listed by: CHASE REAL ESTATE LLC - New
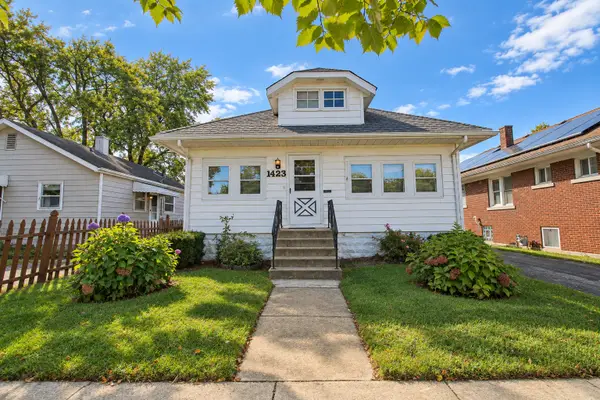 $219,000Active3 beds 2 baths1,080 sq. ft.
1423 N Raynor Avenue, Joliet, IL 60435
MLS# 12779523Listed by: THE KOENIG GROUP INC


Protect your home and budget from life's surprises with an Assurant Home Warranty, backed by a partner that supports you through every step of homeownership. Explore Plans.
©2026 Century 21 Real Estate LLC. All rights reserved. CENTURY 21®, the CENTURY 21 Logo and C21® are service marks owned by Century 21 Real Estate LLC. Century 21 Real Estate LLC fully supports the principles of the Fair Housing Act and the Equal Opportunity Act. Each office is independently owned and operated. Listing information is deemed reliable but not guaranteed accurate.