
210 Pembroke Avenue, Joliet, IL 60433
Local realty services provided by:CENTURY 21 North East
210 Pembroke Avenue,Joliet, IL 60433
$270,000
- 3 Beds
- 2 Baths
- 1,359 sq. ft.
- Single family
- Active
Listed by: john ruettiger
Office: coldwell banker realty
MLS#:12772979
Source:MLSNI
Price summary
- Price:$270,000
- Price per sq. ft.:$198.68
About this home
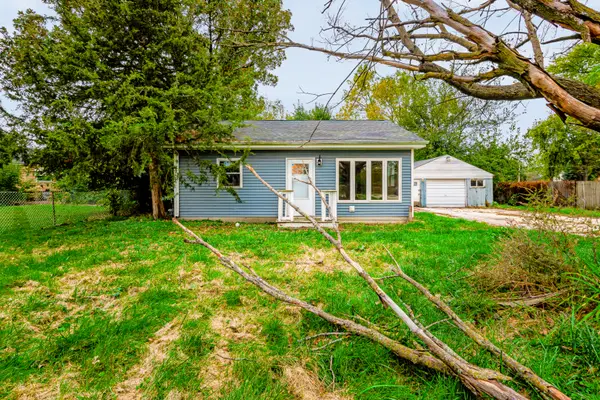
Welcome to this charming 3-bedroom home in unincorporated Cherry Hill, offering the benefit of Joliet taxes and highly regarded Lincoln-Way schools. This well-kept property features a functional layout with bright living spaces, 1.5 baths, and an attached 2-car garage. Set on a nicely sized landscaped lot, the home offers both comfort and practicality with room to enjoy inside and out. A great opportunity for buyers looking for value, space, and a convenient location.
Contact an agent
Home facts
- Year built:1945
- Subdivision & Development:Cherry Hill
- Listing ID #:12772979
- Updated:October 29, 2026 at 04:41 AM
Rooms and interior
- Bedrooms:3
- Total bathrooms:2
- Full bathrooms:1
- Half bathrooms:1
- Rooms Total:8
- Kitchen Description:Range, Refrigerator
- Basement Description:Full, Unfinished
- Living area:1,359 sq. ft.
Heating and cooling
- Cooling:Central Air
- Heating:Forced Air
- Central air:Yes
Structure and exterior
- Roof:Asphalt
- Year built:1945
- Building area:1,359 sq. ft.
- Lot area:1 Acres
- Lot Features:Landscaped
- Architectural Style:Traditional
- Foundation Description:Concrete Perimeter
- Levels:2 Story
Schools
- High school:Lincoln-Way West High School
- Middle school:Liberty Junior High School
- Elementary school:Nelson Ridge/Nelson Prairie Elem
Finances and disclosures
- Price:$270,000
- Price per sq. ft.:$198.68
- Tax amount:$6,333 (2025)
Features and amenities
- Amenities:Sump Pump
Parking
- Total parking spaces:2
- Parking description:Asphalt, Attached Garage, Garage
- Garage:Yes
- Garage spaces:2
 Copyright 2026 Midwest Real Estate Data LLC. All rights reserved. The data relating to real estate for sale on this web site comes in part from the Broker Reciprocity Program of the Midwest Real Estate Data LLC. Listing information is deemed reliable but not guaranteed. MLSNI Member Broker: Nate Brown
New listings near 210 Pembroke Avenue
- Open Sat, 12 to 2pmNew
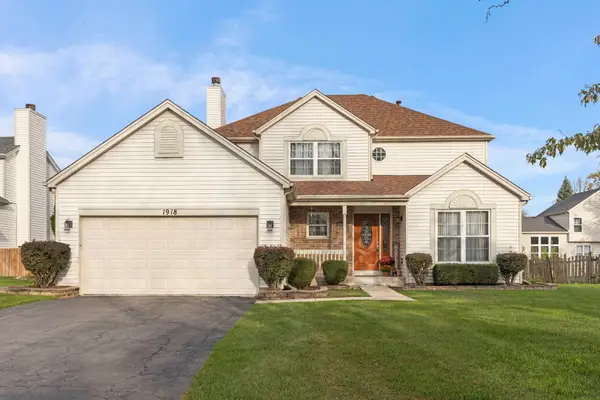 $449,000Active4 beds 3 baths2,317 sq. ft.
1918 Westmore Grove Drive, Plainfield, IL 60586
MLS# 12746599Listed by: @PROPERTIES CHRISTIES INTERNATIONAL REAL ESTATE - New
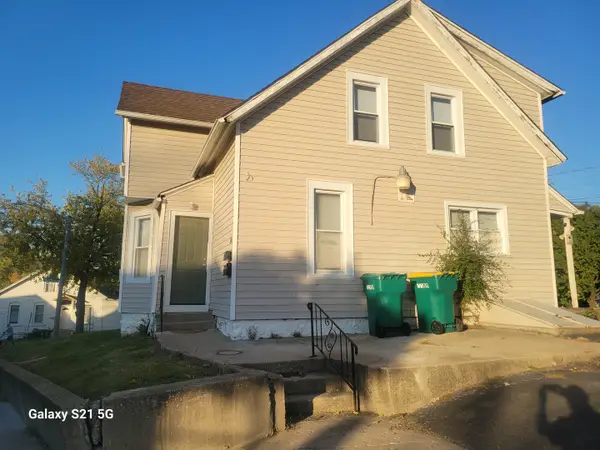 $259,900Active4 beds 2 baths
340 Marble Street, Joliet, IL 60435
MLS# 12790170Listed by: FUTUREVISION, INC. - New
 $423,990Active3 beds 3 baths1,767 sq. ft.
3066 Abbey Circle, Aurora, IL 60504
MLS# 12796408Listed by: HOMESMART CONNECT LLC - New
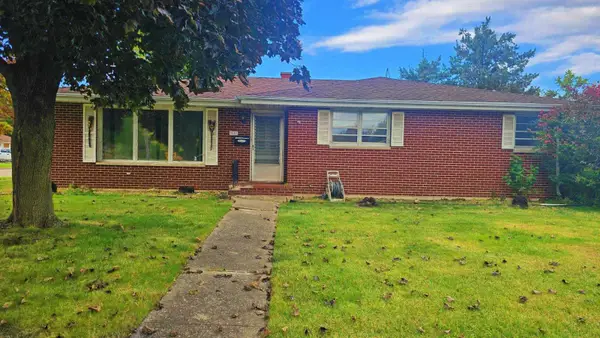 $259,900Active3 beds 2 baths1,712 sq. ft.
1617 Douglas Street, Joliet, IL 60435
MLS# 12795965Listed by: HOMESMART CONNECT LLC - New
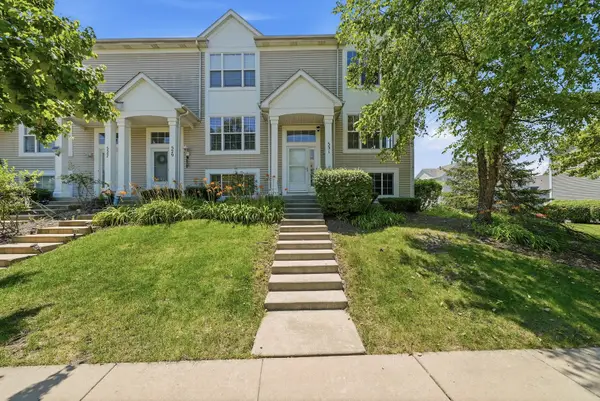 $259,500Active3 beds 2 baths1,520 sq. ft.
531 Meadow Lily Drive, Joliet, IL 60431
MLS# 12795887Listed by: RE/MAX ULTIMATE PROFESSIONALS - New
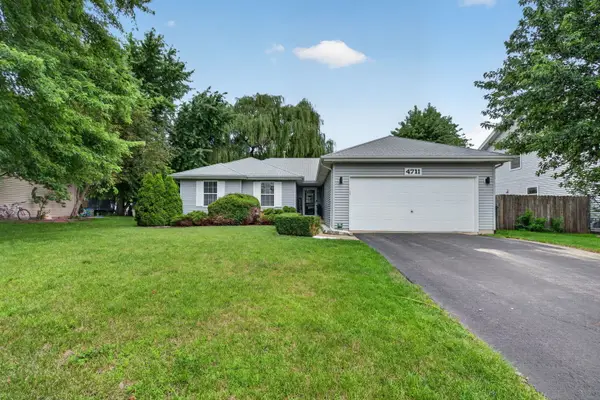 $399,000Active4 beds 2 baths1,577 sq. ft.
4711 Blue Jay Lane, Plainfield, IL 60586
MLS# 12795936Listed by: CROSSTOWN REALTORS, INC. - New
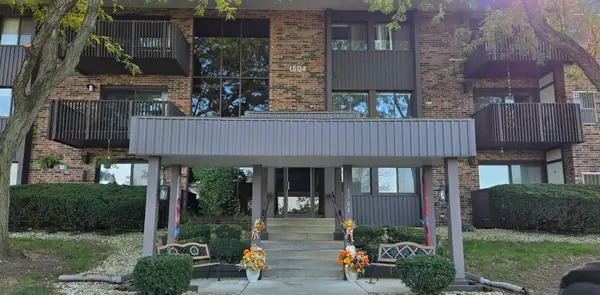 $135,000Active1 beds 1 baths863 sq. ft.
1504 Woodbridge Road #2B, Joliet, IL 60436
MLS# 12794865Listed by: SPRING REALTY - Open Sat, 12 to 2pmNew
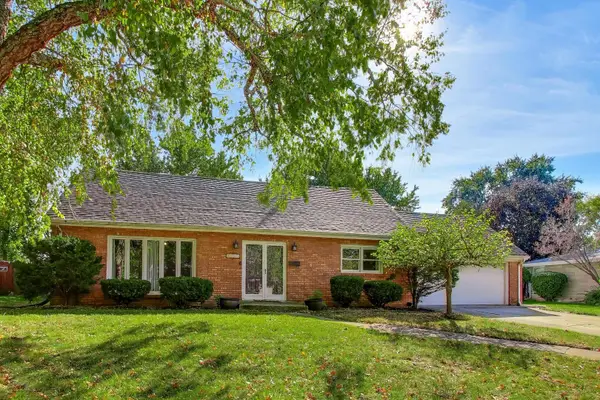 $299,000Active3 beds 2 baths1,748 sq. ft.
2004 Arden Place, Joliet, IL 60435
MLS# 12667397Listed by: COMPASS - New
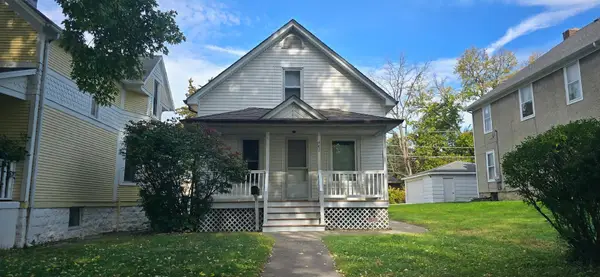 $150,000Active3 beds 1 baths1,001 sq. ft.
607 Oneida Street, Joliet, IL 60435
MLS# 12793971Listed by: EXP REALTY - New
 $200,000Active3 beds 1 baths1,008 sq. ft.
2410 Emlong Street, Joliet, IL 60435
MLS# 12793998Listed by: SMITH PARTNERS & ASSOCIATES


Protect your home and budget from life's surprises with an Assurant Home Warranty, backed by a partner that supports you through every step of homeownership. Explore Plans.
©2026 Century 21 Real Estate LLC. All rights reserved. CENTURY 21®, the CENTURY 21 Logo and C21® are service marks owned by Century 21 Real Estate LLC. Century 21 Real Estate LLC fully supports the principles of the Fair Housing Act and the Equal Opportunity Act. Each office is independently owned and operated. Listing information is deemed reliable but not guaranteed accurate.