
22214 S Gawain Drive, Joliet, IL 60404
Local realty services provided by:CENTURY 21 All Pro Real Estate
22214 S Gawain Drive,Joliet, IL 60404
$524,900
- 5 Beds
- 4 Baths
- 3,270 sq. ft.
- Single family
- Active
Listed by: david faxel
Office: nexthome select realty
MLS#:12719578
Source:MLSNI
Price summary
- Price:$524,900
- Price per sq. ft.:$160.52
About this home
Your search stops here! With nearly 3,300 square feet, 5 spacious bedrooms, and room for everyone, this beautiful home offers the perfect blend of comfort, functionality, and space to grow. Situated on just under a half-acre, the private, tree-lined lot features mature landscaping, raised garden beds, colorful perennials, a screened porch, and a backyard deck-ideal for relaxing or entertaining. The spacious kitchen offers abundant cabinetry, a pantry, a casual dining area, and all appliances are included. Host memorable gatherings in the formal dining room, then unwind in either of the two inviting living spaces, each featuring a cozy wood-burning fireplace. The family room also includes a custom bookshelf, while the oversized living room opens directly to the screened porch. Upstairs, you'll find five generously sized bedrooms, including a spacious primary suite with room for a sitting area and a private ensuite bath. A large bonus room provides the perfect space for a playroom, media room, game room, or teen hangout. The semi-finished basement adds even more flexible living space with a fantastic recreation room plus a separate craft, hobby, or home office. Additional highlights include dual-zoned heating and cooling for year-round comfort and an oversized two-car garage with plenty of extra space for storage, tools, bikes, or recreational equipment. If you're looking for space, character, and endless possibilities-this is the one!...
Contact an agent
Home facts
- Year built:1984
- Subdivision & Development:Camelot
- Listing ID #:12719578
- Updated:July 31, 2026 at 11:07 AM
Rooms and interior
- Bedrooms:5
- Total bathrooms:4
- Full bathrooms:2
- Half bathrooms:2
- Rooms Total:12
- Dining Description:Breakfast Room, Separate Dining Room
- Bathrooms Description:Double Sinks
- Kitchen Description:Cooktop, Dishwasher, Microwave, Refrigerator
- Basement Description:Partial, Partially Finished
- Living area:3,270 sq. ft.
Heating and cooling
- Cooling:Central Air, Zoned
- Heating:Forced Air, Natural Gas, Sep Heating Systems - 2+, Zoned
- Central air:Yes
Structure and exterior
- Year built:1984
- Building area:3,270 sq. ft.
- Lot area:0.46 Acres
- Levels:2 Story
Schools
- High school:Minooka Community High School
Utilities
- Water:Public
- Sewer:Public Sewer
Finances and disclosures
- Price:$524,900
- Price per sq. ft.:$160.52
- Tax amount:$9,920 (2025)
Features and amenities
- Laundry features:Dryer, Washer
- Amenities:CO Detectors, Ceiling Fan(s), Sump Pump
Parking
- Total parking spaces:2
- Parking description:Attached Garage, Garage
- Garage:Yes
- Garage spaces:2
 Copyright 2026 Midwest Real Estate Data LLC. All rights reserved. The data relating to real estate for sale on this web site comes in part from the Broker Reciprocity Program of the Midwest Real Estate Data LLC. Listing information is deemed reliable but not guaranteed. MLSNI Member Broker: Lisa McKinney
New listings near 22214 S Gawain Drive
- Open Sat, 10am to 12pmNew
 $375,000Active4 beds 3 baths2,278 sq. ft.
2907 Sierra Avenue, Plainfield, IL 60586
MLS# 12645804Listed by: COLDWELL BANKER REALTY - New
 $209,900Active2 beds 3 baths1,169 sq. ft.
1847 Towhee Court, Joliet, IL 60435
MLS# 12671312Listed by: EXP REALTY - New
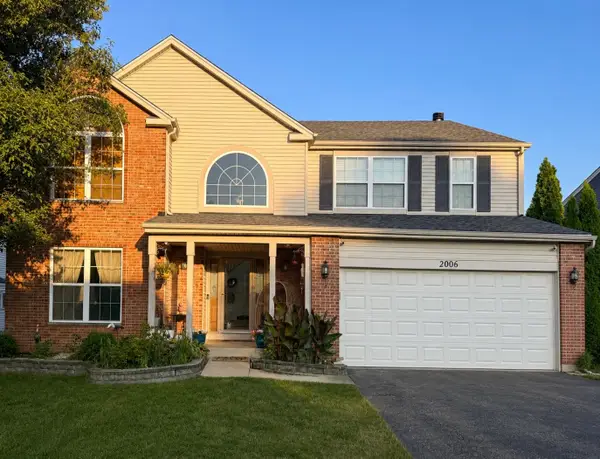 $445,000Active4 beds 3 baths2,627 sq. ft.
2006 Crosswind Drive, Plainfield, IL 60586
MLS# 12719587Listed by: REALTOPIA REAL ESTATE INC - New
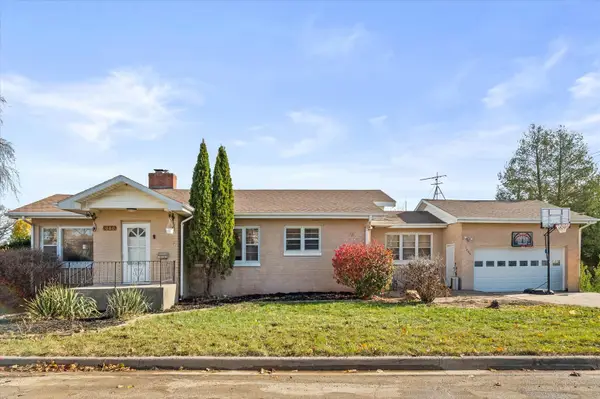 $280,000Active3 beds 1 baths1,338 sq. ft.
1060 Catherine Street, Joliet, IL 60435
MLS# 12719752Listed by: LEGACY REALTY LATTA YOUNG - Open Sat, 11am to 1pmNew
 $449,900Active6 beds 3 baths1,396 sq. ft.
3721 Saratoga Drive, Joliet, IL 60435
MLS# 12720487Listed by: EXIT STRATEGY REALTY - New
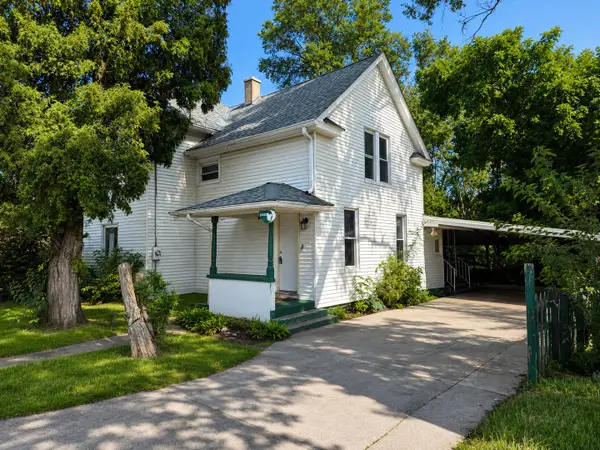 $169,900Active3 beds 2 baths2,304 sq. ft.
1400 Maple Road, Joliet, IL 60432
MLS# 12715152Listed by: KELLER WILLIAMS INFINITY - New
 $399,900Active4 beds 3 baths2,516 sq. ft.
7723 Mossheather Drive, Joliet, IL 60431
MLS# 12718430Listed by: O'NEIL PROPERTY GROUP, LLC - New
 $619,000Active3 beds 4 baths2,982 sq. ft.
700 Westridge Road, Joliet, IL 60431
MLS# 12720167Listed by: CIRCLE ONE REALTY - New
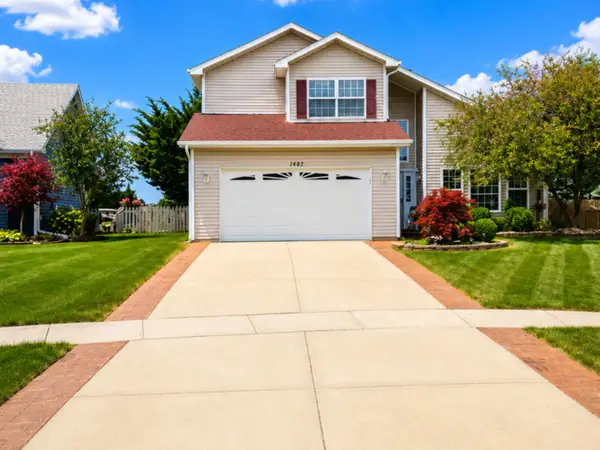 $419,000Active3 beds 4 baths2,287 sq. ft.
1407 Martin Court, Plainfield, IL 60586
MLS# 12720215Listed by: COLDWELL BANKER REAL ESTATE GROUP


Protect your home and budget from life's surprises with an Assurant Home Warranty, backed by a partner that supports you through every step of homeownership. Explore Plans.
©2026 Century 21 Real Estate LLC. All rights reserved. CENTURY 21®, the CENTURY 21 Logo and C21® are service marks owned by Century 21 Real Estate LLC. Century 21 Real Estate LLC fully supports the principles of the Fair Housing Act and the Equal Opportunity Act. Each office is independently owned and operated. Listing information is deemed reliable but not guaranteed accurate.