
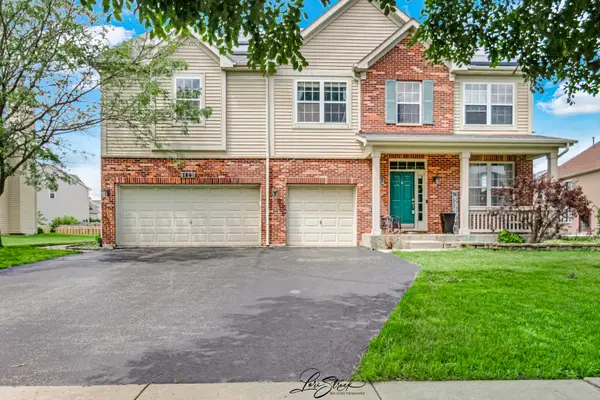
700 Westridge Road, Joliet, IL 60431
Local realty services provided by:CENTURY 21 North East
700 Westridge Road,Joliet, IL 60431
$619,000
- 3 Beds
- 4 Baths
- 2,982 sq. ft.
- Single family
- Active
Listed by: ryan cherney
Office: circle one realty
MLS#:12720167
Source:MLSNI
Price summary
- Price:$619,000
- Price per sq. ft.:$207.58
- Monthly HOA dues:$8.33
About this home
Stunning 2-Story Contemporary home in exclusive Timber Estates, Joliet, IL, features a sweeping open-concept layout. Expansive floor-to-ceiling glass doors for a seamless indoor-outdoor flow. The focal point is a custom 18x36 in-ground pool with salt water and heater options, accessible directly from the main living spaces. The multi-level brick paver patio is surrounded by meticulously maintained professionally landscaped gardens. Inside enjoy a 2 story foyer with open staircase and loft area, a great room with stone wall fireplace, a first floor primary bedroom and 15x12 primary bath retreat. Cedar Shake Roof and gutters replaced in 2020. Outside and inside painted 2026. Pool liner and filter replaced 2022, pump 2025. Have equipment to convert to salt water and gas hook-up is available for heater. Sump pump replaced 2024. 3 car finished garage. Features include Security System, Landscape Irrigation System, Aluminum Fenced back yard, Wood Burning Fireplace, Vaulted Ceilings, Large 2-Story Foyer with Stone Tile Floor, Stone Tile Kitchen & Counter Tops, Stainless Steel Appliances & Sink, Wood Blinds throughout, Finished Basement, Lighted Concrete Crawl, UV Treated Anderson Windows, Professionally Landscaped. A private oasis in your back yard and perfect for entertaining....
Contact an agent
Home facts
- Year built:1987
- Subdivision & Development:Timber Estates
- Listing ID #:12720167
- Updated:July 30, 2026 at 11:41 PM
Rooms and interior
- Bedrooms:3
- Total bathrooms:4
- Full bathrooms:3
- Half bathrooms:1
- Rooms Total:7
- Dining Description:Eating Area, Separate Dining Room
- Bathrooms Description:Double Sinks, Separate Shower, Whirlpool
- Kitchen Description:Dishwasher, Microwave, Range, Refrigerator, Stainless Steel Appliance(s)
- Basement Description:Finished, Full
- Living area:2,982 sq. ft.
Heating and cooling
- Cooling:Central Air, Zoned
- Heating:Forced Air, Natural Gas, Zoned
- Central air:Yes
Structure and exterior
- Roof:Shake
- Year built:1987
- Building area:2,982 sq. ft.
- Architectural Style:Contemporary
- Foundation Description:Concrete Perimeter
- Levels:2 Story
Schools
- High school:Joliet Township High School
Utilities
- Water:Public
- Sewer:Public Sewer
Finances and disclosures
- Price:$619,000
- Price per sq. ft.:$207.58
- Tax amount:$12,605 (2025)
Features and amenities
- Laundry features:Dryer, Washer
- Amenities:CO Detectors, Ceiling Fan(s), Security System, Sprinkler-Lawn, Sump Pump
Parking
- Total parking spaces:3
- Parking description:Attached Garage, Garage
- Garage:Yes
- Garage spaces:3
 Copyright 2026 Midwest Real Estate Data LLC. All rights reserved. The data relating to real estate for sale on this web site comes in part from the Broker Reciprocity Program of the Midwest Real Estate Data LLC. Listing information is deemed reliable but not guaranteed. MLSNI Member Broker: Nate Brown
New listings near 700 Westridge Road
- New
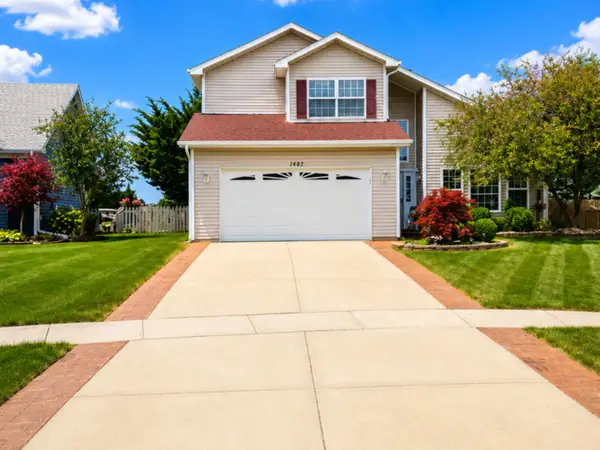 $419,000Active3 beds 4 baths2,287 sq. ft.
1407 Martin Court, Plainfield, IL 60586
MLS# 12720215Listed by: COLDWELL BANKER REAL ESTATE GROUP - New
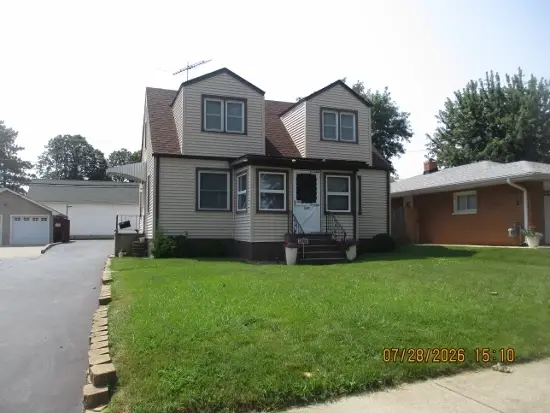 $309,500Active4 beds 2 baths1,215 sq. ft.
1207 Highland Avenue, Joliet, IL 60435
MLS# 12718953Listed by: DOW REALTY - New
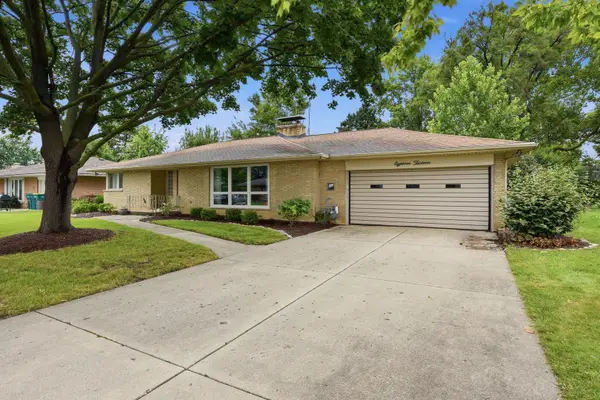 $349,900Active3 beds 3 baths1,619 sq. ft.
1813 West Acres Road, Joliet, IL 60435
MLS# 12699946Listed by: ALLISON TOWNE REALTY, INC. - Open Sun, 12 to 2pmNew
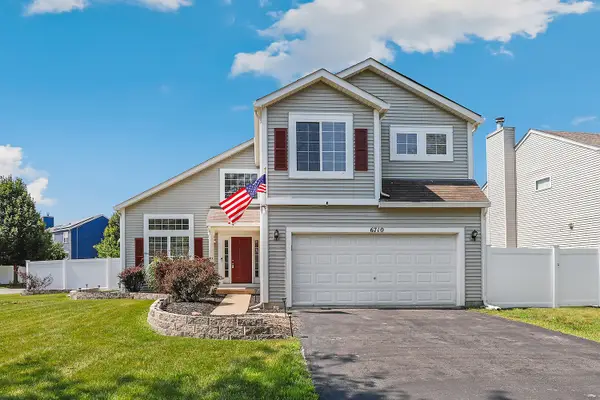 $409,000Active4 beds 3 baths2,194 sq. ft.
6710 Sahara Drive, Plainfield, IL 60586
MLS# 12716325Listed by: REDFIN CORPORATION - New
 $315,000Active3 beds 3 baths1,800 sq. ft.
418 Earl Avenue, Joliet, IL 60436
MLS# 12593024Listed by: 1% LISTS REAL ESTATE SOLUTIONS - New
 $375,000Active3 beds 2 baths1,400 sq. ft.
1306 Boston Avenue, Joliet, IL 60435
MLS# 12649823Listed by: WIRTZ REAL ESTATE GROUP INC. - New
 $375,000Active3 beds 3 baths1,645 sq. ft.
6512 Goldhaber Lane, Plainfield, IL 60586
MLS# 12707642Listed by: COLDWELL BANKER REAL ESTATE GROUP - New
 $200,000Active2 beds 2 baths1,182 sq. ft.
1424 Woodbridge Road #1H, Joliet, IL 60436
MLS# 12709918Listed by: COLDWELL BANKER REAL ESTATE GROUP - New
 $465,000Active5 beds 4 baths3,818 sq. ft.
7801 Mossheather Drive, Joliet, IL 60431
MLS# 12719541Listed by: RE/MAX OF NAPERVILLE


Protect your home and budget from life's surprises with an Assurant Home Warranty, backed by a partner that supports you through every step of homeownership. Explore Plans.
©2026 Century 21 Real Estate LLC. All rights reserved. CENTURY 21®, the CENTURY 21 Logo and C21® are service marks owned by Century 21 Real Estate LLC. Century 21 Real Estate LLC fully supports the principles of the Fair Housing Act and the Equal Opportunity Act. Each office is independently owned and operated. Listing information is deemed reliable but not guaranteed accurate.