
2505 Canyon View Lane, Joliet, IL 60432
Local realty services provided by:CENTURY 21 Circle
2505 Canyon View Lane,Joliet, IL 60432
$240,000
- 4 Beds
- 4 Baths
- 2,200 sq. ft.
- Single family
- Pending
Listed by: susan miller
Office: ravinia realty & mgmt llc.
MLS#:12716719
Source:MLSNI
Price summary
- Price:$240,000
- Price per sq. ft.:$109.09
- Monthly HOA dues:$16.58
About this home
Best Deal in Neufairfield Subdivision. This home will need some love but located in a great location with easy access to I-355 Expressway and Silver Cross Hospital. Built in 2006, this home can be modernized for today's living style. This 2 Story Home features 4 bedrooms plus a loft, 3.5 baths, partially finished basement, Family Room with Fireplace, Living Room/Dining Room Combo plus attached 2 car garage. This home is sold in AS IS Condition. Don't miss out on this great opportunity to live in this community. Close to Spring Creek Greenway Trail and a block away from Neufairfield Park. See it Today.
Contact an agent
Home facts
- Year built:2006
- Subdivision & Development:Neufairfield
- Listing ID #:12716719
- Updated:September 13, 2026 at 08:06 AM
Rooms and interior
- Bedrooms:4
- Total bathrooms:4
- Full bathrooms:3
- Half bathrooms:1
- Rooms Total:9
- Dining Description:Combined With Living Room
- Bathrooms Description:Soaking Tub
- Kitchen Description:Microwave
- Basement Description:Partial, Partially Finished
- Living area:2,200 sq. ft.
Heating and cooling
- Cooling:Central Air
- Heating:Forced Air, Natural Gas
- Central air:Yes
Structure and exterior
- Roof:Asphalt
- Year built:2006
- Building area:2,200 sq. ft.
- Lot area:0.2 Acres
- Lot Features:Cul-De-Sac
- Architectural Style:Traditional
- Foundation Description:Concrete Perimeter
- Levels:2 Story
Utilities
- Water:Public
- Sewer:Public Sewer
Finances and disclosures
- Price:$240,000
- Price per sq. ft.:$109.09
- Tax amount:$9,018 (2025)
Parking
- Total parking spaces:2
- Parking description:Asphalt, Attached Garage, Garage
- Garage:Yes
- Garage spaces:2
 Copyright 2026 Midwest Real Estate Data LLC. All rights reserved. The data relating to real estate for sale on this web site comes in part from the Broker Reciprocity Program of the Midwest Real Estate Data LLC. Listing information is deemed reliable but not guaranteed.
New listings near 2505 Canyon View Lane
- New
 $185,000Active2 beds 2 baths1,096 sq. ft.
1503 Woodbridge Road #2G, Joliet, IL 60436
MLS# 12756790Listed by: RE/MAX ULTIMATE PROFESSIONALS - New
 $337,500Active4 beds 3 baths1,966 sq. ft.
8646 Foxborough Way, Joliet, IL 60431
MLS# 12757676Listed by: COLDWELL BANKER REAL ESTATE GROUP - New
 $339,999Active2 beds 3 baths1,488 sq. ft.
3117 Gloria Lane, Joliet, IL 60435
MLS# 12755591Listed by: VILLAGE REALTY, INC. - New
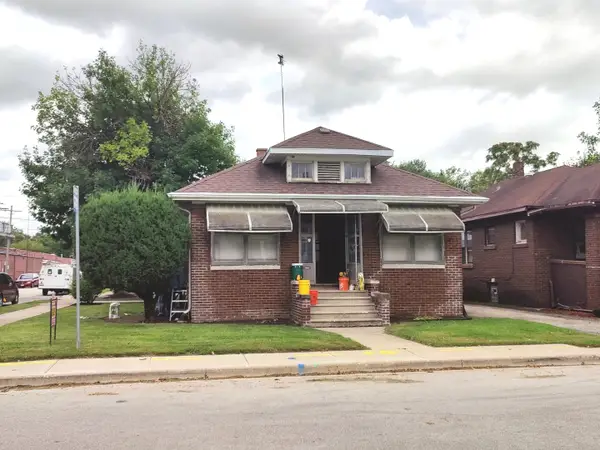 $209,900Active2 beds 1 baths936 sq. ft.
226 Henderson Avenue, Joliet, IL 60432
MLS# 12757673Listed by: KARGES REALTY - New
 $495,000Active5 beds 4 baths3,249 sq. ft.
2110 Providence Way, Joliet, IL 60431
MLS# 12719069Listed by: COLDWELL BANKER REAL ESTATE GROUP - New
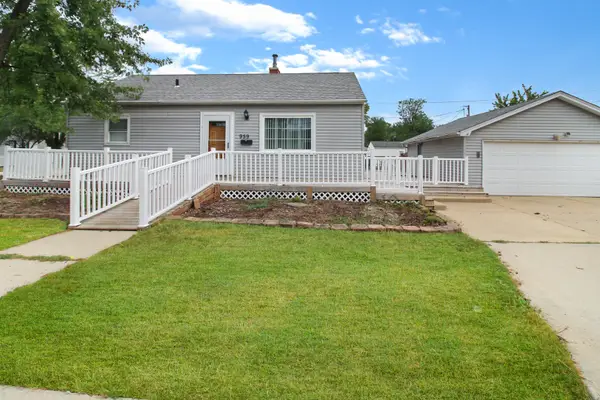 $215,000Active2 beds 1 baths900 sq. ft.
959 Norley Avenue, Joliet, IL 60435
MLS# 12757268Listed by: CROSSTOWN REALTORS, INC - New
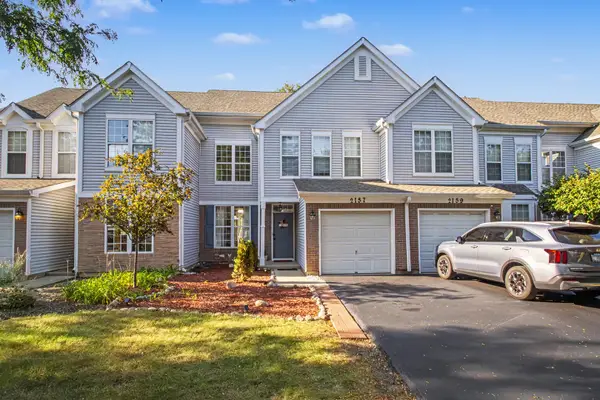 $285,000Active3 beds 2 baths1,416 sq. ft.
2157 Rossiter Parkway, Plainfield, IL 60586
MLS# 12749862Listed by: JOHN GREENE, REALTOR - New
 $334,950Active3 beds 3 baths1,862 sq. ft.
7617 Violet Lane, Joliet, IL 60431
MLS# 12757742Listed by: MEEKER REAL ESTATE INC - New
 $189,900Active2 beds 2 baths1,096 sq. ft.
1420 Woodbridge Road #3C, Joliet, IL 60436
MLS# 12754705Listed by: REDFIN CORPORATION - New
 $415,000Active4 beds 3 baths2,612 sq. ft.
1907 Ridge Moor Drive, Plainfield, IL 60586
MLS# 12757372Listed by: COMPASS REO INCORPORATED


Protect your home and budget from life's surprises with an Assurant Home Warranty, backed by a partner that supports you through every step of homeownership. Explore Plans.
©2026 Century 21 Real Estate LLC. All rights reserved. CENTURY 21®, the CENTURY 21 Logo and C21® are service marks owned by Century 21 Real Estate LLC. Century 21 Real Estate LLC fully supports the principles of the Fair Housing Act and the Equal Opportunity Act. Each office is independently owned and operated. Listing information is deemed reliable but not guaranteed accurate.