
2517 Fairway Drive, Joliet, IL 60435
Local realty services provided by:CENTURY 21 Broughton Team
2517 Fairway Drive,Joliet, IL 60435
$275,000
- 3 Beds
- 2 Baths
- - sq. ft.
- Single family
- Sold
Listed by: lisa wenzel, melissa mathis
Office: wenzel select properties, ltd.
MLS#:12723744
Source:MLSNI
Sorry, we are unable to map this address
Price summary
- Price:$275,000
About this home
If you've been searching for the ease of one-level living without giving up space or convenience, this well-maintained ranch is one you'll want to see. With three bedrooms, one and a half bathrooms, a two-car detached garage, and a fully fenced backyard, this home is ready for its next chapter. Step inside to a bright and comfortable living room that flows naturally into the eat-in kitchen, making everyday living feel effortless. The kitchen has been refreshed with white cabinetry, updated countertops, a newer sink, and newer appliances, creating a clean, timeless space for cooking and gathering. One of the home's standout features is the sun-filled family room just off the kitchen. Surrounded by windows, it's a space that can easily adapt to your lifestyle. Create a cozy reading corner, home office, playroom, hobby space, or simply enjoy it as an additional living area with views of the backyard. A nearby door provides easy access to the patio, driveway, and garage. The three bedrooms are thoughtfully tucked down the hall, offering privacy from the main living spaces. Each provides comfortable closet space, with updated flooring in one bedroom and soft carpeting in the others. The full bathroom has been updated with a newer vanity and tub, and the conveniently located laundry area makes daily chores a little easier. An additional half bath adds extra functionality for guests and busy mornings. Outside, you'll find a spacious fenced yard with room to relax, entertain, garden, or let pets play freely. The long driveway offers plenty of additional parking and leads to the detached two-car garage. Conveniently located just off Route 52, you'll have easy access to shopping, restaurants, schools, the hospital, and Interstate 55 for commuting. Set within an established neighborhood with mature trees and sidewalks, this home offers a welcoming setting with everyday conveniences just minutes away. Roof & siding 2020, water heater 2019, 2021: kitchen, vinyl flooring, carpet, full bathroom, washer & dryer....
Contact an agent
Home facts
- Year built:1964
- Listing ID #:12723744
- Updated:October 20, 2026 at 08:10 AM
Rooms and interior
- Bedrooms:3
- Total bathrooms:2
- Full bathrooms:1
- Half bathrooms:1
- Rooms Total:6
- Kitchen Description:Dishwasher, Microwave, Range, Refrigerator
Heating and cooling
- Cooling:Central Air
- Heating:Forced Air, Natural Gas
- Central air:Yes
Structure and exterior
- Roof:Asphalt
- Year built:1964
- Lot Features:Landscaped
- Architectural Style:Ranch
- Foundation Description:Concrete Perimeter
- Levels:1 Story
Schools
- High school:Joliet West High School
- Middle school:Hufford Junior High School
- Elementary school:Thomas Jefferson Elementary Scho
Utilities
- Water:Public
- Sewer:Public Sewer
Finances and disclosures
- Price:$275,000
- Tax amount:$5,736 (2024)
Features and amenities
- Laundry features:Dryer, Washer
- Amenities:CO Detectors, Ceiling Fan(s)
Parking
- Total parking spaces:2
- Parking description:Concrete, Detached Garage, Garage
- Garage:Yes
- Garage spaces:2
 Copyright 2026 Midwest Real Estate Data LLC. All rights reserved. The data relating to real estate for sale on this web site comes in part from the Broker Reciprocity Program of the Midwest Real Estate Data LLC. Listing information is deemed reliable but not guaranteed. MLSNI Member Broker: Barbara K. Broughton
New listings near 2517 Fairway Drive
- New
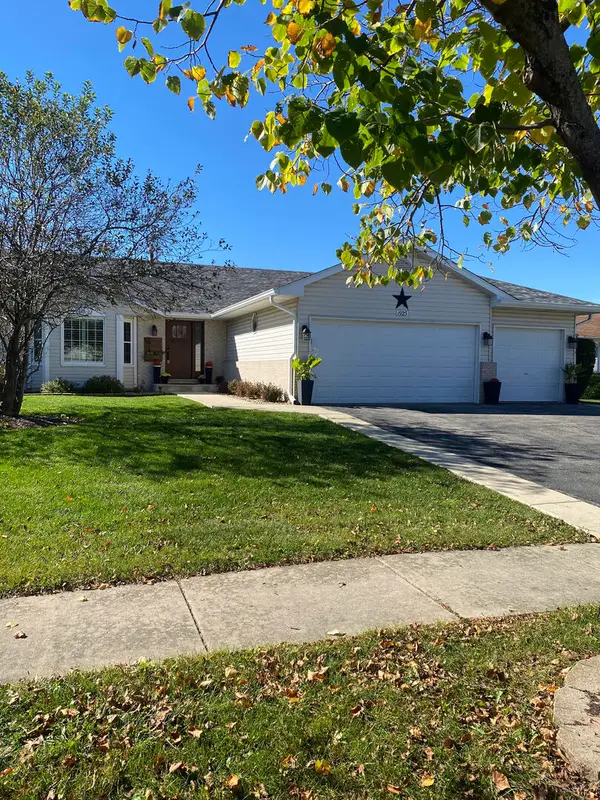 $425,000Active4 beds 2 baths2,070 sq. ft.
1923 Cumberland Drive, Plainfield, IL 60586
MLS# 12789372Listed by: SUBURBAN LIFE REALTY, LTD - New
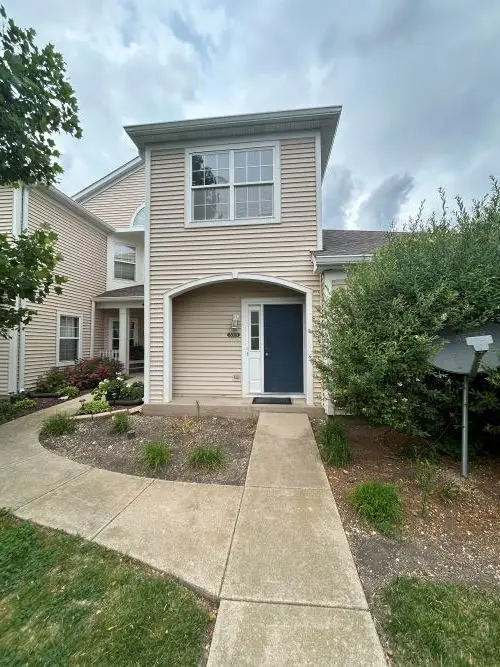 $220,000Active2 beds 2 baths1,673 sq. ft.
3013 Covered Bridge Way #3013, Joliet, IL 60435
MLS# 12789336Listed by: COLDWELL BANKER REAL ESTATE GROUP - New
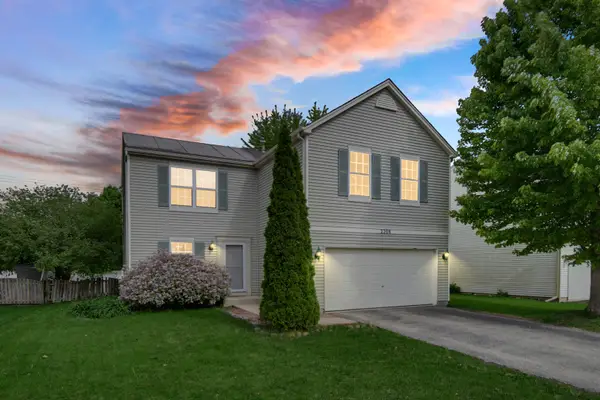 $328,000Active3 beds 2 baths1,816 sq. ft.
2208 Cherry Ridge Drive, Plainfield, IL 60586
MLS# 12630320Listed by: REAL PEOPLE REALTY - New
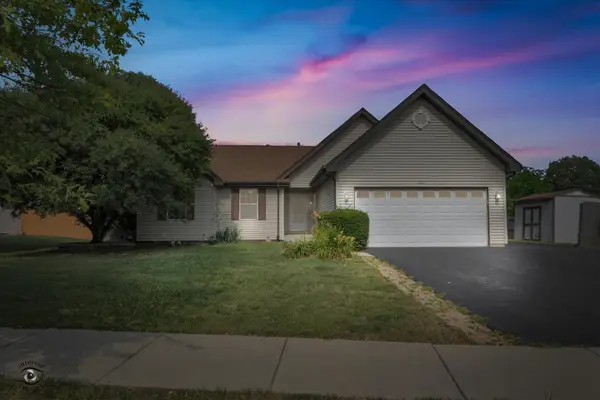 $345,000Active3 beds 2 baths1,583 sq. ft.
1407 Peacock Lane, Plainfield, IL 60586
MLS# 12697670Listed by: COLDWELL BANKER REAL ESTATE GROUP - Open Sat, 1 to 3pmNew
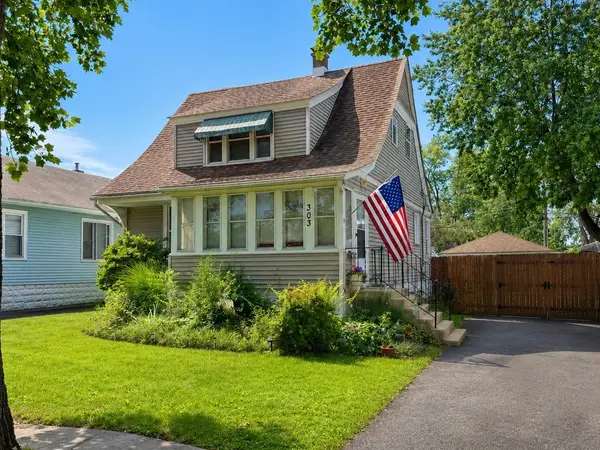 $230,000Active3 beds 2 baths1,190 sq. ft.
303 Davison Street, Joliet, IL 60433
MLS# 12788853Listed by: KELLER WILLIAMS EXPERIENCE - New
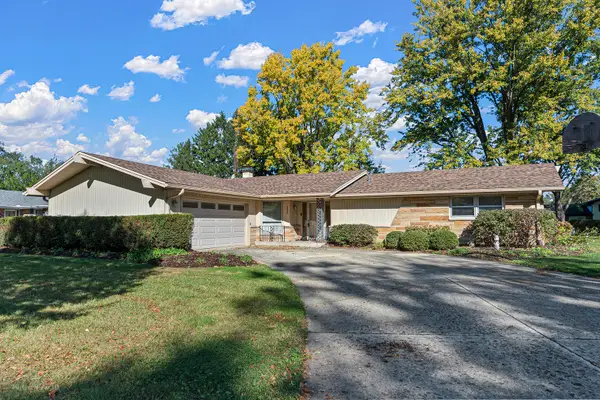 $359,500Active3 beds 2 baths1,808 sq. ft.
3233 Rosemont Drive, Joliet, IL 60431
MLS# 12769389Listed by: DOW REALTY - New
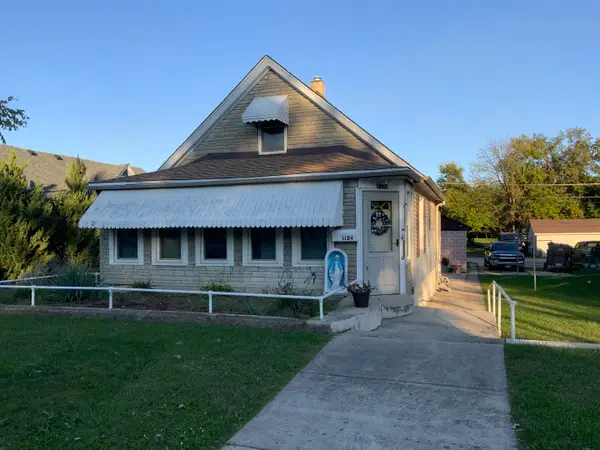 $230,000Active3 beds 1 baths836 sq. ft.
1124 N Hickory Street, Joliet, IL 60435
MLS# 12788393Listed by: CHARLES RUTENBERG REALTY OF IL - New
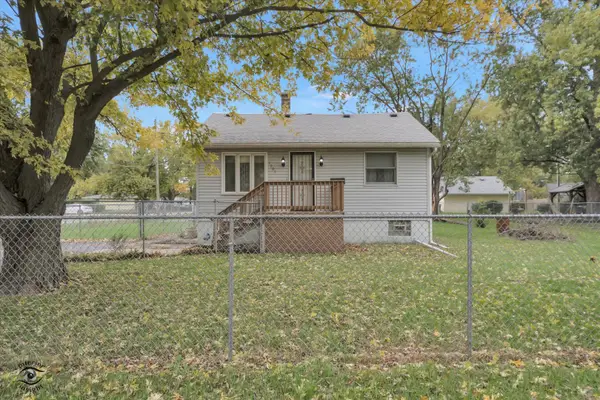 $215,000Active2 beds 1 baths936 sq. ft.
1701 Sterling Avenue, Joliet, IL 60432
MLS# 12788216Listed by: VILLAGE REALTY, INC. - New
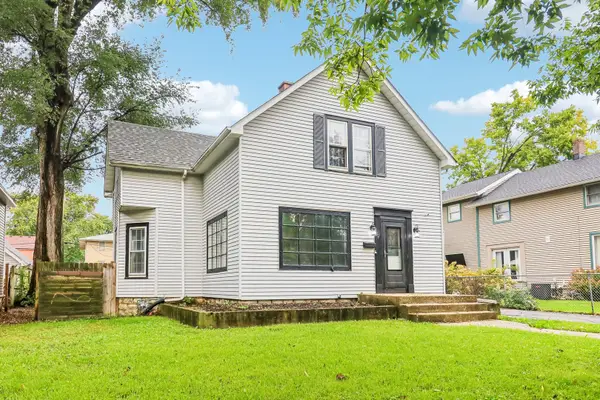 $254,000Active2 beds 2 baths1,358 sq. ft.
9 Blackman Avenue, Joliet, IL 60436
MLS# 12788011Listed by: OPENDOOR BROKERAGE, LLC - New
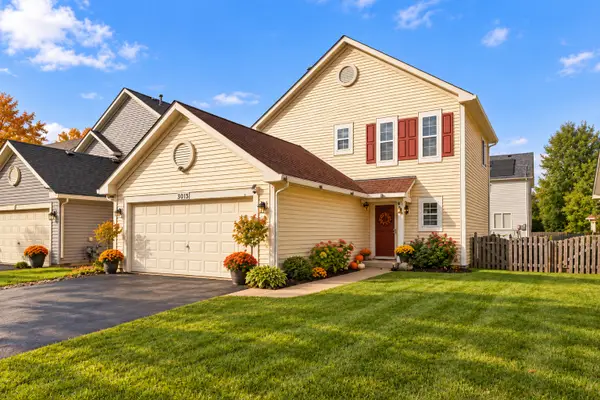 $295,000Active2 beds 3 baths1,240 sq. ft.
3013 Dan Ireland Drive, Joliet, IL 60435
MLS# 12788251Listed by: ALLISON TOWNE REALTY, INC.


Protect your home and budget from life's surprises with an Assurant Home Warranty, backed by a partner that supports you through every step of homeownership. Explore Plans.
©2026 Century 21 Real Estate LLC. All rights reserved. CENTURY 21®, the CENTURY 21 Logo and C21® are service marks owned by Century 21 Real Estate LLC. Century 21 Real Estate LLC fully supports the principles of the Fair Housing Act and the Equal Opportunity Act. Each office is independently owned and operated. Listing information is deemed reliable but not guaranteed accurate.