
2752 Harbor Drive, Joliet, IL 60431
Local realty services provided by:CENTURY 21 Circle
2752 Harbor Drive,Joliet, IL 60431
$274,900
- 2 Beds
- 2 Baths
- 1,545 sq. ft.
- Condominium
- Active
Listed by: raquel goggin
Office: goggin real estate llc.
MLS#:12724281
Source:MLSNI
Price summary
- Price:$274,900
- Price per sq. ft.:$177.93
- Monthly HOA dues:$334
About this home
Beautiful, well maintained, & spacious main level ranch condo located in highly desired maintenance free Chase Lake subdivision featuring 2 bedrooms including master suite with whirlpool soaker tub, separate shower, & walk in closet, additional second updated full bathroom in hall, remodeled eat in kitchen with custom cabinetry, quartz countertops, backsplash, stainless steel appliances, & instant hot water dispenser for easy coffee & tea, large family room with cozy fireplace in addition to living room/flex room which adds more living & entertaining space, in unit laundry room with utility sink, plenty of storage space in two car garage & storage closet off back patio, patio which backs to private tree line. Located in highly desired Plainfield School District. Just a minute drive to shopping, restaurants, & highway access for easy work commute. Schedule your showing today!
Contact an agent
Home facts
- Year built:1990
- Subdivision & Development:Chase Lake
- Listing ID #:12724281
- Updated:September 19, 2026 at 11:01 AM
Rooms and interior
- Bedrooms:2
- Total bathrooms:2
- Full bathrooms:2
- Rooms Total:7
- Dining Description:Combined With Living Room, Eating Area
- Bathrooms Description:Separate Shower, Whirlpool
- Kitchen Description:Dishwasher, Microwave, Range, Refrigerator
- Living area:1,545 sq. ft.
Heating and cooling
- Cooling:Central Air
- Heating:Forced Air, Natural Gas
- Central air:Yes
Structure and exterior
- Year built:1990
- Building area:1,545 sq. ft.
Utilities
- Water:Public
- Sewer:Public Sewer
Finances and disclosures
- Price:$274,900
- Price per sq. ft.:$177.93
- Tax amount:$3,936 (2025)
Features and amenities
- Laundry features:Dryer, Washer
- Amenities:CO Detectors, Ceiling Fan(s)
Parking
- Total parking spaces:4
- Parking description:Asphalt, Assigned, Attached Garage, Driveway, Garage
- Garage:Yes
- Garage spaces:2
 Copyright 2026 Midwest Real Estate Data LLC. All rights reserved. The data relating to real estate for sale on this web site comes in part from the Broker Reciprocity Program of the Midwest Real Estate Data LLC. Listing information is deemed reliable but not guaranteed.
New listings near 2752 Harbor Drive
- New
 $314,900Active2 beds 2 baths1,450 sq. ft.
4314 River Glen Drive, Joliet, IL 60431
MLS# 12764230Listed by: TOWN CENTER REALTY LLC - New
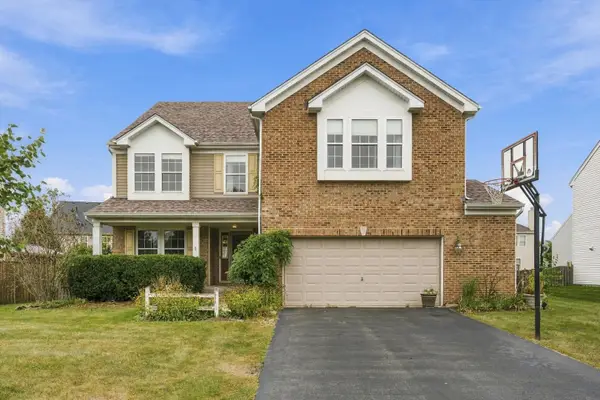 $440,000Active4 beds 3 baths3,018 sq. ft.
1006 Foxview Drive, Joliet, IL 60431
MLS# 12754019Listed by: RE/MAX 10 - New
 $285,000Active4 beds 3 baths1,500 sq. ft.
1606 Stratford Court, Joliet, IL 60435
MLS# 12763493Listed by: EXIT STRATEGY REALTY - Open Sun, 12 to 3pmNew
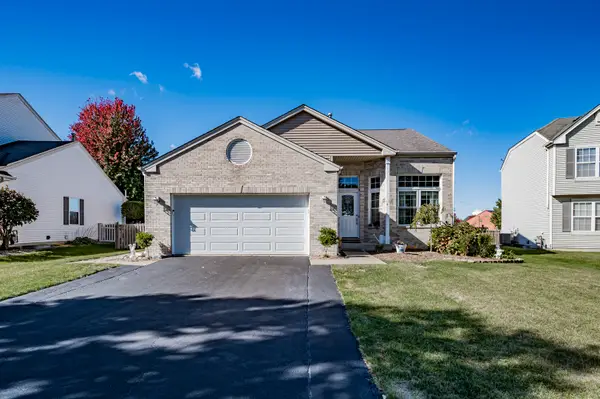 $435,000Active5 beds 3 baths1,912 sq. ft.
2107 Ashbrook Court, Plainfield, IL 60586
MLS# 12763930Listed by: RE/MAX OF NAPERVILLE - New
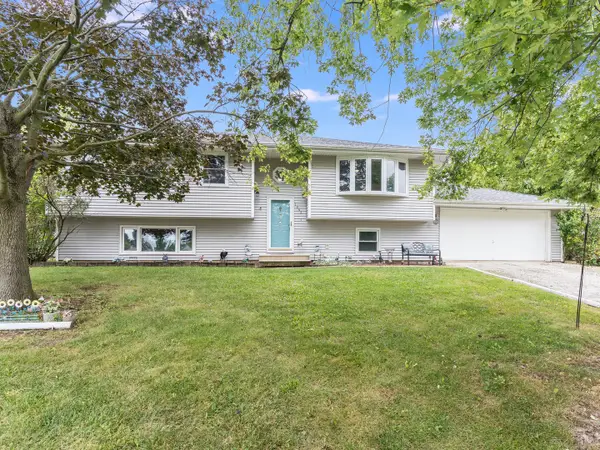 $315,000Active4 beds 2 baths2,368 sq. ft.
1243 Rick Court, Joliet, IL 60431
MLS# 12762318Listed by: COLDWELL BANKER REAL ESTATE GROUP - New
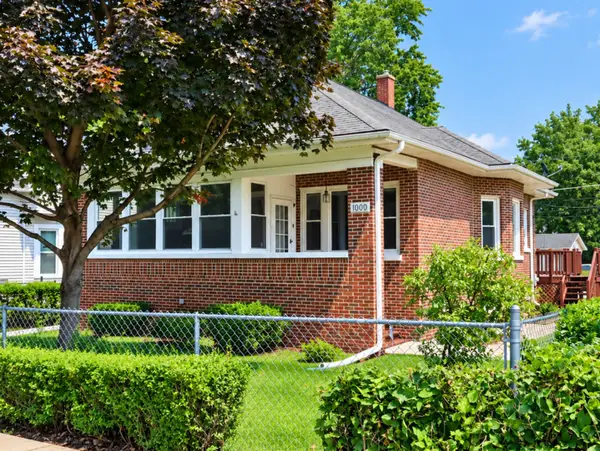 $274,900Active3 beds 1 baths988 sq. ft.
1000 Vine Street, Joliet, IL 60435
MLS# 12763196Listed by: CASA MODERNA REAL ESTATE - New
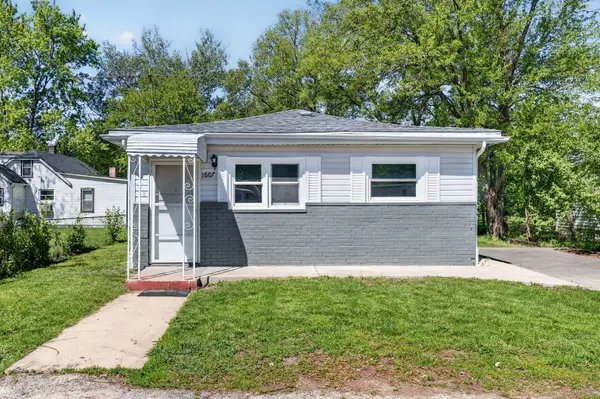 $210,000Active3 beds 1 baths1,012 sq. ft.
1607 S Joliet Street, Joliet, IL 60436
MLS# 12763413Listed by: CROSSTOWN REALTORS, INC. - New
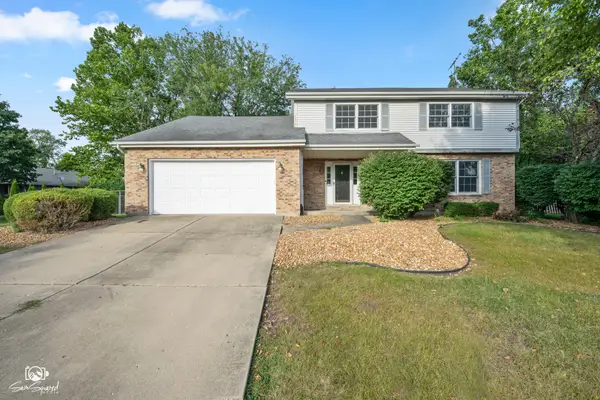 $375,000Active4 beds 3 baths2,672 sq. ft.
340 Rebecca Road, Joliet, IL 60435
MLS# 12763169Listed by: SPRING REALTY - Open Sat, 11am to 1pmNew
 $555,000Active5 beds 5 baths3,008 sq. ft.
6142 Autumn Ridge Drive, Plainfield, IL 60586
MLS# 12763239Listed by: PAVLOVA PROPERTIES - New
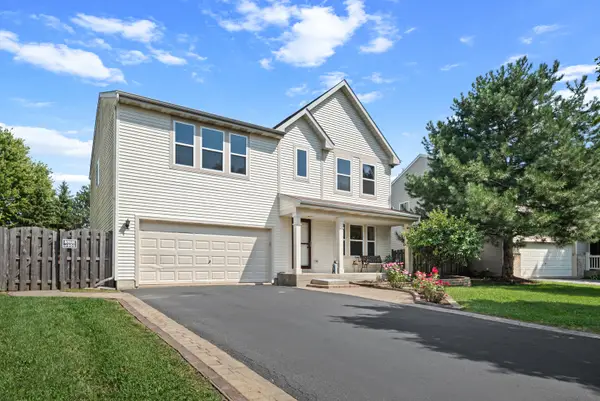 $429,950Active4 beds 3 baths2,460 sq. ft.
3412 Harms Road, Joliet, IL 60435
MLS# 12763096Listed by: COLDWELL BANKER REALTY


Protect your home and budget from life's surprises with an Assurant Home Warranty, backed by a partner that supports you through every step of homeownership. Explore Plans.
©2026 Century 21 Real Estate LLC. All rights reserved. CENTURY 21®, the CENTURY 21 Logo and C21® are service marks owned by Century 21 Real Estate LLC. Century 21 Real Estate LLC fully supports the principles of the Fair Housing Act and the Equal Opportunity Act. Each office is independently owned and operated. Listing information is deemed reliable but not guaranteed accurate.