
312 Westridge Road, Joliet, IL 60431
Local realty services provided by:CENTURY 21 Broughton Team
312 Westridge Road,Joliet, IL 60431
$689,900
- 5 Beds
- 5 Baths
- 4,071 sq. ft.
- Single family
- Active
Listed by: christopher prokopiak
Office: redfin corporation
MLS#:12723559
Source:MLSNI
Price summary
- Price:$689,900
- Price per sq. ft.:$169.47
About this home
Welcome to this impressive 5-bedroom, 4.5-bath home in sought after Timber Estates, offering exceptional space inside and out on a nearly half-acre lot. A circular driveway and grand two-story foyer with a sweeping curved staircase create a stunning first impression. French doors flank the foyer, opening to a private home office on one side and an elegant formal dining room on the other. The dramatic two story family room features a fireplace and striking wood accent wall and flows seamlessly into the spacious eat-in kitchen, complete an island with breakfast bar, large pantry, hidden wet bar, and plenty of room for gathering and entertaining. A convenient main-floor laundry room with utility sink that leads to the attached 3 car garage and a powder room complete the main level. Upstairs, you'll find four generously sized bedrooms, including an impressive primary suite with vaulted ceilings, a spa-inspired ensuite featuring a dual vanity, soaking tub, separate walk-in shower, and an enormous walk-in closet. Three oversized secondary bedrooms share a well-appointed hall bath with dual vanity and soaking tub. The fully finished basement expands the living space with a large recreation room, wet bar, fifth bedroom, and full bath, offering the perfect setup for guests and entertaining. Step outside to your private, fenced backyard featuring a spacious deck, brick paver patio, mature trees, and plenty of room to relax or play. Ideally located with easy access to I-55 and I-80, Joliet Regional Airport, the Joliet Metra station, shopping, dining, and more, this is the perfect place to start your next chapter....
Contact an agent
Home facts
- Year built:1991
- Subdivision & Development:Timber Estates
- Listing ID #:12723559
- Updated:August 19, 2026 at 11:06 AM
Rooms and interior
- Bedrooms:5
- Total bathrooms:5
- Full bathrooms:4
- Half bathrooms:1
- Rooms Total:12
- Dining Description:Breakfast Room, Separate Dining Room
- Bathrooms Description:Double Sinks, Separate Shower, Soaking Tub, Whirlpool
- Kitchen Description:Bar Fridge, Dishwasher, Disposal, Microwave, Refrigerator
- Basement Description:Finished, Full
- Living area:4,071 sq. ft.
Heating and cooling
- Cooling:Central Air, Zoned
- Heating:Forced Air, Natural Gas, Zoned
- Central air:Yes
Structure and exterior
- Year built:1991
- Building area:4,071 sq. ft.
- Levels:2 Story
Schools
- High school:Joliet West High School
- Middle school:Troy Middle School
- Elementary school:Troy Craughwell School
Utilities
- Water:Public
- Sewer:Public Sewer
Finances and disclosures
- Price:$689,900
- Price per sq. ft.:$169.47
- Tax amount:$18,886 (2024)
Features and amenities
- Laundry features:Dryer, Washer
- Amenities:CO Detectors, Ceiling Fan(s), Fan-Whole House, Generator, Radon Mitigation System, Sump Pump, Water-Softener Owned
Parking
- Total parking spaces:3
- Parking description:Attached Garage, Circular Driveway, Concrete, Garage
- Garage:Yes
- Garage spaces:3
 Copyright 2026 Midwest Real Estate Data LLC. All rights reserved. The data relating to real estate for sale on this web site comes in part from the Broker Reciprocity Program of the Midwest Real Estate Data LLC. Listing information is deemed reliable but not guaranteed. MLSNI Member Broker: Barbara K. Broughton
New listings near 312 Westridge Road
- New
 $210,000Active2 beds 2 baths1,325 sq. ft.
196 Saenz Lane #D, Joliet, IL 60436
MLS# 12708062Listed by: RE/MAX 10 - New
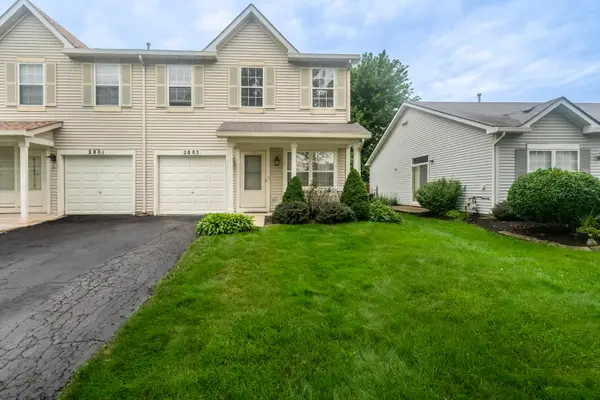 $290,000Active3 beds 3 baths1,668 sq. ft.
2803 Sun Valley Drive, Plainfield, IL 60586
MLS# 12735471Listed by: REAL PEOPLE REALTY - New
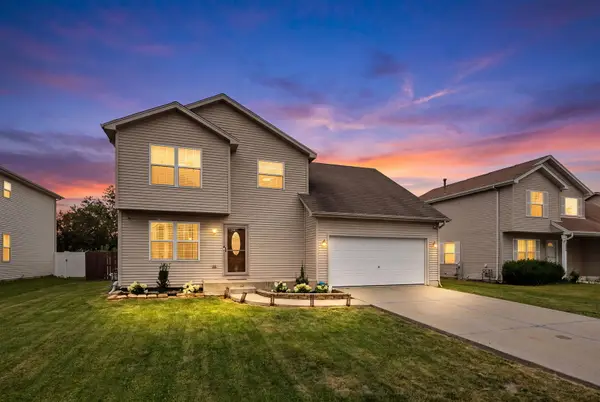 $375,000Active4 beds 3 baths2,209 sq. ft.
1303 Idabright Drive, Plainfield, IL 60586
MLS# 12736653Listed by: COLDWELL BANKER REALTY - New
 $349,900Active5 beds 4 baths2,561 sq. ft.
24447 W Cannock Chase, Joliet, IL 60404
MLS# 12736671Listed by: RE/MAX PROFESSIONALS SELECT - New
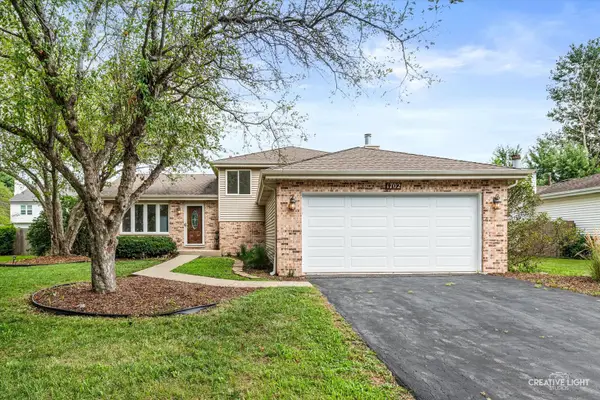 $420,000Active4 beds 2 baths1,875 sq. ft.
1702 Pebble Beach Drive, Plainfield, IL 60586
MLS# 12735961Listed by: JOHN GREENE REALTOR - New
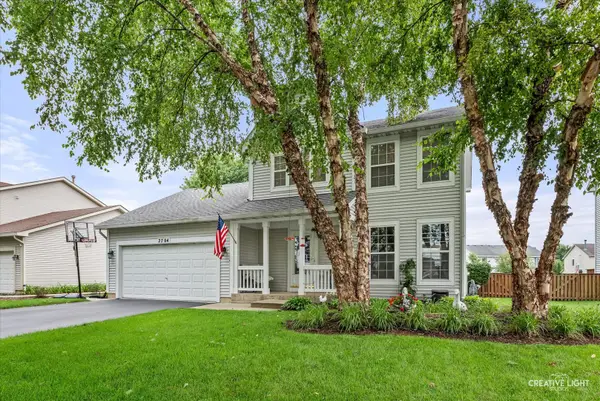 $379,000Active3 beds 3 baths1,564 sq. ft.
2704 Crested Butte Trail, Plainfield, IL 60586
MLS# 12730842Listed by: COLDWELL BANKER REAL ESTATE GROUP - New
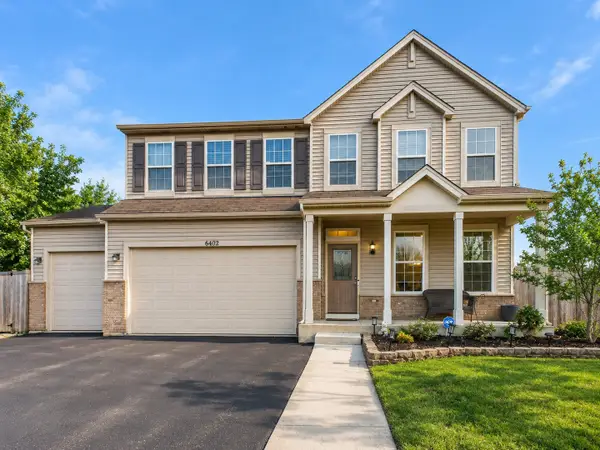 $449,000Active4 beds 4 baths2,414 sq. ft.
6402 Valley Ridge Drive, Plainfield, IL 60586
MLS# 12736343Listed by: JAMESON SOTHEBY'S INTL REALTY - New
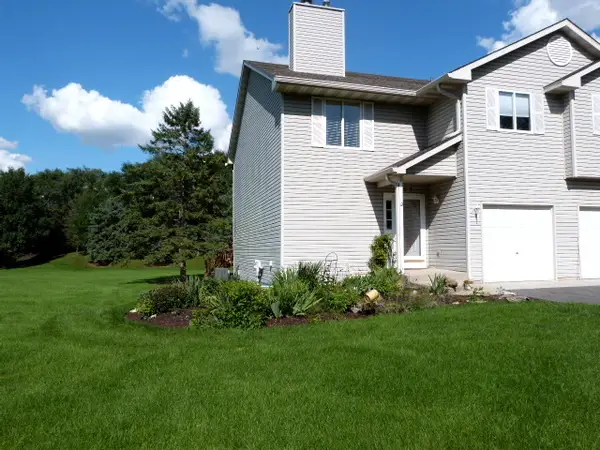 $279,900Active2 beds 2 baths1,550 sq. ft.
4169 Caribou Court, Joliet, IL 60431
MLS# 12734224Listed by: TALAGA REALTY LLC 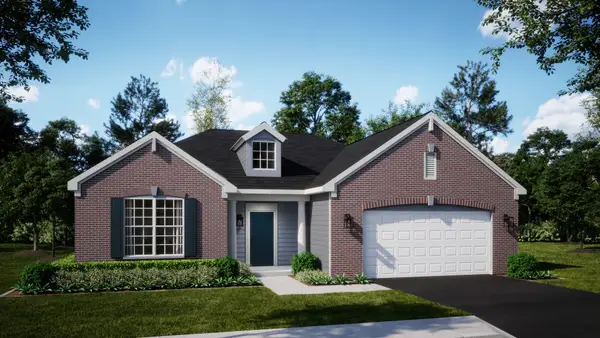 $374,985Pending3 beds 2 baths1,880 sq. ft.
1319 Fawnlily Circle, Joliet, IL 60431
MLS# 12734817Listed by: HOMESMART CONNECT LLC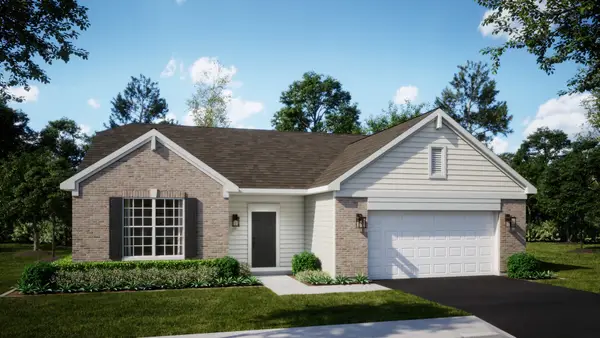 $375,000Pending3 beds 2 baths1,979 sq. ft.
1313 Fawnlily Circle, Joliet, IL 60431
MLS# 12734836Listed by: HOMESMART CONNECT LLC


Protect your home and budget from life's surprises with an Assurant Home Warranty, backed by a partner that supports you through every step of homeownership. Explore Plans.
©2026 Century 21 Real Estate LLC. All rights reserved. CENTURY 21®, the CENTURY 21 Logo and C21® are service marks owned by Century 21 Real Estate LLC. Century 21 Real Estate LLC fully supports the principles of the Fair Housing Act and the Equal Opportunity Act. Each office is independently owned and operated. Listing information is deemed reliable but not guaranteed accurate.