
3263 D Hutchison Avenue, Joliet, IL 60431
Local realty services provided by:CENTURY 21 All Pro Real Estate
3263 D Hutchison Avenue,Joliet, IL 60431
$323,000
- 3 Beds
- 3 Baths
- - sq. ft.
- Single family
- Sold
Listed by: wendy pusczan
Office: keller williams infinity
MLS#:12642914
Source:MLSNI
Sorry, we are unable to map this address
Price summary
- Price:$323,000
About this home
Extremely well-maintained ranch home in the highly desirable Warwick subdivision of Joliet. This 3 bedroom, 2.5 bath solid home is the perfect place to start your next chapter. Great ranch home with a full finished basement for extra living space. The home comes equipped with a chairlift to the basement. The main level includes a spacious living room, cozy kitchen dining combo area, a lovely family room with the cozy wood burning fireplace, 3 beds, and 2.5 baths. The home includes an all-house fan to keep the home comfortable throughout the year. In the basement you have a large unfinished area containing the laundry room complete with a washer/dryer utility sink, folding table and laundry chute, plus with a significant amount of storage. In the finished area, you will find a large rec room with a pool table, and a separate storage area and a half bath. The backyard is perfect for all your outdoor entertaining. The oversized 2.5 car detached garage adds extra space for additional storage. Do not miss this one....
Contact an agent
Home facts
- Year built:1979
- Listing ID #:12642914
- Updated:July 24, 2026 at 07:49 AM
Rooms and interior
- Bedrooms:3
- Total bathrooms:3
- Full bathrooms:2
- Half bathrooms:1
- Rooms Total:8
- Kitchen Description:Dishwasher, Disposal, Microwave, Range, Refrigerator
- Basement Description:Finished, Full
Heating and cooling
- Cooling:Central Air
- Heating:Forced Air, Natural Gas
- Central air:Yes
Structure and exterior
- Year built:1979
- Architectural Style:Ranch
- Levels:1 Story
Schools
- High school:Plainfield Central High School
- Middle school:Timber Ridge Middle School
- Elementary school:Bonnie Mcbeth Early Learning Ctr
Utilities
- Water:Public
- Sewer:Public Sewer
Finances and disclosures
- Price:$323,000
- Tax amount:$3,764 (2024)
Features and amenities
- Laundry features:Dryer, Washer
- Amenities:Water-Softener Owned
Parking
- Total parking spaces:2
- Parking description:Asphalt, Detached Garage, Garage, Shared Driveway
- Garage:Yes
- Garage spaces:2.5
 Copyright 2026 Midwest Real Estate Data LLC. All rights reserved. The data relating to real estate for sale on this web site comes in part from the Broker Reciprocity Program of the Midwest Real Estate Data LLC. Listing information is deemed reliable but not guaranteed. MLSNI Member Broker: Lisa McKinney
New listings near 3263 D Hutchison Avenue
- New
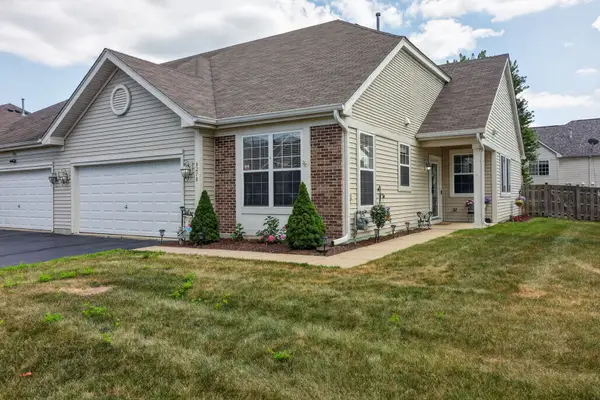 $300,000Active2 beds 2 baths1,479 sq. ft.
8218 Tremont Lane, Joliet, IL 60431
MLS# 12695921Listed by: CHARLES RUTENBERG REALTY OF IL - New
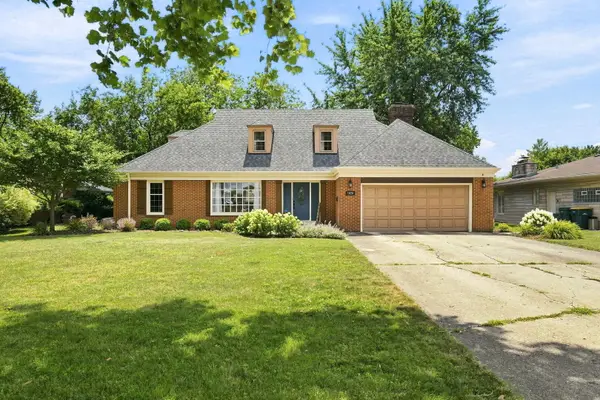 $419,900Active4 beds 2 baths2,553 sq. ft.
1420 Mason Avenue, Joliet, IL 60435
MLS# 12713515Listed by: VILLAGE REALTY INC - New
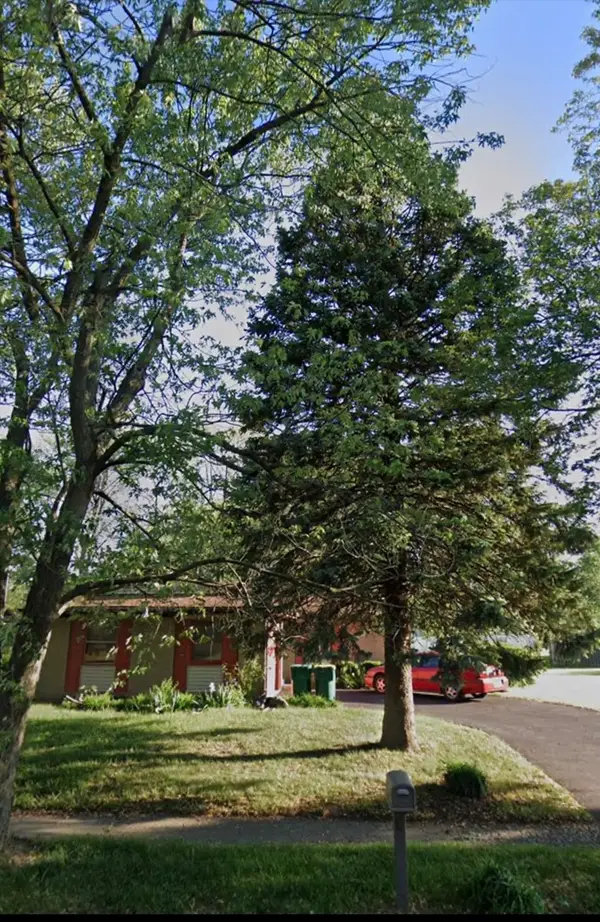 $210,000Active3 beds 3 baths1,178 sq. ft.
101 Pheasant Run Road, Joliet, IL 60433
MLS# 12714545Listed by: MOSAIC REALTY LLC - New
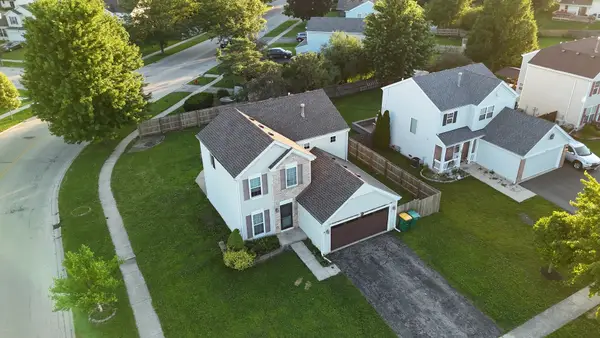 $343,900Active3 beds 3 baths
1011 Greenleaf Drive, Joliet, IL 60436
MLS# 12714555Listed by: LPT REALTY - New
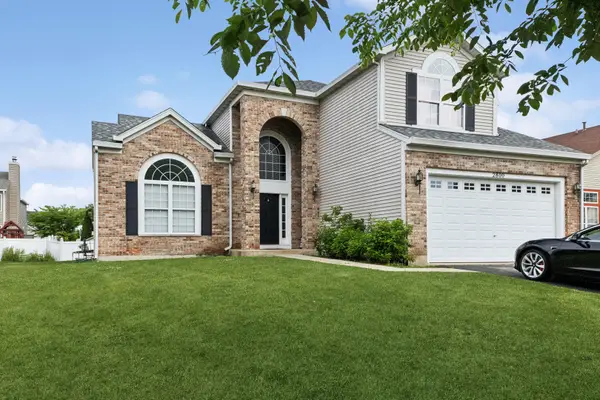 $390,000Active4 beds 3 baths2,435 sq. ft.
2800 Adobe Drive, Plainfield, IL 60586
MLS# 12665219Listed by: BAIRD & WARNER - Open Sat, 11am to 1pmNew
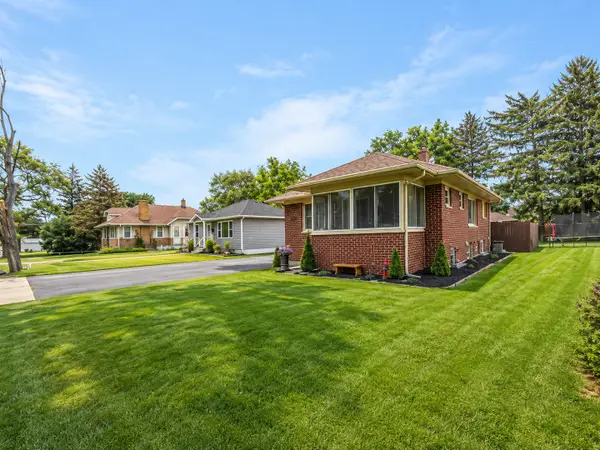 $289,900Active3 beds 2 baths1,800 sq. ft.
1518 Hosmer Street, Joliet, IL 60435
MLS# 12689382Listed by: KELLER WILLIAMS INFINITY - Open Sat, 11am to 1pmNew
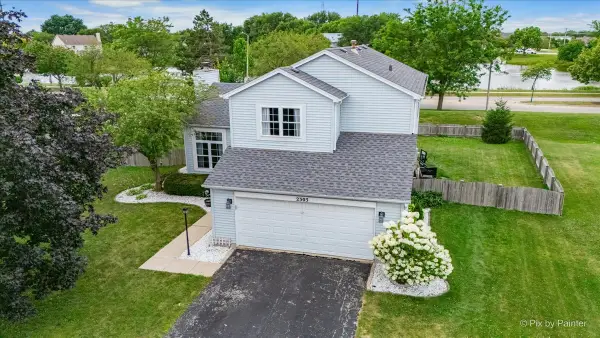 $350,000Active3 beds 3 baths1,600 sq. ft.
2303 Ashwood Drive, Plainfield, IL 60586
MLS# 12702926Listed by: KELLER WILLIAMS SUCCESS REALTY - New
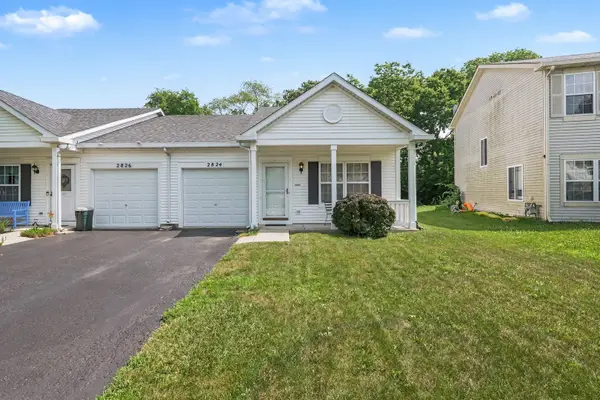 $250,000Active2 beds 2 baths914 sq. ft.
2824 Sun Valley Drive, Plainfield, IL 60586
MLS# 12712503Listed by: KELLER WILLIAMS INFINITY - New
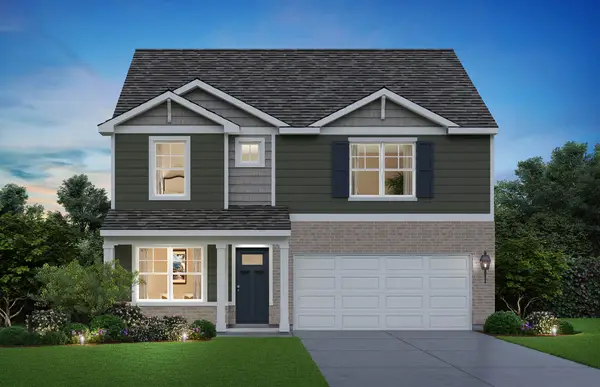 $479,990Active4 beds 3 baths2,356 sq. ft.
6809 Applegate Drive, Plainfield, IL 60586
MLS# 12714156Listed by: DAYNAE GAUDIO - New
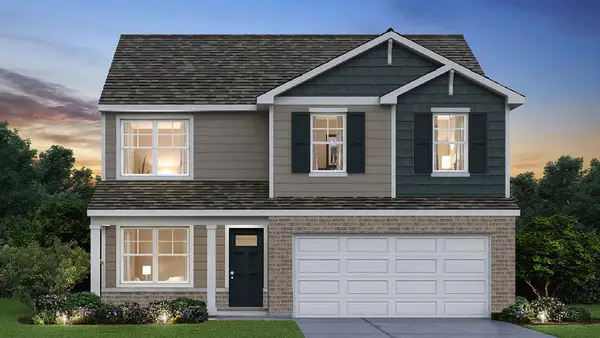 $444,990Active4 beds 3 baths2,051 sq. ft.
6807 Applegate Circle, Plainfield, IL 60586
MLS# 12714185Listed by: DAYNAE GAUDIO


Protect your home and budget from life's surprises with an Assurant Home Warranty, backed by a partner that supports you through every step of homeownership. Explore Plans.
©2026 Century 21 Real Estate LLC. All rights reserved. CENTURY 21®, the CENTURY 21 Logo and C21® are service marks owned by Century 21 Real Estate LLC. Century 21 Real Estate LLC fully supports the principles of the Fair Housing Act and the Equal Opportunity Act. Each office is independently owned and operated. Listing information is deemed reliable but not guaranteed accurate.