
3318 Caroline Drive, Joliet, IL 60435
Local realty services provided by:CENTURY 21 All Pro Real Estate
3318 Caroline Drive,Joliet, IL 60435
$399,900
- 3 Beds
- 3 Baths
- 2,384 sq. ft.
- Single family
- Active
Upcoming open houses
- Sat, Sep 1212:00 pm - 02:00 pm
Listed by: jamie haake
Office: coldwell banker realty
MLS#:12697132
Source:MLSNI
Price summary
- Price:$399,900
- Price per sq. ft.:$167.74
About this home
Welcome home to this truly unique sprawling ranch nestled in an established neighborhood filled with mature trees and timeless charm. Situated on a beautiful lot overlooking a peaceful wooded area, this exceptional property offers privacy, tranquility, and the perfect balance of nature and convenience. Inside, you'll find an incredibly spacious floor plan featuring 3 bedrooms, 2.5 baths, and thoughtfully designed living spaces throughout. The private primary suite is a retreat of its own, complete with a sunroom/sitting room-perfect for morning coffee, reading, or simply relaxing while enjoying serene views. At the heart of the home is the impressive chef's kitchen, showcasing commercial-grade appliances, granite countertops, custom islands, and a walk-in pantry that truly must be seen to be appreciated. The kitchen flows seamlessly into the expansive family room, where vaulted ceilings, skylights, and a beautiful fireplace create a warm and inviting atmosphere for everyday living and entertaining. Step outside to enjoy the large maintenance free deck complete with screens in gazebo with tv overlooking the picturesque backyard and wooded setting. An oversized garage provides ample space for vehicles, storage, and hobbies. Whole house generator provides peace of mind and full concrete crawl with easy staircase access offers ample storage with all mechanicals located on the main floor for easy accessibility. Recently refreshed with brand new carpet and paint throughout. Located in the highly desirable Plainfield School District, this home also offers the benefit of low unincorporated taxes while remaining close to everything-shopping, dining, entertainment, and easy access to I-55. A rare opportunity to own a one-of-a-kind property offering space, character, and an unbeatable setting. This is a home you truly must experience in person....
Contact an agent
Home facts
- Year built:1989
- Listing ID #:12697132
- Updated:September 12, 2026 at 02:40 PM
Rooms and interior
- Bedrooms:3
- Total bathrooms:3
- Full bathrooms:2
- Half bathrooms:1
- Rooms Total:7
- Kitchen Description:Dishwasher, High End Refrigerator, Microwave, Range, Range Hood, Stainless Steel Appliance(s)
- Living area:2,384 sq. ft.
Heating and cooling
- Cooling:Central Air
- Heating:Forced Air, Natural Gas
- Central air:Yes
Structure and exterior
- Year built:1989
- Building area:2,384 sq. ft.
- Lot area:0.33 Acres
- Lot Features:Mature Trees, Rear Of Lot, Wooded
- Architectural Style:Ranch
- Exterior Features:Fire Pit
- Foundation Description:Concrete Perimeter
- Levels:1 Story
Finances and disclosures
- Price:$399,900
- Price per sq. ft.:$167.74
- Tax amount:$6,560 (2024)
Features and amenities
- Laundry features:Dryer, Washer
- Amenities:Ceiling Fan(s), Generator, Sump Pump, Water-Softener Owned
Parking
- Total parking spaces:2
- Parking description:Attached Garage, Garage
- Garage:Yes
- Garage spaces:2.5
 Copyright 2026 Midwest Real Estate Data LLC. All rights reserved. The data relating to real estate for sale on this web site comes in part from the Broker Reciprocity Program of the Midwest Real Estate Data LLC. Listing information is deemed reliable but not guaranteed. MLSNI Member Broker: Lisa McKinney
New listings near 3318 Caroline Drive
- New
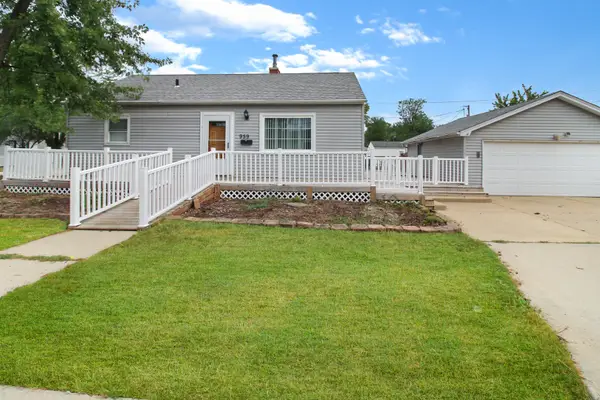 $215,000Active2 beds 1 baths900 sq. ft.
Address Withheld By Seller, Joliet, IL 60435
MLS# 12757268Listed by: CROSSTOWN REALTORS, INC - New
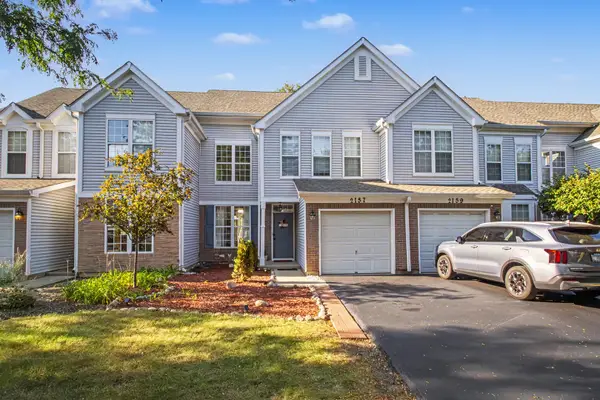 $285,000Active3 beds 2 baths1,416 sq. ft.
2157 Rossiter Parkway, Plainfield, IL 60586
MLS# 12749862Listed by: JOHN GREENE, REALTOR - New
 $334,950Active3 beds 3 baths1,862 sq. ft.
7617 Violet Lane, Joliet, IL 60431
MLS# 12757742Listed by: MEEKER REAL ESTATE INC - New
 $189,900Active2 beds 2 baths1,096 sq. ft.
1420 Woodbridge Road #3C, Joliet, IL 60436
MLS# 12754705Listed by: REDFIN CORPORATION - New
 $415,000Active4 beds 3 baths2,612 sq. ft.
1907 Ridge Moor Drive, Plainfield, IL 60586
MLS# 12757372Listed by: COMPASS REO INCORPORATED - New
 $215,000Active2 beds 1 baths921 sq. ft.
1651 Elgin Avenue, Joliet, IL 60432
MLS# 12757680Listed by: TOWN CENTER REALTY LLC - New
 $400,000Active3 beds 3 baths1,856 sq. ft.
1502 Roth Drive, Joliet, IL 60431
MLS# 12757095Listed by: KELLER WILLIAMS INFINITY - New
 $324,900Active4 beds 2 baths1,964 sq. ft.
3912 Buck Avenue, Joliet, IL 60431
MLS# 12756789Listed by: SCANLAN REALTY LLC - New
 $389,900Active3 beds 3 baths2,200 sq. ft.
1213 Prairie Creek Trail, Joliet, IL 60431
MLS# 12753312Listed by: REDFIN CORPORATION


Protect your home and budget from life's surprises with an Assurant Home Warranty, backed by a partner that supports you through every step of homeownership. Explore Plans.
©2026 Century 21 Real Estate LLC. All rights reserved. CENTURY 21®, the CENTURY 21 Logo and C21® are service marks owned by Century 21 Real Estate LLC. Century 21 Real Estate LLC fully supports the principles of the Fair Housing Act and the Equal Opportunity Act. Each office is independently owned and operated. Listing information is deemed reliable but not guaranteed accurate.