
1213 Prairie Creek Trail, Joliet, IL 60431
Local realty services provided by:CENTURY 21 North East
1213 Prairie Creek Trail,Joliet, IL 60431
$389,900
- 3 Beds
- 3 Baths
- 2,200 sq. ft.
- Single family
- Active
Listed by: melissa kingsbury
Office: redfin corporation
MLS#:12753312
Source:MLSNI
Price summary
- Price:$389,900
- Price per sq. ft.:$177.23
About this home
Welcome home to Fall Creek of Joliet! An inviting front porch welcomes you in and provides the perfect spot for morning coffee or an evening nightcap. The flexible main floor offers versatile formal living and dining options, ideal for hosting special occasions. Chef's will love the open concept eat-in kitchen with large center island, chic gray cabinetry, tiled backsplash, stainless steel appliances, walk-in pantry and dinette area. Gather for game day or movie night in the adjacent family room. A convenient powder room and walk-in mudroom just off the attached garage complete the main level. Upstairs, retreat at day's end to the tranquil primary suite with a private bath offering raised height dual sinks, quartz vanity top, step-in shower with glass doors, water closet and a large walk-in closet. 2 additional bedrooms - both with walk-in closets, flexible loft space (easy conversion to a 4th bedroom), full hall bath and laundry room provide comfortable quarters for family and guests. Fantastic storage and even more potential living space can be found in the unfinished basement. Outside, enjoy the large fenced yard with bonus shed and no rear neighbors! This home is nestled in a peaceful Joliet pocket but just minutes away from shopping, dining, parks, schools, the Metra station and more. Come see today and make this home your own!...
Contact an agent
Home facts
- Year built:2019
- Subdivision & Development:Fall Creek
- Listing ID #:12753312
- Updated:September 13, 2026 at 11:08 AM
Rooms and interior
- Bedrooms:3
- Total bathrooms:3
- Full bathrooms:2
- Half bathrooms:1
- Rooms Total:8
- Kitchen Description:Dishwasher, Disposal, Microwave, Range, Stainless Steel Appliance(s)
- Basement Description:Partial, Unfinished
- Living area:2,200 sq. ft.
Heating and cooling
- Cooling:Central Air
- Heating:Natural Gas
- Central air:Yes
Structure and exterior
- Year built:2019
- Building area:2,200 sq. ft.
- Levels:2 Story
Schools
- High school:Joliet West High School
- Middle school:Dirksen Elementary School
- Elementary school:Thomas Jefferson Elementary Scho
Utilities
- Water:Lake Michigan
- Sewer:Public Sewer
Finances and disclosures
- Price:$389,900
- Price per sq. ft.:$177.23
- Tax amount:$9,381 (2024)
Parking
- Total parking spaces:2
- Parking description:Asphalt, Attached Garage, Garage
- Garage:Yes
- Garage spaces:2
 Copyright 2026 Midwest Real Estate Data LLC. All rights reserved. The data relating to real estate for sale on this web site comes in part from the Broker Reciprocity Program of the Midwest Real Estate Data LLC. Listing information is deemed reliable but not guaranteed. MLSNI Member Broker: Nate Brown
New listings near 1213 Prairie Creek Trail
- New
 $185,000Active2 beds 2 baths1,096 sq. ft.
1503 Woodbridge Road #2G, Joliet, IL 60436
MLS# 12756790Listed by: RE/MAX ULTIMATE PROFESSIONALS - New
 $337,500Active4 beds 3 baths1,966 sq. ft.
8646 Foxborough Way, Joliet, IL 60431
MLS# 12757676Listed by: COLDWELL BANKER REAL ESTATE GROUP - New
 $339,999Active2 beds 3 baths1,488 sq. ft.
3117 Gloria Lane, Joliet, IL 60435
MLS# 12755591Listed by: VILLAGE REALTY, INC. - New
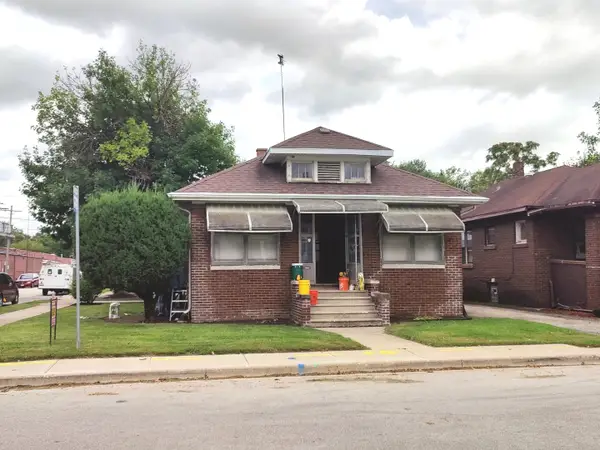 $209,900Active2 beds 1 baths936 sq. ft.
226 Henderson Avenue, Joliet, IL 60432
MLS# 12757673Listed by: KARGES REALTY - New
 $495,000Active5 beds 4 baths3,249 sq. ft.
2110 Providence Way, Joliet, IL 60431
MLS# 12719069Listed by: COLDWELL BANKER REAL ESTATE GROUP - New
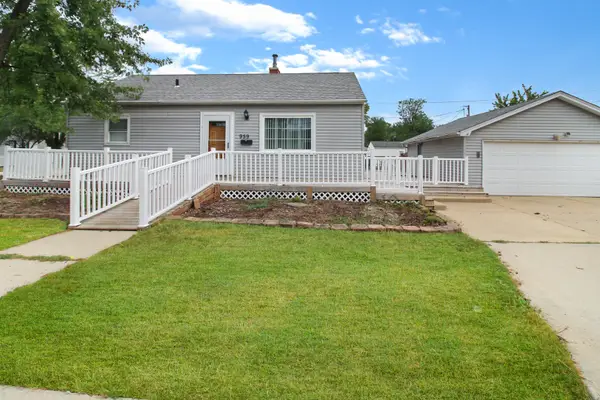 $215,000Active2 beds 1 baths900 sq. ft.
959 Norley Avenue, Joliet, IL 60435
MLS# 12757268Listed by: CROSSTOWN REALTORS, INC - New
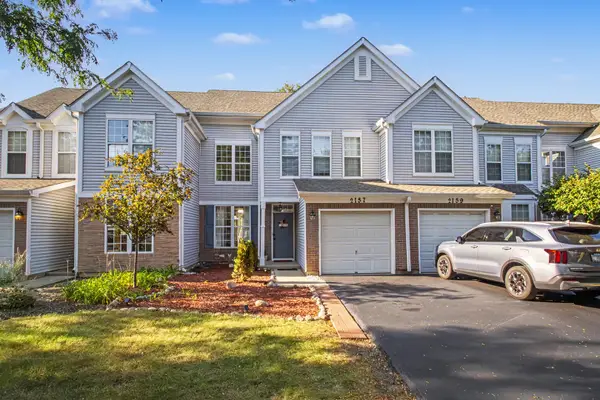 $285,000Active3 beds 2 baths1,416 sq. ft.
2157 Rossiter Parkway, Plainfield, IL 60586
MLS# 12749862Listed by: JOHN GREENE, REALTOR - New
 $334,950Active3 beds 3 baths1,862 sq. ft.
7617 Violet Lane, Joliet, IL 60431
MLS# 12757742Listed by: MEEKER REAL ESTATE INC - New
 $189,900Active2 beds 2 baths1,096 sq. ft.
1420 Woodbridge Road #3C, Joliet, IL 60436
MLS# 12754705Listed by: REDFIN CORPORATION - New
 $415,000Active4 beds 3 baths2,612 sq. ft.
1907 Ridge Moor Drive, Plainfield, IL 60586
MLS# 12757372Listed by: COMPASS REO INCORPORATED


Protect your home and budget from life's surprises with an Assurant Home Warranty, backed by a partner that supports you through every step of homeownership. Explore Plans.
©2026 Century 21 Real Estate LLC. All rights reserved. CENTURY 21®, the CENTURY 21 Logo and C21® are service marks owned by Century 21 Real Estate LLC. Century 21 Real Estate LLC fully supports the principles of the Fair Housing Act and the Equal Opportunity Act. Each office is independently owned and operated. Listing information is deemed reliable but not guaranteed accurate.