3848 Terrance Ferry Drive, Joliet, IL 60431
Local realty services provided by:CENTURY 21 Circle
3848 Terrance Ferry Drive,Joliet, IL 60431
$349,900
- 3 Beds
- 2 Baths
- 1,824 sq. ft.
- Single family
- Active
Listed by: lorena raffa
Office: john greene, realtor
MLS#:12791843
Source:MLSNI
Price summary
- Price:$349,900
- Price per sq. ft.:$191.83
About this home
Welcome to this charming 3-bedroom, 2-bathroom single-family home in Joliet! Freshly painted throughout, this home offers a bright and inviting feel from the moment you step inside. The kitchen features beautifully painted cabinets, giving the space a fresh, updated look. Enjoy laminate flooring approximately 3 years old throughout the home. The primary bedroom includes a convenient built-in closet. The lower-level family room offers additional living space and features a wet bar, making it a great spot for entertaining and gatherings. Step outside to the deck overlooking a nice-sized backyard, offering plenty of room to relax and enjoy the outdoors. A new driveway in 2026 adds even more value. Conveniently located just minutes from I-55, shopping, dining, and everyday amenities. Move-in ready and waiting for its next owner! Schedule your showing today!
Contact an agent
Home facts
- Year built:1988
- Subdivision & Development:Longleat
- Listing ID #:12791843
- Updated:October 30, 2026 at 10:28 PM
Rooms and interior
- Bedrooms:3
- Total bathrooms:2
- Full bathrooms:2
- Rooms Total:6
- Kitchen Description:Dishwasher, Range, Refrigerator, Stainless Steel Appliance(s)
- Basement Description:Partial, Partially Finished
- Living area:1,824 sq. ft.
Heating and cooling
- Cooling:Central Air
- Heating:Gas
- Central air:Yes
Structure and exterior
- Roof:Asphalt
- Year built:1988
- Building area:1,824 sq. ft.
- Lot area:0.25 Acres
- Foundation Description:Concrete Perimeter
- Levels:Split Level with Sub
Schools
- High school:Joliet Twp High School - Altern
- Middle school:Troy Middle School
- Elementary school:Troy Craughwell School
Utilities
- Water:Public
- Sewer:Public Sewer
Finances and disclosures
- Price:$349,900
- Price per sq. ft.:$191.83
- Tax amount:$7,009 (2025)
Features and amenities
- Laundry features:Dryer, Washer
- Amenities:Ceiling Fan(s), Sump Pump
Parking
- Total parking spaces:2
- Parking description:Asphalt, Attached Garage, Garage
- Garage:Yes
- Garage spaces:2
 Copyright 2026 Midwest Real Estate Data LLC. All rights reserved. The data relating to real estate for sale on this web site comes in part from the Broker Reciprocity Program of the Midwest Real Estate Data LLC. Listing information is deemed reliable but not guaranteed.
New listings near 3848 Terrance Ferry Drive
- New
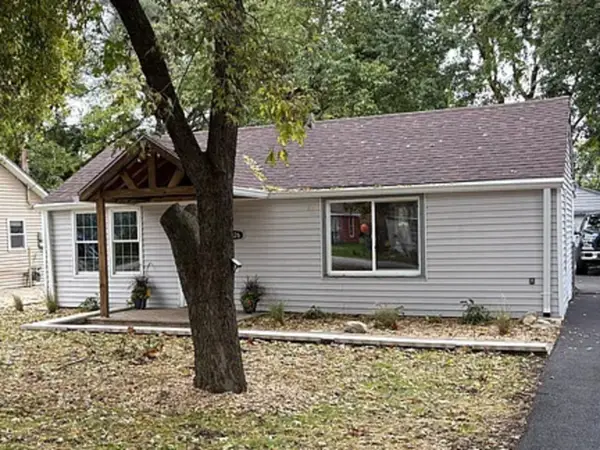 $259,900Active2 beds 1 baths748 sq. ft.
2426 Grape Street, Joliet, IL 60435
MLS# 12797452Listed by: KARGES REALTY - New
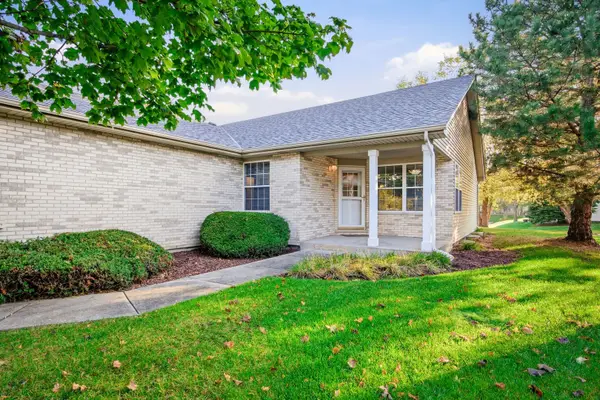 $330,000Active2 beds 3 baths2,296 sq. ft.
4704 Noritake Court, Joliet, IL 60431
MLS# 12798214Listed by: MAIN STREET REAL ESTATE - New
 $363,999Active3 beds 3 baths1,600 sq. ft.
618 Ida Street, Joliet, IL 60436
MLS# 12788534Listed by: BERG PROPERTIES - New
 $289,900Active4 beds 2 baths1,040 sq. ft.
908 Donnie Court, Joliet, IL 60435
MLS# 12794582Listed by: J.W. REEDY REALTY - New
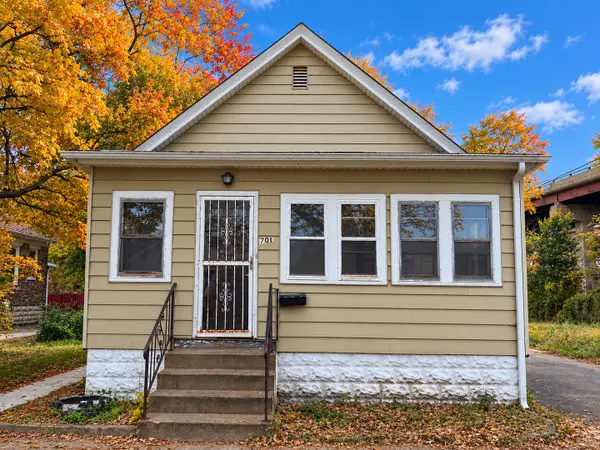 $129,900Active2 beds 1 baths792 sq. ft.
701 Water Street, Joliet, IL 60436
MLS# 12796073Listed by: PLATINUM PARTNERS REALTORS - New
 $320,000Active3 beds 3 baths1,926 sq. ft.
934 Bluebell Circle, Joliet, IL 60431
MLS# 12790684Listed by: BERKSHIRE HATHAWAY HOMESERVICES CHICAGO - New
 $430,000Active4 beds 3 baths2,160 sq. ft.
1613 Wildflower Drive, Plainfield, IL 60586
MLS# 12795150Listed by: SPRING REALTY - New

 $280,000Active2 beds 3 baths1,380 sq. ft.
2215 Dalewood Court, Plainfield, IL 60586
MLS# 12797661Listed by: CENTURY 21 CIRCLE - New
 $270,000Active2 beds 2 baths1,310 sq. ft.
5110 Eastchester Court #5110, Plainfield, IL 60586
MLS# 12797779Listed by: BAIRD & WARNER


Protect your home and budget from life's surprises with an Assurant Home Warranty, backed by a partner that supports you through every step of homeownership. Explore Plans.
©2026 Century 21 Real Estate LLC. All rights reserved. CENTURY 21®, the CENTURY 21 Logo and C21® are service marks owned by Century 21 Real Estate LLC. Century 21 Real Estate LLC fully supports the principles of the Fair Housing Act and the Equal Opportunity Act. Each office is independently owned and operated. Listing information is deemed reliable but not guaranteed accurate.