934 Bluebell Circle, Joliet, IL 60431
Local realty services provided by:CENTURY 21 Circle
934 Bluebell Circle,Joliet, IL 60431
$320,000
- 3 Beds
- 3 Baths
- 1,926 sq. ft.
- Single family
- Active
Listed by: victoria holmes, samantha lorden
Office: berkshire hathaway homeservices chicago
MLS#:12790684
Source:MLSNI
Price summary
- Price:$320,000
- Price per sq. ft.:$166.15
- Monthly HOA dues:$280
About this home
Welcome to this beautifully designed 3-bedroom, 2.5-bathroom half duplex in Joliet, served by Minooka Districts 201 and 111! The inviting entryway flows into the kitchen and breakfast area, featuring custom cabinetry, quartz countertops, stainless steel appliances, and elegant crown molding. Updated lighting and wood laminate flooring throughout the entire first floor create a cohesive, modern feel. The spacious living and dining room combination offers vaulted ceilings as well as an abundance of windows and natural light, creating a warm and welcoming space for everyday living and entertaining. The first-floor primary suite is a true retreat, boasting high ceilings, large windows, custom motorized blinds, an expansive closet, and a private en-suite bathroom complete with a large shower, double sinks, a separate vanity with small third sink, and tile flooring. A convenient half bath, laundry and mechanical room, and access to the attached two-car garage complete the main level. The garage offers plenty of additional storage with extensive shelving. Upstairs, a beautiful staircase with wood railing leads to two additional bedrooms, each featuring generously sized closets, a versatile loft ideal for a home office or additional living space, and a full hall bathroom with access to an extra storage or flex room. Outside, enjoy the backyard patio with a charming pergola, creating the perfect spot for outdoor dining, relaxing, or entertaining family and friends. With a thoughtfully designed layout, spacious rooms, and desirable first-floor living, this home offers comfort, functionality, and flexibility to fit a variety of lifestyles!...
Contact an agent
Home facts
- Year built:2007
- Subdivision & Development:Sable Ridge
- Listing ID #:12790684
- Updated:October 30, 2026 at 03:41 PM
Rooms and interior
- Bedrooms:3
- Total bathrooms:3
- Full bathrooms:2
- Half bathrooms:1
- Rooms Total:8
- Dining Description:Combined With Living Room, Eating Area
- Bathrooms Description:Double Sinks
- Kitchen Description:Dishwasher, Disposal, Microwave, Range, Refrigerator, Stainless Steel Appliance(s)
- Living area:1,926 sq. ft.
Heating and cooling
- Cooling:Central Air
- Heating:Forced Air, Gas
- Central air:Yes
Structure and exterior
- Roof:Asphalt
- Year built:2007
- Building area:1,926 sq. ft.
- Lot Features:Landscaped
- Foundation Description:Concrete Perimeter
Schools
- High school:Minooka Community High School
- Middle school:Minooka Junior High School
- Elementary school:Jones Elementary School
Utilities
- Water:Public
- Sewer:Public Sewer
Finances and disclosures
- Price:$320,000
- Price per sq. ft.:$166.15
- Tax amount:$7,553 (2025)
Features and amenities
- Laundry features:Dryer, Washer
- Amenities:CO Detectors, Ceiling Fan(s)
- Pool features:Pool
Parking
- Total parking spaces:2
- Parking description:Asphalt, Attached Garage, Garage
- Garage:Yes
- Garage spaces:2
 Copyright 2026 Midwest Real Estate Data LLC. All rights reserved. The data relating to real estate for sale on this web site comes in part from the Broker Reciprocity Program of the Midwest Real Estate Data LLC. Listing information is deemed reliable but not guaranteed.
New listings near 934 Bluebell Circle
- New
 $430,000Active4 beds 3 baths2,160 sq. ft.
1613 Wildflower Drive, Plainfield, IL 60586
MLS# 12795150Listed by: SPRING REALTY - New

 $280,000Active2 beds 3 baths1,380 sq. ft.
2215 Dalewood Court, Plainfield, IL 60586
MLS# 12797661Listed by: CENTURY 21 CIRCLE - New
 $270,000Active2 beds 2 baths1,310 sq. ft.
5110 Eastchester Court #5110, Plainfield, IL 60586
MLS# 12797779Listed by: BAIRD & WARNER - New
 $189,900Active3 beds 2 baths1,400 sq. ft.
916 Audrey Avenue, Joliet, IL 60436
MLS# 12797786Listed by: EARNED RUN REAL ESTATE GROUP - New
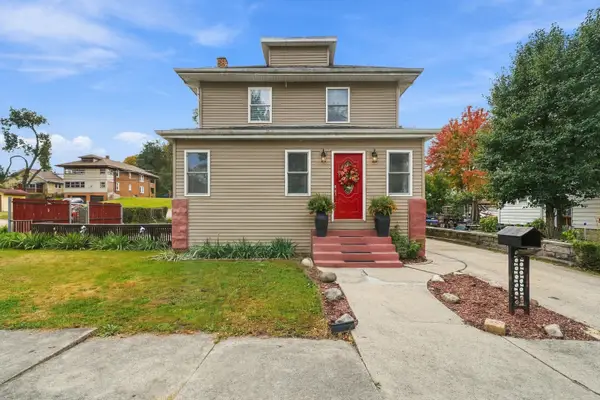 $224,900Active3 beds 1 baths1,516 sq. ft.
660 3rd Avenue, Joliet, IL 60433
MLS# 12794749Listed by: TOWN CENTER REALTY LLC - New
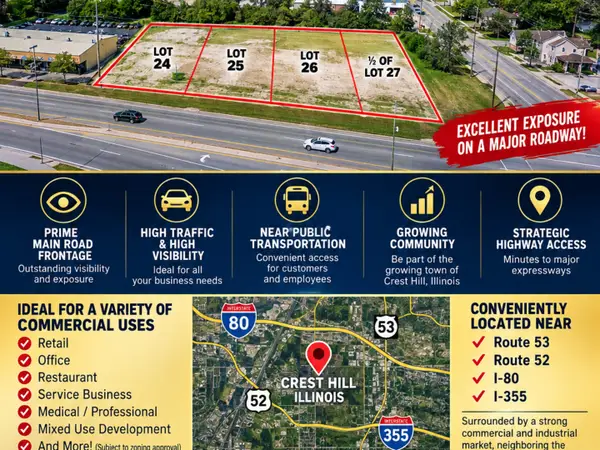 $325,000Active0.55 Acres
24,25,26,1/2 N LOT 27 N Broadway Street N, Crest Hill, IL 60403
MLS# 12797225Listed by: SPRING REALTY - New
 $299,000Active2 beds 2 baths1,498 sq. ft.
8201 Arlington Lane, Joliet, IL 60431
MLS# 12330338Listed by: RE/MAX ULTIMATE PROFESSIONALS - New
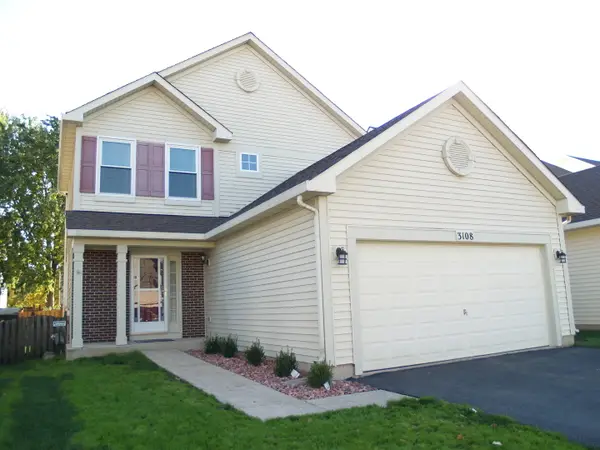 $310,000Active3 beds 3 baths1,488 sq. ft.
3108 Nantucket Drive, Joliet, IL 60435
MLS# 12794534Listed by: BERKSHIRE HATHAWAY HOMESERVICES CHICAGO - New
 $319,500Active4 beds 2 baths1,808 sq. ft.
1002 Vine Street, Joliet, IL 60435
MLS# 12762645Listed by: DOW REALTY


Protect your home and budget from life's surprises with an Assurant Home Warranty, backed by a partner that supports you through every step of homeownership. Explore Plans.
©2026 Century 21 Real Estate LLC. All rights reserved. CENTURY 21®, the CENTURY 21 Logo and C21® are service marks owned by Century 21 Real Estate LLC. Century 21 Real Estate LLC fully supports the principles of the Fair Housing Act and the Equal Opportunity Act. Each office is independently owned and operated. Listing information is deemed reliable but not guaranteed accurate.