
420 Mack Street, Joliet, IL 60435
Local realty services provided by:CENTURY 21 Affiliated
420 Mack Street,Joliet, IL 60435
$300,000
- 3 Beds
- 2 Baths
- 2,738 sq. ft.
- Single family
- Active
Listed by: mark meers
Office: spring realty
MLS#:12792099
Source:MLSNI
Price summary
- Price:$300,000
- Price per sq. ft.:$109.57
About this home
What a charming and spacious Tudor style home just listed in time for its next owner to celebrate the holiday season in a true classic! Space for all here, with 3 bedrooms (1 with walk in closet), an expansive living room and family room, a formal dining room and kitchen with adjacent table space! There is also a large utility room with washer & dryer and is equipped with a laundry chute from 2nd floor bedrooms & bath. Streaming daylight effortlessly fills each room from the homes countless windows throughout and showcases beautiful hardwood flooring. Timeless character showcased here, with beamed ceilings, 2 inviting fireplaces, original oak woodwork throughout, including baseboards, trim & doors. The 2nd floor bedrooms are served by a remodeled full bathroom & features a new walk-in shower. The main floor offers a conveniently located 1/2 bath. You'll love the outdoor spaces offering private perennial garden, a 22' x 16' maintenance free deck & dog run. The curb appeal of this corner lot setting is showcased with multiple peak rooflines, stone, cedar & stucco exterior, a contoured brick sidewalk to front door entry and many mature trees. Speaking of rooflines - the roof & roof decking is a complete tear off completed in October of this year! Another bonus is the homes Generac whole house back-up generator (never be caught without electricity)! Last but not least-the home offers an extra deep 1 car garage that leads to the laundry/utility room. If you are looking for a neighborhood with distinctive homes where residents enjoy walking their dog, riding their bikes and participating in the many Cathedral Area gatherings, concerts in the park, historical housewalks etc...you'll feel right at home....
Contact an agent
Home facts
- Year built:1928
- Subdivision & Development:The Cathedral Area
- Listing ID #:12792099
- Updated:October 26, 2026 at 03:52 PM
Rooms and interior
- Bedrooms:3
- Total bathrooms:2
- Full bathrooms:1
- Half bathrooms:1
- Rooms Total:8
- Dining Description:Eating Area, Separate Dining Room
- Kitchen Description:Dishwasher, Disposal, Range, Refrigerator
- Living area:2,738 sq. ft.
Heating and cooling
- Cooling:Central Air, Window Unit(s)
- Heating:Gas, Radiant, Radiator(s), Steam
- Central air:Yes
Structure and exterior
- Roof:Asphalt
- Year built:1928
- Building area:2,738 sq. ft.
- Lot area:0.14 Acres
- Lot Features:Corner Lot
- Architectural Style:English
- Exterior Features:Dog Run
- Foundation Description:Concrete Perimeter
- Levels:1.5 Story
Utilities
- Water:Public
- Sewer:Public Sewer
Finances and disclosures
- Price:$300,000
- Price per sq. ft.:$109.57
- Tax amount:$8,260 (2025)
Features and amenities
- Laundry features:Dryer, Washer
- Amenities:Ceiling Fan(s), Generator
Parking
- Total parking spaces:1
- Parking description:Asphalt, Attached Garage, Garage
- Garage:Yes
- Garage spaces:1
 Copyright 2026 Midwest Real Estate Data LLC. All rights reserved. The data relating to real estate for sale on this web site comes in part from the Broker Reciprocity Program of the Midwest Real Estate Data LLC. Listing information is deemed reliable but not guaranteed. MLSNI Member Broker: David Try
New listings near 420 Mack Street
- New
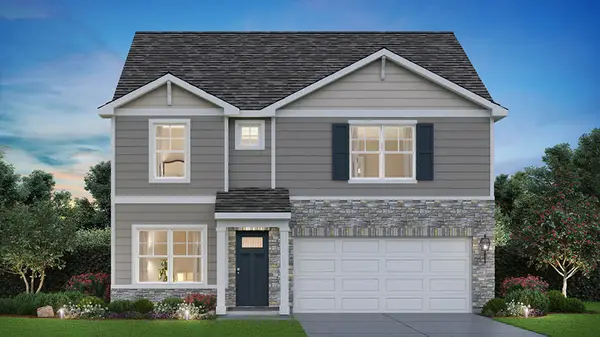 $471,990Active4 beds 3 baths2,356 sq. ft.
1636 Whisper Glen Drive, Plainfield, IL 60586
MLS# 12794045Listed by: DAYNAE GAUDIO - Open Sun, 1 to 3pmNew
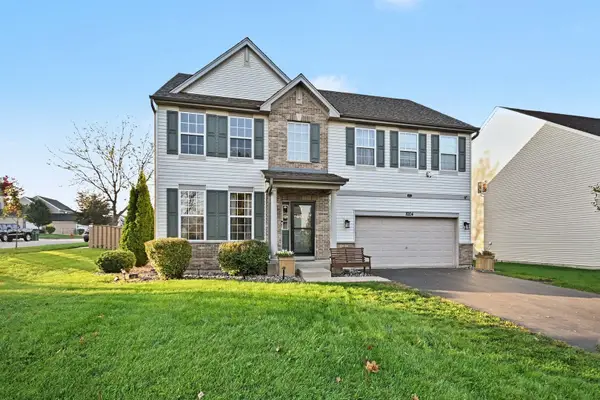 $420,000Active4 beds 3 baths2,464 sq. ft.
8204 Wild Rose Trail, Joliet, IL 60431
MLS# 12791665Listed by: KELLER WILLIAMS INFINITY - New
 $399,900Active3 beds 4 baths2,010 sq. ft.
6512 Cascade Ridge Drive, Plainfield, IL 60586
MLS# 12791245Listed by: KARGES REALTY - New
 $329,900Active3 beds 2 baths1,680 sq. ft.
3906 W Theodore Street, Joliet, IL 60431
MLS# 12793392Listed by: NEXTHOME ACOSTA - New
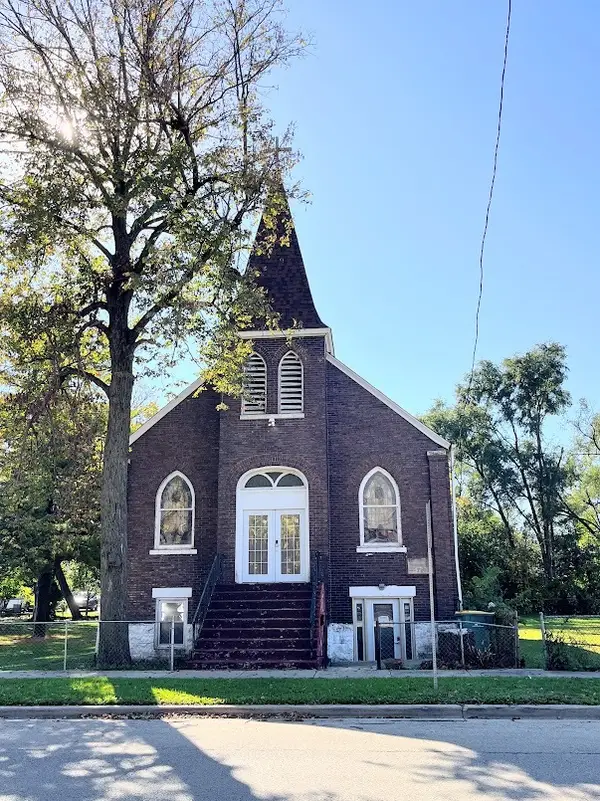 $265,000Active1 beds 1 baths
616 Williamson Avenue, Joliet, IL 60432
MLS# 12793425Listed by: COLDWELL BANKER REALTY - New
 $400,000Active3 beds 3 baths2,048 sq. ft.
2712 Lake Shore Drive, Joliet, IL 60431
MLS# 12784093Listed by: SPRING REALTY - New
 $25,000Active0 Acres
16 N Center Street, Joliet, IL 60435
MLS# 12793472Listed by: COMPASS - New
 $425,000Active4 beds 4 baths2,219 sq. ft.
2108 Glenridge Court, Plainfield, IL 60586
MLS# 12792196Listed by: ADVANCED REAL ESTATE LLC - New
 $225,000Active2 beds 2 baths1,325 sq. ft.
2683 Jodee Drive #C, Joliet, IL 60436
MLS# 12751533Listed by: REDFIN CORPORATION


Protect your home and budget from life's surprises with an Assurant Home Warranty, backed by a partner that supports you through every step of homeownership. Explore Plans.
©2026 Century 21 Real Estate LLC. All rights reserved. CENTURY 21®, the CENTURY 21 Logo and C21® are service marks owned by Century 21 Real Estate LLC. Century 21 Real Estate LLC fully supports the principles of the Fair Housing Act and the Equal Opportunity Act. Each office is independently owned and operated. Listing information is deemed reliable but not guaranteed accurate.