
8204 Wild Rose Trail, Joliet, IL 60431
Local realty services provided by:CENTURY 21 Affiliated
8204 Wild Rose Trail,Joliet, IL 60431
$420,000
- 4 Beds
- 3 Baths
- 2,464 sq. ft.
- Single family
- Active
Listed by: rose pagonis, alexander pagonis
Office: keller williams infinity
MLS#:12791665
Source:MLSNI
Price summary
- Price:$420,000
- Price per sq. ft.:$170.45
- Monthly HOA dues:$50
About this home
Meticulously maintained, extensive custom updates, exceptional storage and beautiful inviting spaces are ready for you to move right in! Designed for both everyday comfort and entertaining, the spacious floor plan showcases custom woodworking, hardwood flooring on the main level (2017), and newer first-floor carpeting (2025). The beautifully updated kitchen features granite countertops, a custom tile backsplash, soft-close cabinetry, and stainless steel appliances (2025). The primary suite boasts a vaulted ceiling and luxurious remodeled bath, while three of the four bedrooms feature walk-in closets. Energy-efficient sliding patio doors with built-in blinds (2026) open to a fenced backyard complete with an expansive concrete patio, gazebo, raised garden beds, and storage shed. The partially finished basement provides additional living and entertaining space with a wet bar and newer carpeting (2024). Additional highlights include garage shelving and overhead storage, a newer roof (2021), and air conditioning (2026). Exceptional care, quality improvements, and inviting indoor and outdoor spaces make this home a standout!...
Contact an agent
Home facts
- Year built:2006
- Subdivision & Development:Greywall Club
- Listing ID #:12791665
- Updated:October 26, 2026 at 12:06 PM
Rooms and interior
- Bedrooms:4
- Total bathrooms:3
- Full bathrooms:2
- Half bathrooms:1
- Rooms Total:11
- Dining Description:Eating Area, L-Shaped
- Kitchen Description:Dishwasher, Disposal, Microwave, Range, Refrigerator
- Basement Description:Finished, Partial, Partially Finished
- Living area:2,464 sq. ft.
Heating and cooling
- Cooling:Central Air
- Heating:Forced Air, Gas
- Central air:Yes
Structure and exterior
- Roof:Asphalt
- Year built:2006
- Building area:2,464 sq. ft.
- Lot Features:Corner Lot
- Architectural Style:Traditional
- Foundation Description:Concrete Perimeter
- Levels:2 Story
Schools
- High school:Plainfield South High School
- Middle school:Aux Sable Middle School
- Elementary school:Thomas Jefferson Elementary Scho
Utilities
- Water:Public
- Sewer:Public Sewer
Finances and disclosures
- Price:$420,000
- Price per sq. ft.:$170.45
- Tax amount:$8,497 (2025)
Features and amenities
- Laundry features:Dryer, Washer
Parking
- Total parking spaces:2
- Parking description:Asphalt, Attached Garage, Garage
- Garage:Yes
- Garage spaces:2
 Copyright 2026 Midwest Real Estate Data LLC. All rights reserved. The data relating to real estate for sale on this web site comes in part from the Broker Reciprocity Program of the Midwest Real Estate Data LLC. Listing information is deemed reliable but not guaranteed. MLSNI Member Broker: David Try
New listings near 8204 Wild Rose Trail
- New
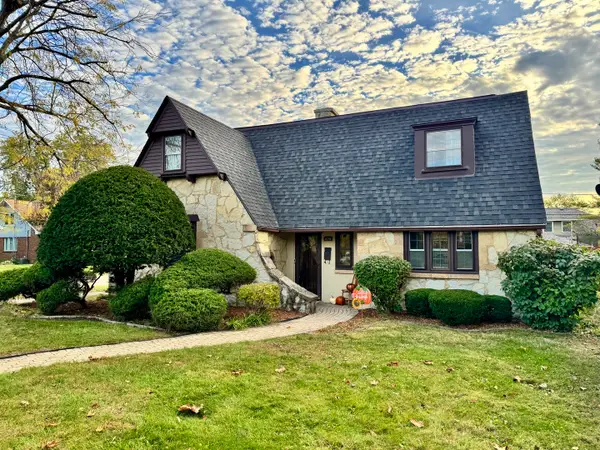 $300,000Active3 beds 2 baths2,738 sq. ft.
420 Mack Street, Joliet, IL 60435
MLS# 12792099Listed by: SPRING REALTY - New
 $399,900Active3 beds 4 baths2,010 sq. ft.
6512 Cascade Ridge Drive, Plainfield, IL 60586
MLS# 12791245Listed by: KARGES REALTY - New
 $329,900Active3 beds 2 baths1,680 sq. ft.
3906 W Theodore Street, Joliet, IL 60431
MLS# 12793392Listed by: NEXTHOME ACOSTA - New
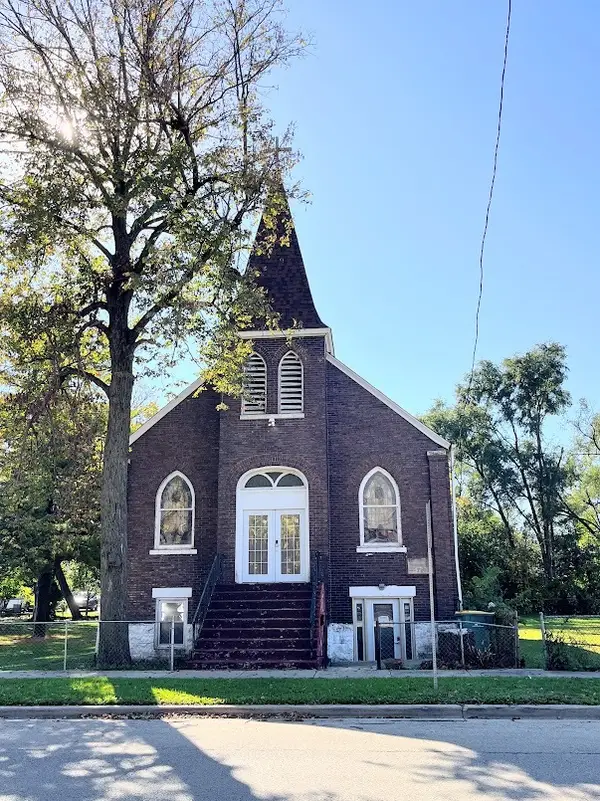 $265,000Active1 beds 1 baths
616 Williamson Avenue, Joliet, IL 60432
MLS# 12793425Listed by: COLDWELL BANKER REALTY - New
 $400,000Active3 beds 3 baths2,048 sq. ft.
2712 Lake Shore Drive, Joliet, IL 60431
MLS# 12784093Listed by: SPRING REALTY - New
 $25,000Active0 Acres
16 N Center Street, Joliet, IL 60435
MLS# 12793472Listed by: COMPASS - New
 $425,000Active4 beds 4 baths2,219 sq. ft.
2108 Glenridge Court, Plainfield, IL 60586
MLS# 12792196Listed by: ADVANCED REAL ESTATE LLC - New
 $225,000Active2 beds 2 baths1,325 sq. ft.
2683 Jodee Drive #C, Joliet, IL 60436
MLS# 12751533Listed by: REDFIN CORPORATION - New
 $379,000Active4 beds 2 baths1,886 sq. ft.
6514 Walter Adamic Lane, Plainfield, IL 60586
MLS# 12791509Listed by: COLDWELL BANKER REALTY


Protect your home and budget from life's surprises with an Assurant Home Warranty, backed by a partner that supports you through every step of homeownership. Explore Plans.
©2026 Century 21 Real Estate LLC. All rights reserved. CENTURY 21®, the CENTURY 21 Logo and C21® are service marks owned by Century 21 Real Estate LLC. Century 21 Real Estate LLC fully supports the principles of the Fair Housing Act and the Equal Opportunity Act. Each office is independently owned and operated. Listing information is deemed reliable but not guaranteed accurate.