
560 E Cass Street, Joliet, IL 60432
Local realty services provided by:CENTURY 21 North East
560 E Cass Street,Joliet, IL 60432
$250,000
- 5 Beds
- 3 Baths
- 2,469 sq. ft.
- Single family
- Active
Listed by: melissa kingsbury
Office: redfin corporation
MLS#:12691900
Source:MLSNI
Price summary
- Price:$250,000
- Price per sq. ft.:$101.26
About this home
Opportunity awaits in this spacious home with flexible living spaces and room to make it your own! Step inside to an inviting living room featuring a beautiful tray ceiling, wood laminate flooring, and striking architectural details that continue into the formal dining room, complete with an eye-catching chandelier. The sunny kitchen offers stainless steel appliances and ample cabinet storage for everyday cooking and entertaining. Just off the entry, two versatile flex spaces provide endless possibilities for a home office, fitness room, playroom, or hobby space. Fresh interior paint completed in 2026 adds a refreshed feel throughout the home. Upstairs, you'll find four generously sized bedrooms and a full bath. The finished basement expands the living space with a comfortable family room, fifth bedroom, second full bath, laundry room, and abundant storage, making it ideal for related living or extended guests. Enjoy relaxing or entertaining on the backyard patio overlooking the private, fenced yard. A detached two car garage provides plenty of parking and additional storage. Conveniently located near downtown Joliet, you'll enjoy easy access to the scenic Joliet Riverwalk, the Rialto Square Theatre, Bicentennial Park, the University of St. Francis, shopping, dining, schools, and major highways. Don't miss this opportunity to add your personal touch and make this home your own!...
Contact an agent
Home facts
- Year built:1920
- Listing ID #:12691900
- Updated:July 17, 2026 at 07:43 PM
Rooms and interior
- Bedrooms:5
- Total bathrooms:3
- Full bathrooms:2
- Half bathrooms:1
- Rooms Total:11
- Dining Description:Separate Dining Room
- Kitchen Description:Kitchen, Range, Refrigerator
- Basement Description:Finished, Full
- Living area:2,469 sq. ft.
Heating and cooling
- Cooling:Central Air
- Heating:Forced Air, Natural Gas
- Central air:Yes
Structure and exterior
- Roof:Asphalt
- Year built:1920
- Building area:2,469 sq. ft.
- Lot area:0.17 Acres
- Levels:2 Story
Schools
- High school:Joliet Central High School
- Middle school:Washington Junior High School
- Elementary school:Woodland Elementary School
Utilities
- Water:Public
- Sewer:Public Sewer
Finances and disclosures
- Price:$250,000
- Price per sq. ft.:$101.26
- Tax amount:$4,879 (2024)
Features and amenities
- Amenities:TV-Cable
Parking
- Total parking spaces:2
- Parking description:Concrete, Detached Garage, Garage
- Garage:Yes
- Garage spaces:2
 Copyright 2026 Midwest Real Estate Data LLC. All rights reserved. The data relating to real estate for sale on this web site comes in part from the Broker Reciprocity Program of the Midwest Real Estate Data LLC. Listing information is deemed reliable but not guaranteed. MLSNI Member Broker: Nate Brown
New listings near 560 E Cass Street
- New
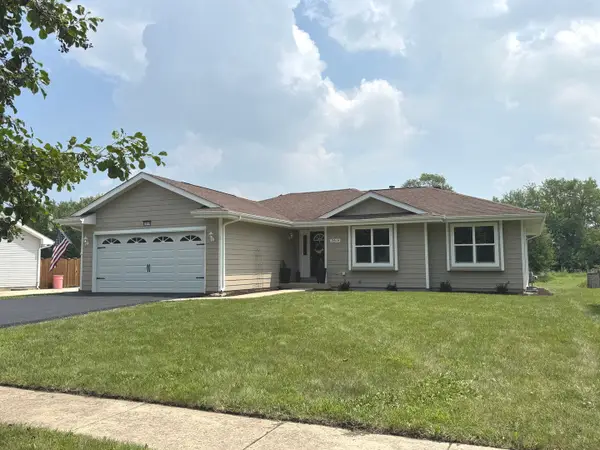 $415,000Active5 beds 3 baths2,500 sq. ft.
2614 Frank Turk Drive, Plainfield, IL 60586
MLS# 12708228Listed by: KALE REALTY - New
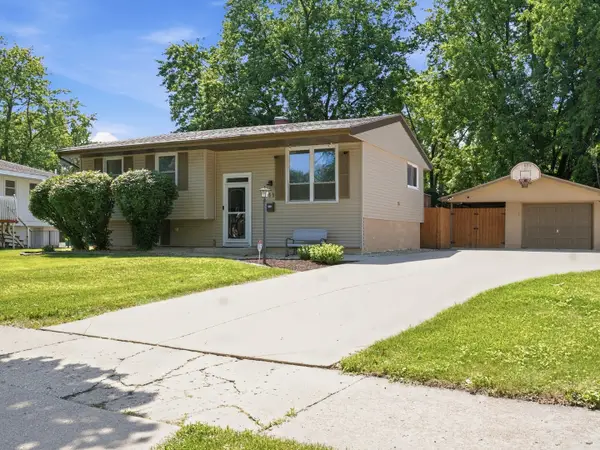 $329,900Active3 beds 1 baths1,800 sq. ft.
2711 Caddy Lane, Joliet, IL 60435
MLS# 12706066Listed by: CARTER REALTY GROUP - New
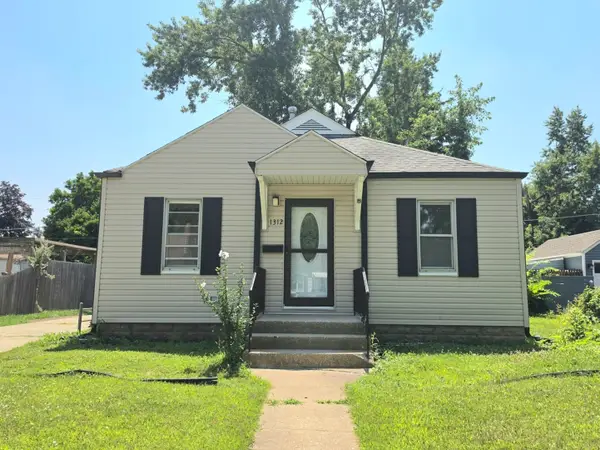 $250,000Active2 beds 1 baths984 sq. ft.
1312 Richmond Street, Joliet, IL 60435
MLS# 12707801Listed by: AMERICAN INTERNATIONAL REALTY - New
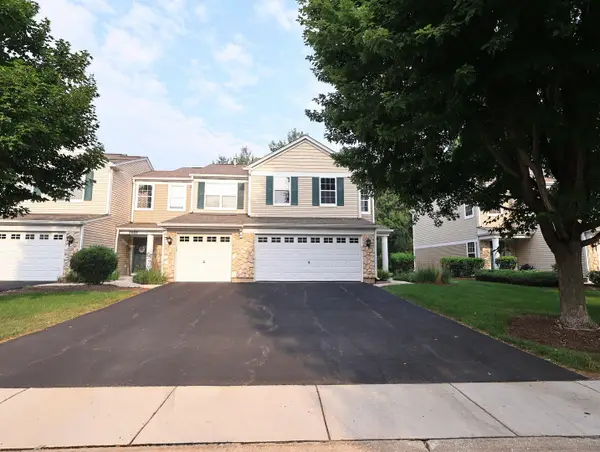 $284,990Active2 beds 2 baths1,470 sq. ft.
2607 Oak Tree Lane, Plainfield, IL 60586
MLS# 12707958Listed by: CONCENTRIC REALTY, INC - New
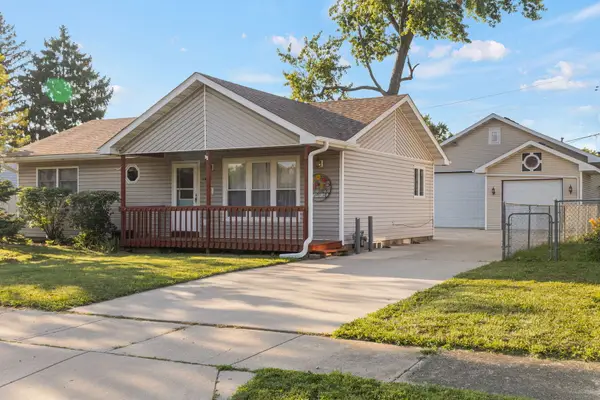 $329,900Active4 beds 2 baths960 sq. ft.
1403 Dellmar Avenue, Joliet, IL 60435
MLS# 12708167Listed by: BERKSHIRE HATHAWAY HOMESERVICES STARCK REAL ESTATE - New
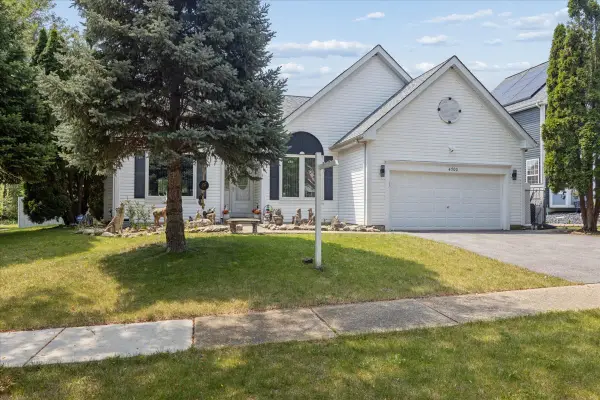 $349,900Active3 beds 2 baths1,365 sq. ft.
4700 Chapman Drive, Plainfield, IL 60586
MLS# 12708193Listed by: COLDWELL BANKER REALTY - Open Sun, 12 to 2pmNew
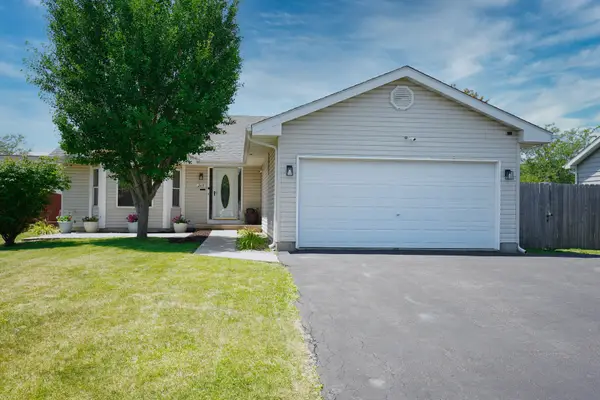 $419,000Active4 beds 3 baths2,070 sq. ft.
2115 Three Forks Drive, Plainfield, IL 60586
MLS# 12706398Listed by: COLDWELL BANKER REAL ESTATE GROUP - New
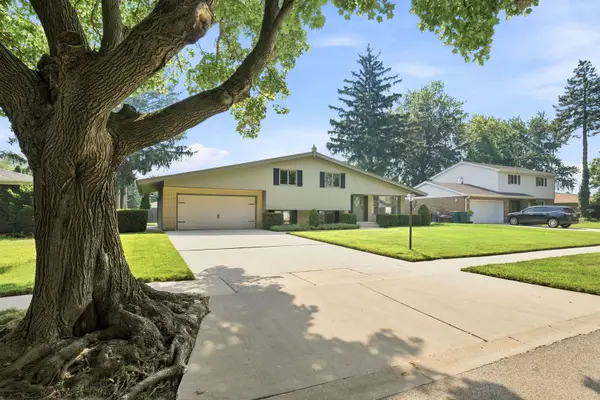 $379,900Active4 beds 2 baths2,200 sq. ft.
612 Bethel Drive, Joliet, IL 60435
MLS# 12707830Listed by: RE/MAX ULTIMATE PROFESSIONALS - Open Sat, 2 to 4pmNew
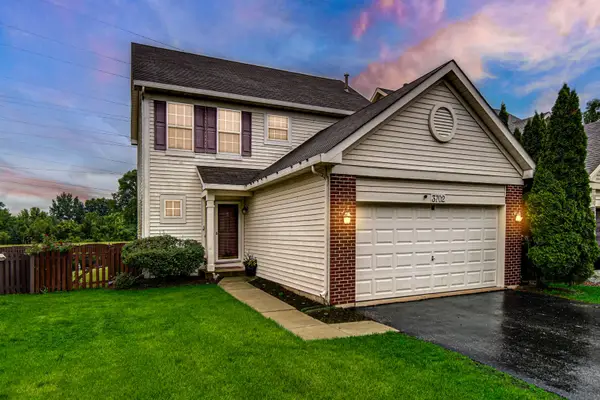 $370,000Active4 beds 4 baths2,082 sq. ft.
3702 Adesso Lane, Joliet, IL 60435
MLS# 12706948Listed by: HOMESMART CONNECT LLC - New
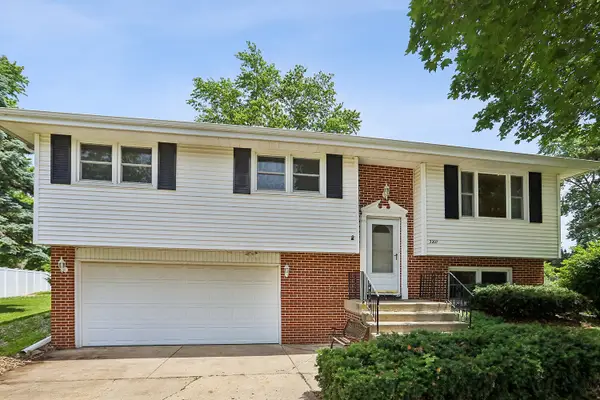 $325,000Active3 beds 2 baths1,560 sq. ft.
3207 Indian Wood Lane, Joliet, IL 60431
MLS# 12707626Listed by: RE/MAX 10


Protect your home and budget from life's surprises with an Assurant Home Warranty, backed by a partner that supports you through every step of homeownership. Explore Plans.
©2026 Century 21 Real Estate LLC. All rights reserved. CENTURY 21®, the CENTURY 21 Logo and C21® are service marks owned by Century 21 Real Estate LLC. Century 21 Real Estate LLC fully supports the principles of the Fair Housing Act and the Equal Opportunity Act. Each office is independently owned and operated. Listing information is deemed reliable but not guaranteed accurate.