
705 Silver Leaf Drive, Joliet, IL 60431
Local realty services provided by:CENTURY 21 All Pro Real Estate
705 Silver Leaf Drive,Joliet, IL 60431
$415,000
- 6 Beds
- 4 Baths
- 2,267 sq. ft.
- Single family
- Active
Upcoming open houses
- Sat, Sep 1912:00 pm - 02:00 pm
- Sun, Sep 2001:00 pm - 03:00 pm
Listed by: ilir mekolli
Office: john greene, realtor
MLS#:12761205
Source:MLSNI
Price summary
- Price:$415,000
- Price per sq. ft.:$183.06
- Monthly HOA dues:$20
About this home
Fully renovated from top to bottom, this Joliet home is ready for its next chapter! A brand-new kitchen, new flooring throughout, and updated bathrooms make it truly move-in ready. The finished basement adds two additional bedrooms and a full bath - ideal for guests, a home gym, or extended family. A new furnace and water heater deliver worry-free comfort, while the above-ground pool turns every summer day into a staycation. Conveniently located near I-80, I-55, IL 59, and Rt. 52, making the commute easy.
Contact an agent
Home facts
- Year built:2005
- Listing ID #:12761205
- Updated:September 17, 2026 at 11:28 AM
Rooms and interior
- Bedrooms:6
- Total bathrooms:4
- Full bathrooms:3
- Half bathrooms:1
- Rooms Total:10
- Basement Description:Finished, Full
- Living area:2,267 sq. ft.
Heating and cooling
- Cooling:Central Air
- Heating:Natural Gas
- Central air:Yes
Structure and exterior
- Year built:2005
- Building area:2,267 sq. ft.
- Lot area:0.25 Acres
- Levels:2 Story
Schools
- High school:Joliet West High School
- Elementary school:Troy Heritage Trail School
Utilities
- Water:Lake Michigan
- Sewer:Public Sewer
Finances and disclosures
- Price:$415,000
- Price per sq. ft.:$183.06
- Tax amount:$8,734 (2024)
Parking
- Total parking spaces:3
- Parking description:Asphalt, Attached Garage, Garage
- Garage:Yes
- Garage spaces:3
 Copyright 2026 Midwest Real Estate Data LLC. All rights reserved. The data relating to real estate for sale on this web site comes in part from the Broker Reciprocity Program of the Midwest Real Estate Data LLC. Listing information is deemed reliable but not guaranteed. MLSNI Member Broker: Lisa McKinney
New listings near 705 Silver Leaf Drive
- New
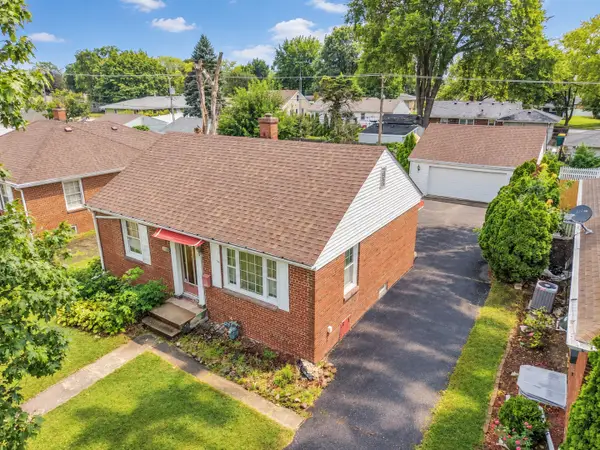 $215,000Active3 beds 1 baths800 sq. ft.
1613 Glenwood Avenue, Joliet, IL 60435
MLS# 12761467Listed by: KARGES REALTY - Open Sat, 12 to 2pmNew
 $287,500Active3 beds 1 baths1,176 sq. ft.
1305 N Prairie Avenue, Joliet, IL 60435
MLS# 12754250Listed by: BAIRD & WARNER BUSINESS DEVELOPMENT - New
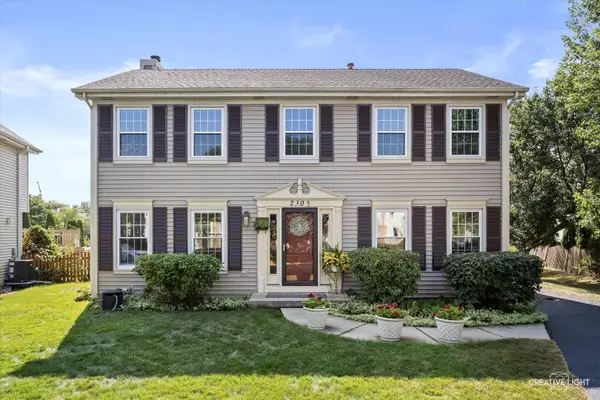 $419,000Active3 beds 3 baths1,920 sq. ft.
2303 Riverside Drive, Plainfield, IL 60586
MLS# 12759603Listed by: JOHN GREENE, REALTOR - New
 $435,000Active4 beds 4 baths2,435 sq. ft.
6900 Twin Falls Drive, Plainfield, IL 60586
MLS# 12759773Listed by: RE/MAX ULTIMATE PROFESSIONALS - New
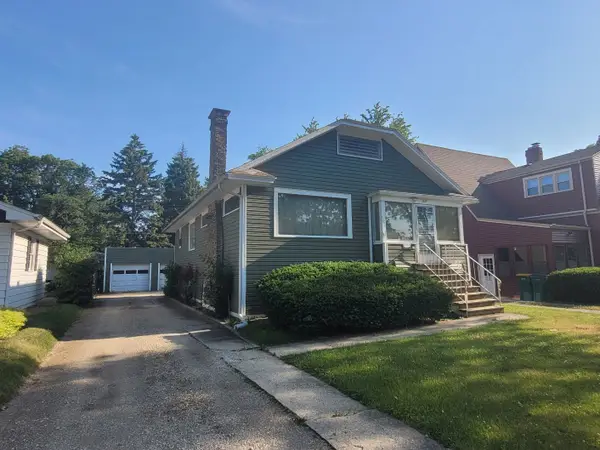 $250,000Active2 beds 2 baths1,144 sq. ft.
1216 Kenmore Avenue, Joliet, IL 60435
MLS# 12761135Listed by: RE/MAX 1ST SERVICE - New
 $235,000Active2 beds 2 baths1,325 sq. ft.
2680 Crescenzo Drive, Joliet, IL 60436
MLS# 12760853Listed by: RE/MAX 10 - New
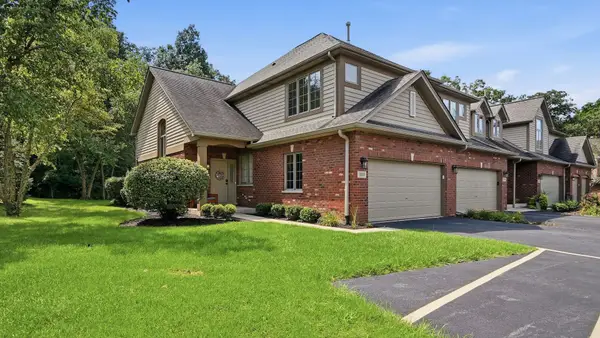 $365,000Active2 beds 3 baths2,067 sq. ft.
3232 Lightning Court, New Lenox, IL 60451
MLS# 12760828Listed by: RE/MAX ULTIMATE PROFESSIONALS - New
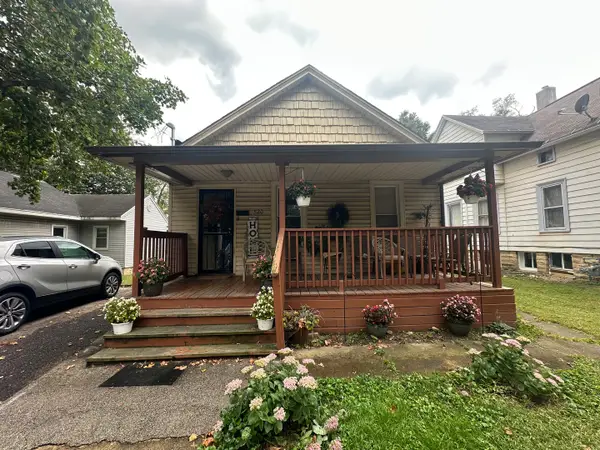 $169,900Active2 beds 1 baths808 sq. ft.
520 Mcdonough Street, Joliet, IL 60436
MLS# 12760712Listed by: WIRTZ REAL ESTATE GROUP INC. - New
 $469,990Active4 beds 3 baths2,356 sq. ft.
2901 Savana Drive, Joliet, IL 60435
MLS# 12760436Listed by: DAYNAE GAUDIO


Protect your home and budget from life's surprises with an Assurant Home Warranty, backed by a partner that supports you through every step of homeownership. Explore Plans.
©2026 Century 21 Real Estate LLC. All rights reserved. CENTURY 21®, the CENTURY 21 Logo and C21® are service marks owned by Century 21 Real Estate LLC. Century 21 Real Estate LLC fully supports the principles of the Fair Housing Act and the Equal Opportunity Act. Each office is independently owned and operated. Listing information is deemed reliable but not guaranteed accurate.