
6900 Twin Falls Drive, Plainfield, IL 60586
Local realty services provided by:CENTURY 21 New Heritage
6900 Twin Falls Drive,Plainfield, IL 60586
$435,000
- 4 Beds
- 4 Baths
- 2,435 sq. ft.
- Single family
- Active
Listed by: krista laskowski
Office: re/max ultimate professionals
MLS#:12759773
Source:MLSNI
Price summary
- Price:$435,000
- Price per sq. ft.:$178.64
- Monthly HOA dues:$25
About this home
Welcome to this beautifully appointed 4-bedroom, 3.1-bath, two-story home in the desirable Clearwater Springs neighborhood! From the moment you step inside, you'll be greeted by a grand two-story foyer featuring gleaming hardwood floors and an abundance of natural light. The main level offers a thoughtfully designed layout with a bright front room, perfect for a living room or flex space, followed by a formal dining room with convenient access to the kitchen. The spacious kitchen features hardwood floors, stainless steel appliances, a large sink, center island, abundant cabinetry, pantry closet, and an eat-in area overlooking the backyard oasis. The refrigerator was replaced in 2025 and the stove in 2026. A breakfast bar provides an easy transition from the kitchen into the inviting family room. Also on the main level is a private office with a walk-in closet that offers the flexibility to serve as a 5th bedroom. The laundry/mud room is both functional and stylish with a built-in bench and additional storage. Step outside to your own backyard retreat! The fully fenced yard features a large concrete patio, above-ground pool, playset that can stay, and storage shed, creating a wonderful space for entertaining, relaxing, and enjoying the outdoors. Upstairs, the spacious primary suite features a ceiling fan, ensuite bathroom, and walk-in closet. Three additional bedrooms, each with ceiling fans, provide plenty of room for family, guests, or hobbies. The shared hall bathroom is designed for convenience with a separate sink/vanity area and a private water closet with toilet and shower, making busy mornings a breeze. And then there's the show stopping finished basement! Offering an incredible amount of additional living space, the recently finished lower level includes a versatile bonus area, full bathroom with oversized shower, wet bar, comfortable lounge area, and a workout/media room. There is also an abundance of storage space to keep everything organized. Additional highlights include a two car garage and newer light fixtures throughout the home. Located in Clearwater Springs, residents enjoy access to walking paths, playgrounds, ponds, and other neighborhood amenities. The home is located within highly acclaimed Plainfield School District boundaries and is conveniently close to restaurants, shopping, entertainment, and major transportation routes, including I-55 and the I-80/355 interchange. This home offers the space, flexibility, updates, and outdoor amenities you've been looking for, all in a wonderful location! Schedule your showing today!...
Contact an agent
Home facts
- Year built:2004
- Subdivision & Development:Clearwater Springs
- Listing ID #:12759773
- Updated:September 16, 2026 at 08:48 PM
Rooms and interior
- Bedrooms:4
- Total bathrooms:4
- Full bathrooms:3
- Half bathrooms:1
- Rooms Total:11
- Dining Description:Combined With Living Room
- Kitchen Description:Dishwasher, Disposal, Microwave, Range
- Basement Description:Finished, Full
- Living area:2,435 sq. ft.
Heating and cooling
- Cooling:Central Air
- Heating:Natural Gas
- Central air:Yes
Structure and exterior
- Roof:Asphalt
- Year built:2004
- Building area:2,435 sq. ft.
- Lot area:0.2 Acres
- Architectural Style:Traditional
- Foundation Description:Concrete Perimeter
- Levels:2 Story
Schools
- High school:Plainfield South High School
- Middle school:Aux Sable Middle School
- Elementary school:Meadow View Elementary School
Utilities
- Water:Public
- Sewer:Public Sewer
Finances and disclosures
- Price:$435,000
- Price per sq. ft.:$178.64
- Tax amount:$8,677 (2025)
Features and amenities
- Amenities:Ceiling Fan(s), Sump Pump
Parking
- Total parking spaces:2
- Parking description:Asphalt, Attached Garage, Garage
- Garage:Yes
- Garage spaces:2
 Copyright 2026 Midwest Real Estate Data LLC. All rights reserved. The data relating to real estate for sale on this web site comes in part from the Broker Reciprocity Program of the Midwest Real Estate Data LLC. Listing information is deemed reliable but not guaranteed. MLSNI Member Broker: Lisa Rossow
New listings near 6900 Twin Falls Drive
- New
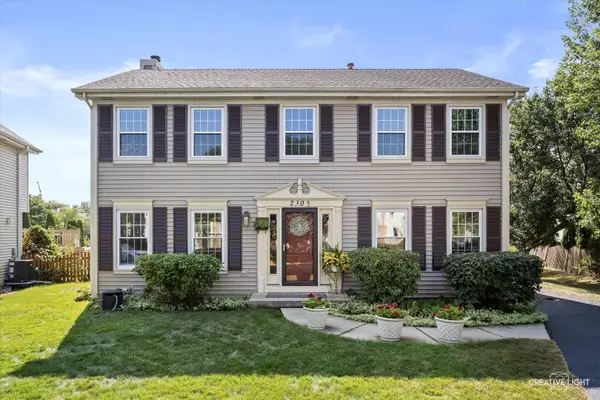 $419,000Active3 beds 3 baths1,920 sq. ft.
2303 Riverside Drive, Plainfield, IL 60586
MLS# 12759603Listed by: JOHN GREENE, REALTOR - New
 $454,990Active3 beds 2 baths1,956 sq. ft.
14565 S Greenbriar Drive, Plainfield, IL 60544
MLS# 12761648Listed by: DAYNAE GAUDIO - Open Sat, 11am to 1pmNew
 $368,000Active4 beds 3 baths1,720 sq. ft.
21957 W Laguna Court, Plainfield, IL 60544
MLS# 12756242Listed by: LEGACY PROPERTIES, A SARAH LEONARD COMPANY, LLC - New
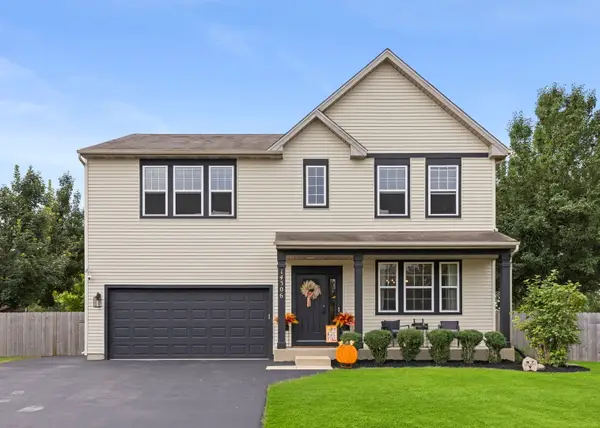 $532,000Active4 beds 3 baths2,480 sq. ft.
14306 General Court, Plainfield, IL 60544
MLS# 12760139Listed by: @PROPERTIES CHRISTIES INTERNATIONAL REAL ESTATE - Open Sat, 11am to 1pmNew
 $539,000Active5 beds 3 baths3,501 sq. ft.
12716 Meadow Lane, Plainfield, IL 60585
MLS# 12760832Listed by: EXP REALTY - New
 $419,000Active4 beds 3 baths2,308 sq. ft.
Address Withheld By Seller, Plainfield, IL 60586
MLS# 12760642Listed by: PARKVUE REALTY CORPORATION - New
 $389,000Active3 beds 3 baths1,880 sq. ft.
23949 W Plainsman Circle, Plainfield, IL 60586
MLS# 12760677Listed by: ERA PARTNERS - New
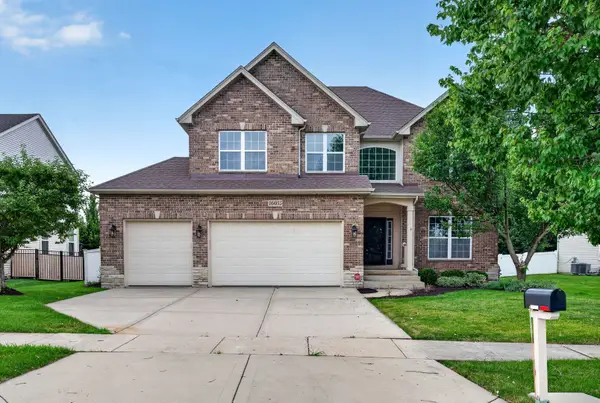 $609,000Active5 beds 4 baths3,108 sq. ft.
16055 Selfridge Circle, Plainfield, IL 60586
MLS# 12760487Listed by: KELLER WILLIAMS PREFERRED RLTY  $626,050Pending4 beds 3 baths2,982 sq. ft.
12932 S Platte Trail, Plainfield, IL 60585
MLS# 12760386Listed by: LITTLE REALTY


Protect your home and budget from life's surprises with an Assurant Home Warranty, backed by a partner that supports you through every step of homeownership. Explore Plans.
©2026 Century 21 Real Estate LLC. All rights reserved. CENTURY 21®, the CENTURY 21 Logo and C21® are service marks owned by Century 21 Real Estate LLC. Century 21 Real Estate LLC fully supports the principles of the Fair Housing Act and the Equal Opportunity Act. Each office is independently owned and operated. Listing information is deemed reliable but not guaranteed accurate.