
914 Sudbury Drive, Joliet, IL 60435
Local realty services provided by:CENTURY 21 Affiliated
914 Sudbury Drive,Joliet, IL 60435
$361,900
- 4 Beds
- 3 Baths
- 2,024 sq. ft.
- Single family
- Active
Listed by: david rosenlund
Office: rosenlund & inorio, inc.
MLS#:12798593
Source:MLSNI
Price summary
- Price:$361,900
- Price per sq. ft.:$178.8
About this home
Welcome to this beautifully updated and move-in-ready 4-bedroom, 2.5-bath home featuring a full basement and attached 2-car garage. Thoughtfully refreshed throughout, this home offers the perfect blend of modern updates, functional living space, and everyday comfort. The inviting floor plan provides excellent flow between the main living areas, making it ideal for both daily living and entertaining. The spacious family room is highlighted by a stunning fireplace, creating a warm and welcoming focal point for gatherings with family and friends. Adjacent living and dining rooms offer additional space for hosting and everyday enjoyment. The updated kitchen is sure to impress with new white cabinetry, granite countertops, and brand-new stainless-steel appliances, including a refrigerator, range, microwave, and dishwasher. Ample cabinet and counter space make meal preparation a breeze. Upstairs, the generous primary suite features two closets and a private full bath. Three additional spacious bedrooms share an updated full bath, while the conveniently located second-floor laundry room adds ease to everyday living. Recent updates include fresh interior paint, brand-new carpeting throughout the second floor, luxury vinyl plank flooring throughout the main level, new blinds, new light fixtures, a newer roof, and a new water heater (2026). The full basement provides endless possibilities for a recreation room, play area, home gym, or additional living space, while still offering plenty of storage. Step outside to enjoy the fully fenced backyard featuring both a deck and patio, perfect for entertaining, gardening, pets, or simply relaxing. A backyard storage shed provides additional space for tools and equipment. Ideally located and beautifully updated, this home offers the perfect combination of modern finishes, versatile living spaces, and move-in-ready convenience. Just unpack and start enjoying your new home!...
Contact an agent
Home facts
- Year built:1988
- Listing ID #:12798593
- Updated:October 31, 2026 at 09:44 PM
Rooms and interior
- Bedrooms:4
- Total bathrooms:3
- Full bathrooms:2
- Half bathrooms:1
- Rooms Total:9
- Dining Description:Separate Dining Room
- Kitchen Description:Dishwasher, Gas Oven, Microwave, Range, Refrigerator, Stainless Steel Appliance(s)
- Basement Description:Full, Partially Finished
- Living area:2,024 sq. ft.
Heating and cooling
- Cooling:Central Air
- Heating:Forced Air, Gas
- Central air:Yes
Structure and exterior
- Year built:1988
- Building area:2,024 sq. ft.
- Levels:2 Story
Utilities
- Water:Public
- Sewer:Public Sewer
Finances and disclosures
- Price:$361,900
- Price per sq. ft.:$178.8
- Tax amount:$9,374 (2025)
Parking
- Total parking spaces:2
- Parking description:Attached Garage, Concrete, Garage
- Garage:Yes
- Garage spaces:2
 Copyright 2026 Midwest Real Estate Data LLC. All rights reserved. The data relating to real estate for sale on this web site comes in part from the Broker Reciprocity Program of the Midwest Real Estate Data LLC. Listing information is deemed reliable but not guaranteed. MLSNI Member Broker: David Try
New listings near 914 Sudbury Drive
- New
 $79,000Active3 beds 1 baths1,152 sq. ft.
508 Gardner Street, Joliet, IL 60432
MLS# 12798661Listed by: CARTER REALTY GROUP - New
 $275,000Active2 beds 2 baths1,304 sq. ft.
2205 Dalewood Court, Plainfield, IL 60586
MLS# 12797494Listed by: KELLER WILLIAMS INFINITY - New
 $399,900Active5 beds 3 baths2,537 sq. ft.
1251 Idabright Drive, Plainfield, IL 60586
MLS# 12798621Listed by: JOHN GREENE REALTOR - New
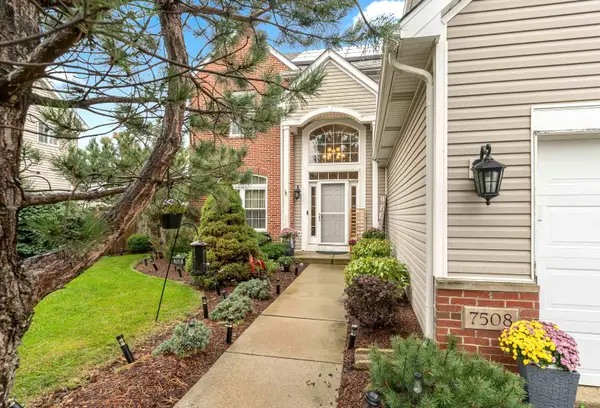 $410,000Active4 beds 3 baths2,434 sq. ft.
7508 Locust Lane, Plainfield, IL 60586
MLS# 12798508Listed by: COLDWELL BANKER GLADSTONE - New
 $249,000Active2 beds 1 baths900 sq. ft.
1206 Oakland Avenue, Joliet, IL 60435
MLS# 12797600Listed by: SIGNATURE REALTY GROUP LLC - New
 $290,000Active3 beds 2 baths1,758 sq. ft.
2601 Timber Springs Drive #2601, Joliet, IL 60432
MLS# 12798446Listed by: LPT REALTY - New
 $200,000Active2 beds 1 baths990 sq. ft.
811 N Bluff Street, Joliet, IL 60435
MLS# 12798432Listed by: REALTY EXECUTIVES SUCCESS - New
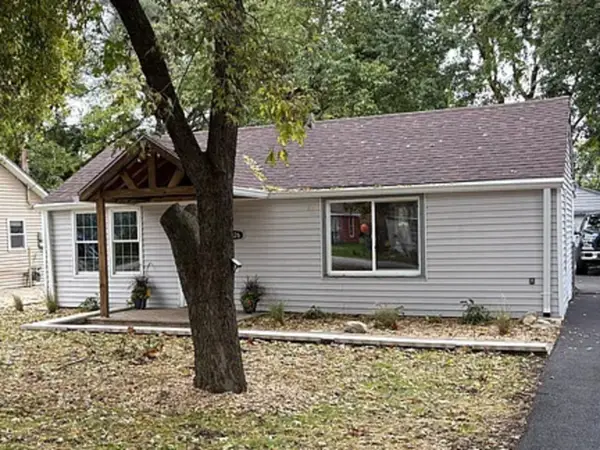 $259,900Active2 beds 1 baths748 sq. ft.
2426 Grape Street, Joliet, IL 60435
MLS# 12797452Listed by: KARGES REALTY - New
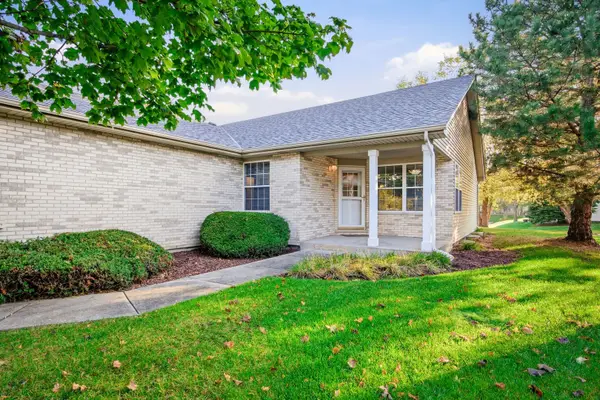 $330,000Active2 beds 3 baths2,296 sq. ft.
4704 Noritake Court, Joliet, IL 60431
MLS# 12798214Listed by: MAIN STREET REAL ESTATE


Protect your home and budget from life's surprises with an Assurant Home Warranty, backed by a partner that supports you through every step of homeownership. Explore Plans.
©2026 Century 21 Real Estate LLC. All rights reserved. CENTURY 21®, the CENTURY 21 Logo and C21® are service marks owned by Century 21 Real Estate LLC. Century 21 Real Estate LLC fully supports the principles of the Fair Housing Act and the Equal Opportunity Act. Each office is independently owned and operated. Listing information is deemed reliable but not guaranteed accurate.