
112 Willards Ferry Road, Jonesboro, IL 62952
Local realty services provided by:CENTURY 21 Tucker Swanson
112 Willards Ferry Road,Jonesboro, IL 62952
$189,000
- 4 Beds
- 2 Baths
- 2,130 sq. ft.
- Single family
- Active
Listed by: lisa tomazzoli
Office: house 2 home realty anna
MLS#:PA1270173
Source:IL_CAAR
Price summary
- Price:$189,000
- Price per sq. ft.:$88.73
About this home
THIS IS THE OPPORTUNITY YOU DO NOT WANT TO MISS. THIS LOVELY SPACIOUS VICTORIAN HOME BOASTS 3/4 BEDROOMS 2 BATHS AND MUCH SPACIOUS STORAGE AND CLOSETS. YOU WILL FALL IN LOVE WITH THE HUGE OPEN KITCHEN WITH PLENTY OF CABINETS, NATURAL LIGHT AND SPACE TO COOK AND ENTERTAIN. THIS HOME BOASTS ORIGINALWOODWORK, SOME ORIGINAL WOOD DOORS AND A BEAUTIFUL ORIGINAL STAIRCASE. NEW WINDOWS ON THE MAIN FLOOR PLUS NEW LAMINATE IN MANY ROOMS PLUS FRESH PAINT. OUTSIDE YOU WILL FIND NEW SIDING ALONG WITH A NEWER FENCED IN LARGE YARD WITH STORAGE. INSIDE THE FENCED YARD YOU WILL APPRECIATE THE CONCRETE AND STONE PATIO AND LOTS OF SHADE. THERE IS A NEWLY CONSTRUCTED GARAGE A SPACIOUS DRIVEWAY AND A WRAP AROUND PORCH ADORNING THE FRONT OF THE HOME. LOCATED NEAR THE SCHOOL, RESTRAUNTS, SHAWNEE NATIONAL FOREST AND THE WINE TRAIL YOU WILL ENJOY TIME IN THIS HOME AND THIS SMALL TOWN. CALL TODAY TO RESERVE YOUR TIME FOR A PRIVATE SHOWING!
Contact an agent
Home facts
- Year built:1915
- Subdivision & Development:None
- Listing ID #:PA1270173
- Added:32 day(s) ago
- Updated:October 17, 2026 at 02:38 PM
Rooms and interior
- Bedrooms:4
- Total bathrooms:2
- Full bathrooms:2
- Kitchen Description:Dishwasher, Refrigerator
- Basement:Yes
- Basement Description:Partial, Unfinished
- Living area:2,130 sq. ft.
Heating and cooling
- Cooling:Central Air
- Heating:Forced Air, Gas Water Heater
- Central air:Yes
Structure and exterior
- Roof:Shingle
- Year built:1915
- Building area:2,130 sq. ft.
- Lot area:0.7 Acres
- Construction Materials:Brick, Frame, Vinyl Siding
- Exterior Features:Replacement Windows, Shed(s)
- Foundation Description:Block, Poured Concrete
Schools
- High school:Anna/Jonesboro HS
- Middle school:Jonesboro
- Elementary school:Jonesboro
Utilities
- Water:Public
Finances and disclosures
- Price:$189,000
- Price per sq. ft.:$88.73
- Tax amount:$3,782 (2025)
Features and amenities
- Appliances:Dishwasher, Dryer, Refrigerator, Washer
- Laundry features:Dryer, Washer
Parking
- Parking description:Detached, Paved
- Garage:Yes
- Garage spaces:1
New listings near 112 Willards Ferry Road
- New
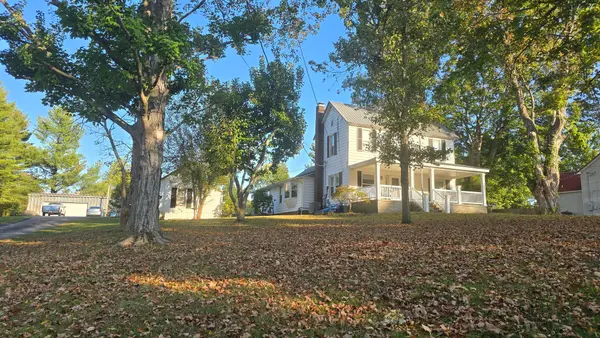 $1Active3 beds 2 baths1,992 sq. ft.
520 N Main Street, Jonesboro, IL 62952
MLS# 12787236Listed by: JOE OLLIS REAL ESTATE & AUCTIO
- New
 $165,000Active4 beds 2 baths2,398 sq. ft.
303 S Orange Street, Jonesboro, IL 62952
MLS# 12783384Listed by: EXP REALTY - New
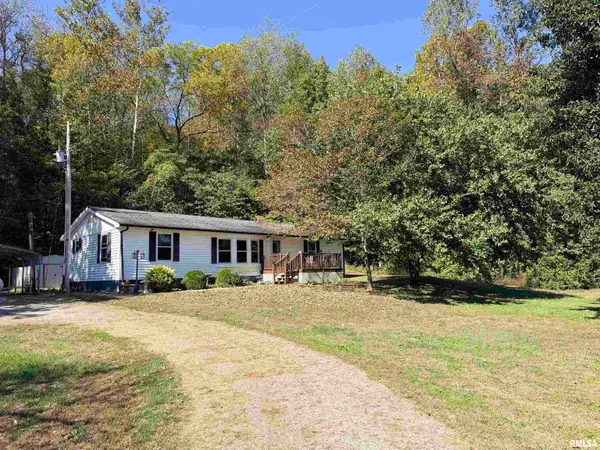 $169,000Active3 beds 2 baths1,344 sq. ft.
35 Dug Hill Road, Jonesboro, IL 62952
MLS# PA1271023Listed by: SHAWNEE HILLS REAL ESTATE, LLC - New
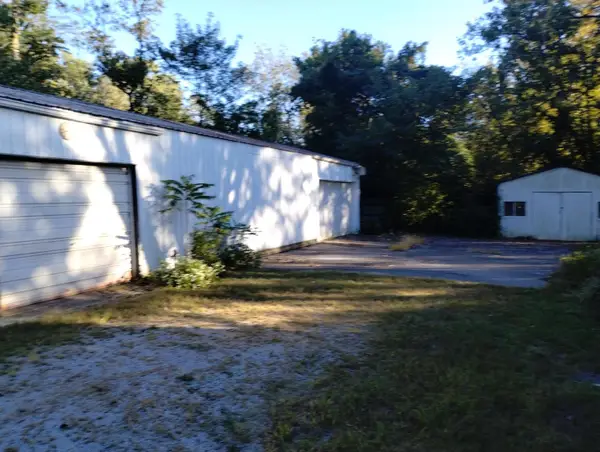 $59,900Active1 beds -- baths1,344 sq. ft.
500 W Union Street, Jonesboro, IL 62952
MLS# 12780595Listed by: KELLER WILLIAMS PINNACLE  $146,000Pending2 beds 2 baths1,492 sq. ft.
201 Williford Road, Jonesboro, IL 62952
MLS# 12760750Listed by: BUSBY REALTY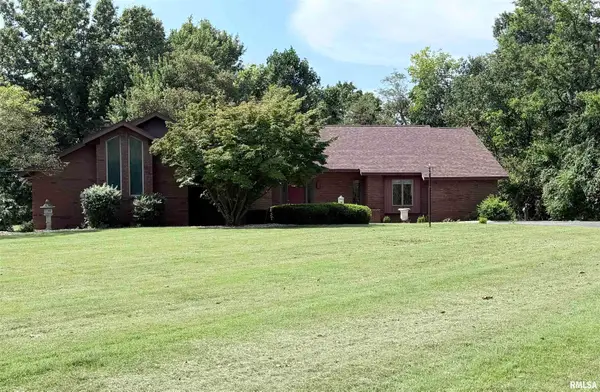 $525,000Active3 beds 4 baths3,000 sq. ft.
406 Orange Street, Anna, IL 62906-0000
MLS# PA1270137Listed by: SHAWNEE HILLS REAL ESTATE, LLC $179,900Active4 beds 2 baths1,552 sq. ft.
102 S J Street, Jonesboro, IL 62952
MLS# 12747137Listed by: KELLER WILLIAMS PINNACLE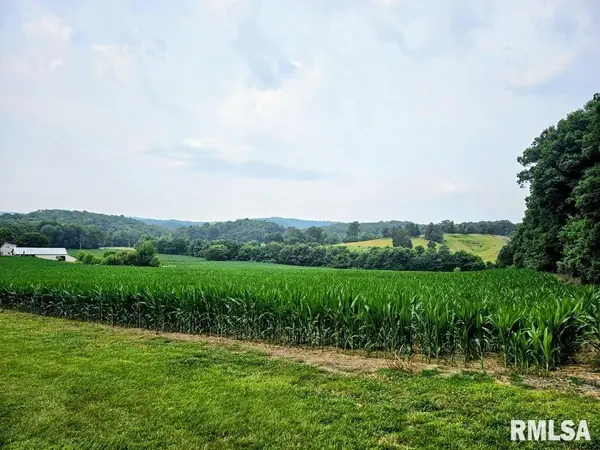 $220,000Active39.81 Acres
TBD Berryville Road, Jonesboro, IL 62952
MLS# PA1269189Listed by: SOUTHERN ILLINOIS REALTY EXPERTS - HERRIN $69,000Pending3 beds 1 baths
1470 Morgan School Road, Jonesboro, IL 62952
MLS# 12727533Listed by: PROPERTY WITH TLC, LLC


Protect your home and budget from life's surprises with an Assurant Home Warranty, backed by a partner that supports you through every step of homeownership. Explore Plans.
©2026 Century 21 Real Estate LLC. All rights reserved. CENTURY 21®, the CENTURY 21 Logo and C21® are service marks owned by Century 21 Real Estate LLC. Century 21 Real Estate LLC fully supports the principles of the Fair Housing Act and the Equal Opportunity Act. Each office is independently owned and operated. Listing information is deemed reliable but not guaranteed accurate.