
406 Orange Street, Anna, IL 62906-0000
Local realty services provided by:CENTURY 21 House of Realty, Inc.
406 Orange Street,Anna, IL 62906-0000
$525,000
- 3 Beds
- 4 Baths
- 3,000 sq. ft.
- Single family
- Active
Listed by: nancy watkins
Office: shawnee hills real estate, llc.
MLS#:PA1270137
Source:IL_CAAR
Price summary
- Price:$525,000
- Price per sq. ft.:$175
About this home
This stunning property is located in the well-known Orchard Drive subdivision at the end of Orange Street. Nestled among the trees, this 3000 sq ft home boasts 3 bedrooms and 4 baths, and a spacious kitchen with a cozy gathering room and beautiful fireplace. The living room and formal dining room, complete with fireplace and tons of natural light, is the perfect place for formal entertaining family and friends. A very private and accommodating Master Bedroom has an ensuite powder room, two walk-in closets, a large tub, and walk-in shower. There are two more bedrooms, another full bath, and two half baths. An office and large laundry room top off this beautiful family home. The outdoor space is surrounded with trees and has ample patio space for outside entertaining. Don't miss out on your chance to view this lovely home. Schedule an appointment for you private showing today!
Contact an agent
Home facts
- Year built:1995
- Subdivision & Development:None
- Listing ID #:PA1270137
- Added:3 day(s) ago
- Updated:September 17, 2026 at 10:15 PM
Rooms and interior
- Bedrooms:3
- Total bathrooms:4
- Full bathrooms:2
- Half bathrooms:2
- Kitchen Description:Dishwasher, Disposal, Microwave, Refrigerator
- Basement:Yes
- Basement Description:Full, Unfinished, Walk-Out Access
- Living area:3,000 sq. ft.
Heating and cooling
- Cooling:Central Air
- Heating:Electric
- Central air:Yes
Structure and exterior
- Roof:Shingle
- Year built:1995
- Building area:3,000 sq. ft.
- Lot area:11 Acres
- Construction Materials:Brick, Frame
Schools
- High school:Anna/Jonesboro HS
- Middle school:Anna Jr High
- Elementary school:Lincoln/Anna
Finances and disclosures
- Price:$525,000
- Price per sq. ft.:$175
- Tax amount:$8,280 (2025)
Features and amenities
- Appliances:Dishwasher, Disposal, Microwave, Refrigerator
Parking
- Parking description:Attached
- Garage:Yes
- Garage spaces:2
New listings near 406 Orange Street
- New
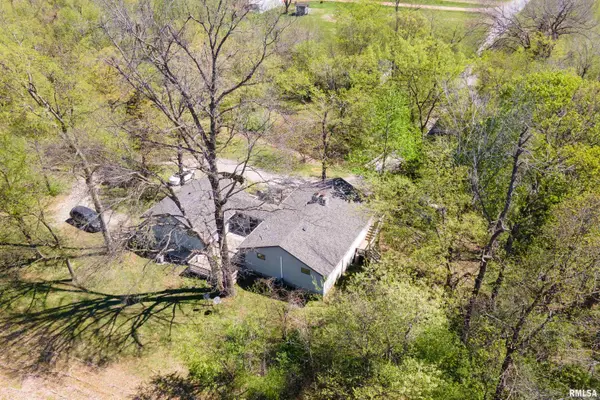 $315,000Active-- beds -- baths1,792 sq. ft.
135 Ashwood Lane, Anna, IL 62906
MLS# PA1270265Listed by: SHAWNEE HILLS REAL ESTATE, LLC - New
 $129,000Active4 beds 3 baths2,106 sq. ft.
409 W Spring Street, Anna, IL 62906
MLS# PA1270073Listed by: HOUSE 2 HOME REALTY ANNA - New
 $129,000Active2 beds 1 baths1,224 sq. ft.
213 W Vienna Street, Anna, IL 62906
MLS# PA1270016Listed by: SHAWNEE HILLS REAL ESTATE, LLC  $129,000Active3 beds 2 baths954 sq. ft.
212 Brady Mill Drive, Anna, IL 62906
MLS# PA1269959Listed by: HOUSE 2 HOME REALTY $24,000Active2 beds 1 baths840 sq. ft.
627 E High Street, Anna, IL 62906
MLS# 12554549Listed by: BUSBY REALTY
 $495,000Active4 beds 4 baths4,556 sq. ft.
3545 Dog Walk Road, Anna, IL 62906-0000
MLS# PA1269825Listed by: SHAWNEE HILLS REAL ESTATE, LLC $115,000Active3 beds 1 baths1,344 sq. ft.
109 Belcher Street, Anna, IL 62906
MLS# 12724917Listed by: KELLER WILLIAMS PINNACLE $127,500Active2 beds 3 baths1,173 sq. ft.
206 Freeman Street, Anna, IL 62906
MLS# 12745906Listed by: BUSBY REALTY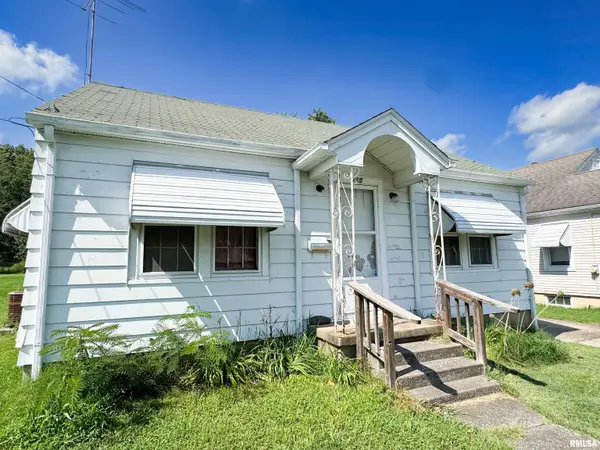 $58,115Active2 beds 1 baths837 sq. ft.
115 George Street, Anna, IL 62906
MLS# PA1269310Listed by: SHAWNEE HILLS REAL ESTATE, LLC


Protect your home and budget from life's surprises with an Assurant Home Warranty, backed by a partner that supports you through every step of homeownership. Explore Plans.
©2026 Century 21 Real Estate LLC. All rights reserved. CENTURY 21®, the CENTURY 21 Logo and C21® are service marks owned by Century 21 Real Estate LLC. Century 21 Real Estate LLC fully supports the principles of the Fair Housing Act and the Equal Opportunity Act. Each office is independently owned and operated. Listing information is deemed reliable but not guaranteed accurate.