
8059 S 85th Avenue, Justice, IL 60458
Local realty services provided by:CENTURY 21 New Beginnings
8059 S 85th Avenue,Justice, IL 60458
$190,000
- 4 Beds
- 1 Baths
- 1,152 sq. ft.
- Single family
- Active
Listed by: michael kaput
Office: first united realtors, inc.
MLS#:12800465
Source:MLSNI
Price summary
- Price:$190,000
- Price per sq. ft.:$164.93
About this home
Estate Sale. Must sell AS-IS. Needs rehab but is liveable as it is. 4 Bdrms, 1 Bath, full basement. 1 1/2 car garage. No interior photos until home is cleaned out. Waiting for Village inspection report. Large corner lot. Many newer homes built in area. Cash only.
Contact an agent
Home facts
- Year built:1951
- Listing ID #:12800465
- Updated:November 03, 2026 at 07:43 PM
Rooms and interior
- Bedrooms:4
- Total bathrooms:1
- Full bathrooms:1
- Rooms Total:7
- Dining Description:Separate Dining Room
- Kitchen Description:Range, Refrigerator
- Basement Description:Full, Unfinished
- Living area:1,152 sq. ft.
Heating and cooling
- Heating:Forced Air, Gas
Structure and exterior
- Roof:Asphalt
- Year built:1951
- Building area:1,152 sq. ft.
- Lot area:0.3 Acres
- Lot Features:Corner Lot
- Architectural Style:Cape Cod
- Foundation Description:Block, Concrete Perimeter
- Levels:1.5 Story
Schools
- High school:Argo Community High School
- Middle school:Geo T Wilkins Junior High School
- Elementary school:George T Wilkins Elementary Scho
Utilities
- Water:Lake Michigan
- Sewer:Public Sewer
Finances and disclosures
- Price:$190,000
- Price per sq. ft.:$164.93
- Tax amount:$7,282 (2025)
Features and amenities
- Laundry features:Dryer, Washer
Parking
- Total parking spaces:1
- Parking description:Asphalt, Detached Garage, Garage
- Garage:Yes
- Garage spaces:1
 Copyright 2026 Midwest Real Estate Data LLC. All rights reserved. The data relating to real estate for sale on this web site comes in part from the Broker Reciprocity Program of the Midwest Real Estate Data LLC. Listing information is deemed reliable but not guaranteed. MLSNI Member Broker: Vivian Galarza
New listings near 8059 S 85th Avenue
- New
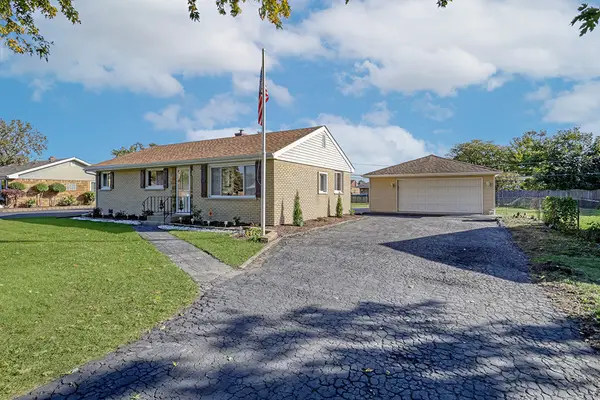 $349,900Active3 beds 1 baths1,038 sq. ft.
8219 S 82nd Court, Justice, IL 60458
MLS# 12790725Listed by: VILLAGE REALTY, INC. - New
 $419,900Active3 beds 3 baths1,950 sq. ft.
7415 Covington Drive, Justice, IL 60458
MLS# 12797322Listed by: PAVILION REALTY LLC - New
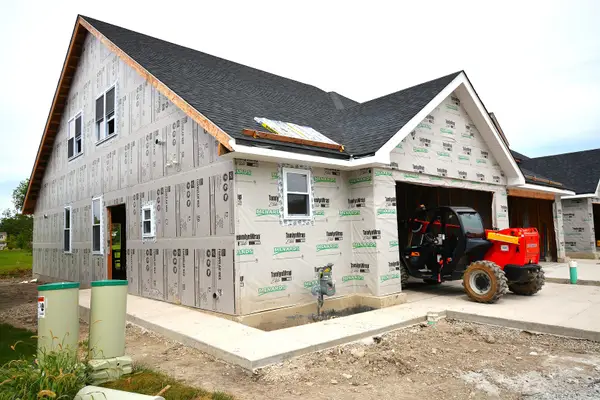 $419,900Active3 beds 3 baths1,950 sq. ft.
7419 Covington Drive, Justice, IL 60458
MLS# 12797331Listed by: PAVILION REALTY LLC - New
 $469,000Active4 beds 3 baths2,376 sq. ft.
8574 W 73rd Place, Justice, IL 60458
MLS# 12796635Listed by: RE/MAX 10 - New
 $65,000Active3 beds 2 baths
923 Victory Lane, Justice, IL 60458
MLS# 12796611Listed by: DUARTE REALTY COMPANY 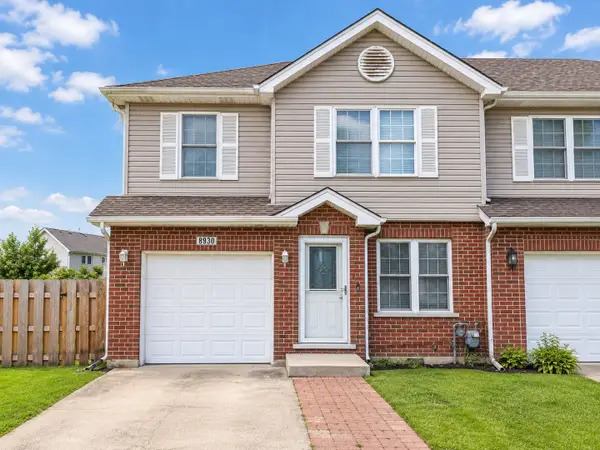 $335,000Pending3 beds 3 baths1,800 sq. ft.
8930 Frontage Road, Justice, IL 60458
MLS# 12794860Listed by: RICHLAND GLOBAL INC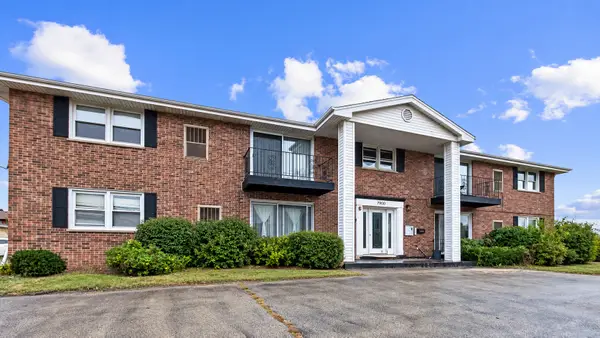 $110,000Pending1 beds 1 baths
7900 S 83rd Court #2, Justice, IL 60458
MLS# 12784124Listed by: BAIRD & WARNER $68,000Active0 Acres
8453 W 79th Street, Justice, IL 60458
MLS# 12787538Listed by: SYM GROUP, INC.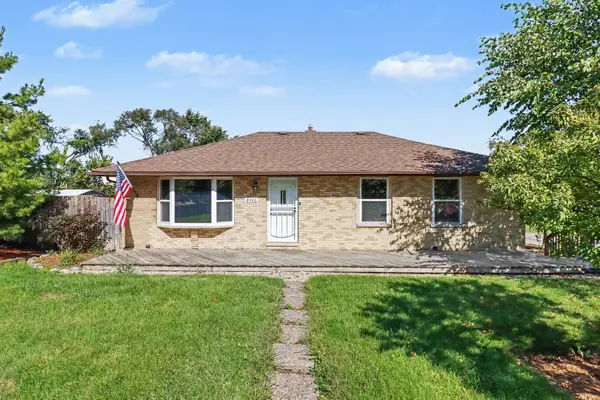 $339,900Active3 beds 2 baths
8420 W 83rd Street, Justice, IL 60458
MLS# 12769896Listed by: O'NEIL PROPERTY GROUP, LLC


Protect your home and budget from life's surprises with an Assurant Home Warranty, backed by a partner that supports you through every step of homeownership. Explore Plans.
©2026 Century 21 Real Estate LLC. All rights reserved. CENTURY 21®, the CENTURY 21 Logo and C21® are service marks owned by Century 21 Real Estate LLC. Century 21 Real Estate LLC fully supports the principles of the Fair Housing Act and the Equal Opportunity Act. Each office is independently owned and operated. Listing information is deemed reliable but not guaranteed accurate.