
21425 N Meadowlark Court, Kildeer, IL 60047
Local realty services provided by:CENTURY 21 New Heritage
21425 N Meadowlark Court,Kildeer, IL 60047
$1,100,000
- 5 Beds
- 5 Baths
- - sq. ft.
- Single family
- Sold
Listed by: cyndy hass
Office: @properties christie's international real estate
MLS#:12689343
Source:MLSNI
Sorry, we are unable to map this address
Price summary
- Price:$1,100,000
- Monthly HOA dues:$91.67
About this home
LOCATION AND CONDITION ARE TRULY EXCEPTIONAL! Perfectly positioned on what is arguably the most desirable homesite in The Ponds of Kildeer, this exquisite residence has been meticulously maintained and lovingly cared for by its original owners. Offering an unparalleled combination of luxury, privacy, and thoughtful updates, virtually all major mechanicals and improvements have been completed within the past five years. The superb open floor plan is designed for both everyday living and entertaining. The beautifully updated kitchen is the heart of the home, featuring premium appliances including a Wolf range, Sub-Zero built-in refrigerator, Bosch dishwasher, Sub Zero refrigerator drawers, warming drawer, quartz countertops, and breathtaking views of the expansive private backyard. First floor den for remote working and away from the activity! The second level offers a luxurious primary suite with an oversized bedroom and a completely renovated spa-inspired bath. A private en-suite guest bedroom and two additional bedrooms connected by a Jack-and-Jill bath provide exceptional accommodations for family and guests. Additional interior highlights include refinished hardwood flooring, a handsome first-floor study, LED recessed lighting throughout, updated designer light fixtures, and a finished English basement featuring the ultimate entertaining bar, large rec space, workout room or bedroom and full bathroom. Plenty of storage, too! The outdoor living experience is equally impressive. Enjoy maintenance-free decking, a built-in grilling station, and a perfectly situated pool that creates a private backyard retreat reminiscent of a luxury resort. The thoughtfully designed laundry and mudroom offer exceptional functionality with convenient access to the pool area. Recent improvements within last 5 years include:Roof, Maintenance-free deck, Pool cover, Pool heater, 2 HVAC systems (High Efficiency with Heat Pumps). This is a rare opportunity to own one of The Ponds of Kildeer's premier properties, where impeccable condition, timeless luxury, and an extraordinary setting come together beautifully....
Contact an agent
Home facts
- Year built:1998
- Listing ID #:12689343
- Updated:September 13, 2026 at 07:29 AM
Rooms and interior
- Bedrooms:5
- Total bathrooms:5
- Full bathrooms:4
- Half bathrooms:1
- Rooms Total:13
- Dining Description:Breakfast Room, Separate Dining Room
- Kitchen Description:Bar Fridge, Dishwasher, Disposal, High End Refrigerator, Microwave, Range, Range Hood, Stainless Steel Appliance(s), Wine Refrigerator
- Basement Description:Finished
Heating and cooling
- Cooling:Central Air
- Heating:Forced Air, Natural Gas, Sep Heating Systems - 2+
- Central air:Yes
Structure and exterior
- Year built:1998
- Levels:2 Story
Schools
- High school:Lake Zurich High School
Utilities
- Sewer:Public Sewer
Finances and disclosures
- Price:$1,100,000
- Tax amount:$18,072 (2025)
Features and amenities
- Laundry features:Dryer, Washer
Parking
- Total parking spaces:3
- Parking description:Attached Garage, Concrete, Garage
- Garage:Yes
- Garage spaces:3
 Copyright 2026 Midwest Real Estate Data LLC. All rights reserved. The data relating to real estate for sale on this web site comes in part from the Broker Reciprocity Program of the Midwest Real Estate Data LLC. Listing information is deemed reliable but not guaranteed. MLSNI Member Broker: Lisa Rossow
New listings near 21425 N Meadowlark Court
- Open Sun, 12 to 2pmNew
 $849,900Active3 beds 4 baths4,347 sq. ft.
20540 W Spyglass Court, Kildeer, IL 60047
MLS# 12748825Listed by: PROPERTY ECONOMICS INC. - Open Sun, 1 to 3pmNew
 $949,000Active8 beds 6 baths4,236 sq. ft.
22929 N Woodcrest Lane, Kildeer, IL 60047
MLS# 12752381Listed by: EXP REALTY - New
 $1,099,900Active5 beds 6 baths3,920 sq. ft.
23590 Sanctuary Club Drive, Kildeer, IL 60047
MLS# 12713737Listed by: ROYAL FAMILY REAL ESTATE - Open Sun, 2 to 4pmNew
 $1,215,000Active5 beds 5 baths7,236 sq. ft.
22904 N Ridgewood Lane, Kildeer, IL 60047
MLS# 12748088Listed by: RE/MAX TOP PERFORMERS - New
 $875,000Active5.33 Acres
20951 N Rand Road, Kildeer, IL 60047
MLS# 12750095Listed by: SMITH PARTNERS & ASSOCIATES - Open Sun, 12 to 2pm
 $925,000Active4 beds 3 baths2,996 sq. ft.
22573 W Melina Street W, Kildeer, IL 60047
MLS# 12745576Listed by: COMPASS 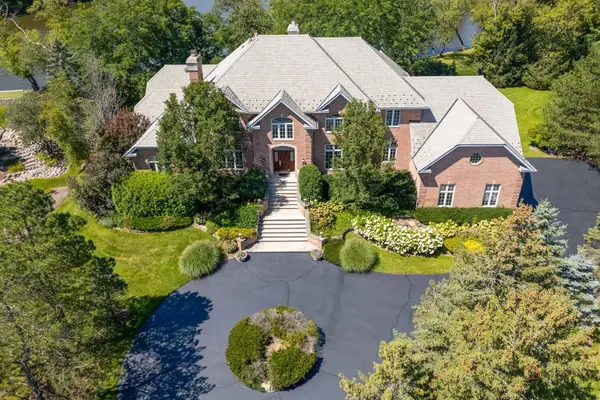 $1,400,000Active5 beds 6 baths6,643 sq. ft.
21606 N Stoneybrook Court, Kildeer, IL 60047
MLS# 12745125Listed by: HOMESMART CONNECT LLC- Open Sun, 10am to 12pm
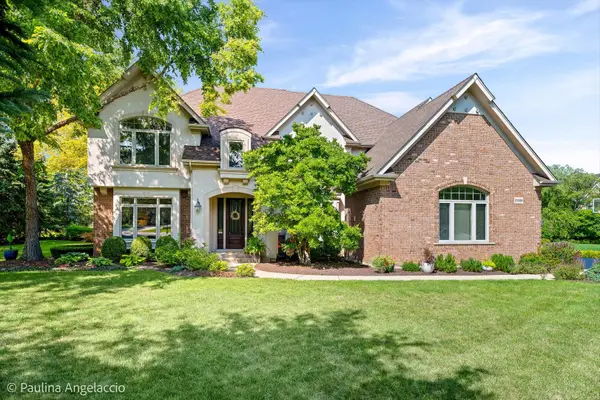 $1,170,950Active5 beds 5 baths4,104 sq. ft.
21558 W Goldfinch Court, Kildeer, IL 60047
MLS# 12743296Listed by: @PROPERTIES CHRISTIE'S INTERNATIONAL REAL ESTATE - Open Sun, 12 to 4pm
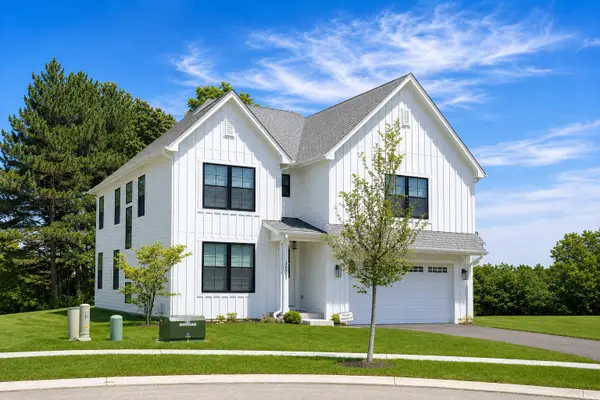 $841,900Active4 beds 3 baths3,048 sq. ft.
22075 W Casa Bella View, Kildeer, IL 60047
MLS# 12738030Listed by: COMPASS 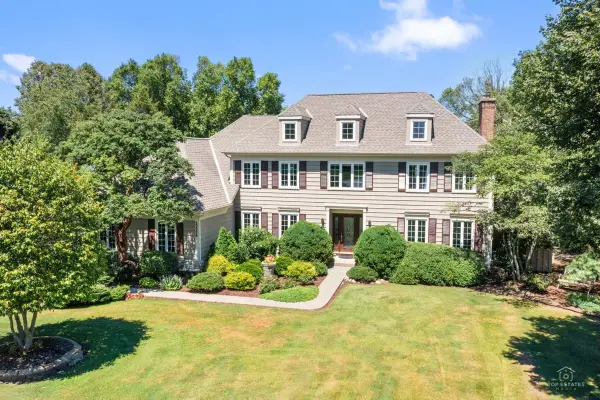 $949,500Active5 beds 3 baths4,929 sq. ft.
22256 W Cambridge Drive, Kildeer, IL 60047
MLS# 12734824Listed by: PRELLO REALTY


Protect your home and budget from life's surprises with an Assurant Home Warranty, backed by a partner that supports you through every step of homeownership. Explore Plans.
©2026 Century 21 Real Estate LLC. All rights reserved. CENTURY 21®, the CENTURY 21 Logo and C21® are service marks owned by Century 21 Real Estate LLC. Century 21 Real Estate LLC fully supports the principles of the Fair Housing Act and the Equal Opportunity Act. Each office is independently owned and operated. Listing information is deemed reliable but not guaranteed accurate.