
22322 N Prairie Court, Kildeer, IL 60047
Local realty services provided by:CENTURY 21 North East
22322 N Prairie Court,Kildeer, IL 60047
$1,600,000
- 6 Beds
- 7 Baths
- 5,425 sq. ft.
- Single family
- Pending
Listed by: miranda alt
Office: keller williams success realty
MLS#:12642818
Source:MLSNI
Price summary
- Price:$1,600,000
- Price per sq. ft.:$294.93
- Monthly HOA dues:$151
About this home
Set within the prestigious Prairie Creek community of Kildeer and feeding into the highly coveted Adlai E. Stevenson High School district, this extraordinary all brick and stone estate blends timeless elegance with today's most desirable luxury updates. Nestled on a gorgeous professionally landscaped homesite and introduced by a long, winding brick driveway, this stately residence offers over 7,200 square feet of beautifully finished living space designed for both grand entertaining and comfortable everyday living. Inside, the home has been extensively updated with sophisticated, on-trend finishes throughout. The stunning chef's kitchen was completely renovated last year and showcases striking blue custom cabinetry, quartz countertops with matching full-height backsplash, and premium Thermador stainless steel appliances. Rich new hardwood flooring spans the entire first floor, while the entire interior has been freshly painted and enhanced with all new blinds throughout the first and second levels, creating a crisp, modern aesthetic. Offering exceptional flexibility, the home features 6 spacious bedrooms, 5 full bathrooms, and 2 half baths, including a remarkable private in-law suite with its own separate entrance. Perfect for extended stays, multi-generational living, or even potential rental income, the suite includes a full eat-in kitchen, private living area, large bedroom, and luxurious bath with separate tub and shower. A third full kitchen in the finished basement makes entertaining effortless and elevates the lower level into the ultimate recreation and gathering space. The basement itself was completely refreshed in 2024 with all new flooring and walls. Major recent improvements provide peace of mind and turnkey convenience, including a new roof, gutters, and windows completed last year. Outdoor living is equally impressive with a newly added pergola and outdoor kitchen creating the perfect backdrop for summer entertaining and relaxing evenings outdoors. Additional highlights include a 4-car garage with epoxy floors, three HVAC systems, and 5,425 square feet above grade plus an additional 1,866 finished square feet in the basement. Combining luxurious updates, unmatched versatility, access to award-winning schools, and an exceptional setting in one of Lake County's most sought-after neighborhoods, this Prairie Creek masterpiece is truly a rare offering....
Contact an agent
Home facts
- Year built:2006
- Listing ID #:12642818
- Updated:July 16, 2026 at 08:31 AM
Rooms and interior
- Bedrooms:6
- Total bathrooms:7
- Full bathrooms:5
- Half bathrooms:2
- Rooms Total:18
- Dining Description:Eating Area, Separate Dining Room
- Bathrooms Description:Double Sinks, Separate Shower, Whirlpool
- Kitchen Description:Dishwasher, Disposal, Double Oven, Kitchen, Microwave, Refrigerator, Wine Refrigerator
- Basement Description:Finished, Full
- Living area:5,425 sq. ft.
Heating and cooling
- Cooling:Central Air
- Heating:Forced Air, Natural Gas
- Central air:Yes
Structure and exterior
- Roof:Asphalt
- Year built:2006
- Building area:5,425 sq. ft.
- Lot area:0.69 Acres
- Lot Features:Cul-De-Sac, Landscaped
- Exterior Features:Outdoor Grill
- Foundation Description:Concrete Perimeter
- Levels:2 Story
Schools
- High school:Adlai E Stevenson High School
- Middle school:Woodlawn Middle School
- Elementary school:Kildeer Countryside Elementary S
Utilities
- Sewer:Public Sewer
Finances and disclosures
- Price:$1,600,000
- Price per sq. ft.:$294.93
- Tax amount:$33,376 (2024)
Features and amenities
- Laundry features:Dryer, Washer
- Amenities:Backup Sump Pump, CO Detectors, Ceiling Fan(s), Security System, Sump Pump, Water-Softener Owned
Parking
- Total parking spaces:4
- Parking description:Attached Garage, Brick Driveway, Garage
- Garage:Yes
- Garage spaces:4
 Copyright 2026 Midwest Real Estate Data LLC. All rights reserved. The data relating to real estate for sale on this web site comes in part from the Broker Reciprocity Program of the Midwest Real Estate Data LLC. Listing information is deemed reliable but not guaranteed. MLSNI Member Broker: Nate Brown
New listings near 22322 N Prairie Court
- Open Sat, 12 to 4pmNew
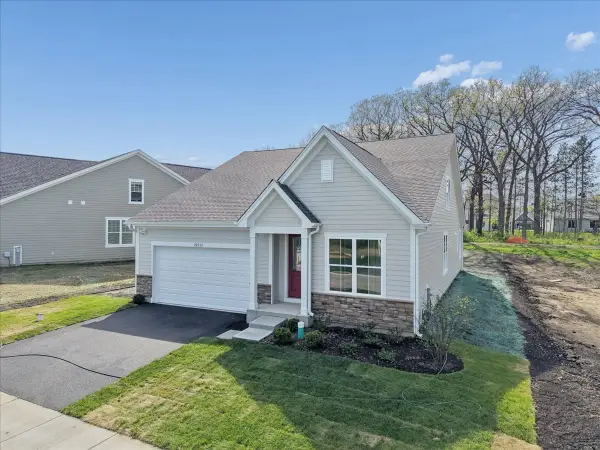 $699,900Active2 beds 2 baths1,408 sq. ft.
22164 W Casa Bella View, Kildeer, IL 60047
MLS# 12702585Listed by: COMPASS - Open Sat, 2 to 4pmNew
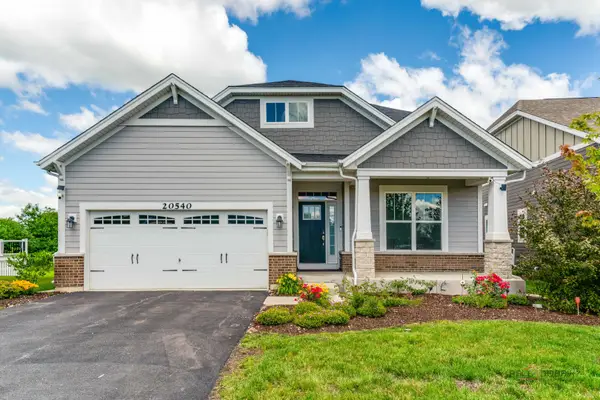 $859,500Active3 beds 4 baths2,600 sq. ft.
20540 W Spyglass Court, Kildeer, IL 60047
MLS# 12701952Listed by: RE/MAX TOP PERFORMERS - New
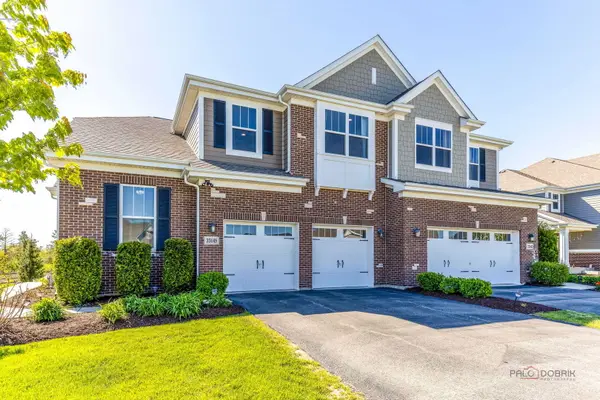 $659,900Active3 beds 3 baths2,213 sq. ft.
23145 N Pinehurst Drive, Kildeer, IL 60047
MLS# 12700521Listed by: VERNON REALTY INC. - Open Sat, 12 to 4pmNew
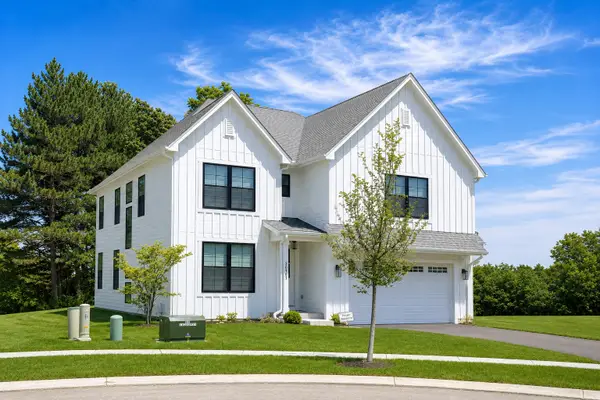 $922,400Active4 beds 3 baths3,048 sq. ft.
22075 W Casa Bella View, Kildeer, IL 60047
MLS# 12700072Listed by: COMPASS  $750,000Pending3 beds -- baths1,581 sq. ft.
21472 W Il Route 22, Lake Zurich, IL 60047
MLS# 12684447Listed by: REALTY OF AMERICA $899,000Pending4 beds 4 baths3,290 sq. ft.
23734 N Sanctuary Club Drive, Kildeer, IL 60047
MLS# 12683790Listed by: RE/MAX TOP PERFORMERS $1,200,000Pending5 beds 5 baths4,764 sq. ft.
21966 N Tall Oaks Drive, Kildeer, IL 60047
MLS# 12659076Listed by: @PROPERTIES CHRISTIE'S INTERNATIONAL REAL ESTATE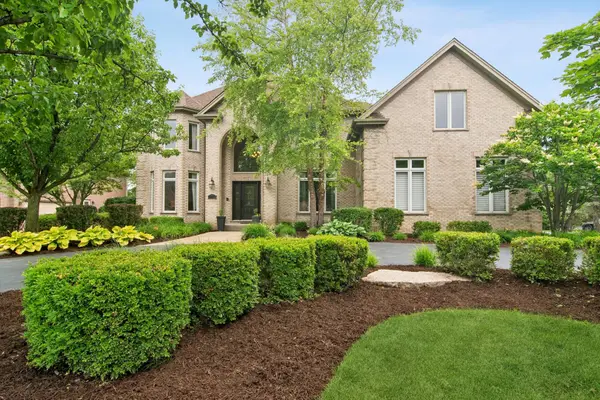 $1,189,000Pending5 beds 5 baths4,131 sq. ft.
21676 W Morning Dove Court, Kildeer, IL 60047
MLS# 12673509Listed by: COMPASS $900,000Active4 beds 4 baths3,488 sq. ft.
21884 N Andover Road, Kildeer, IL 60047
MLS# 12634051Listed by: @PROPERTIES CHRISTIE'S INTERNATIONAL REAL ESTATE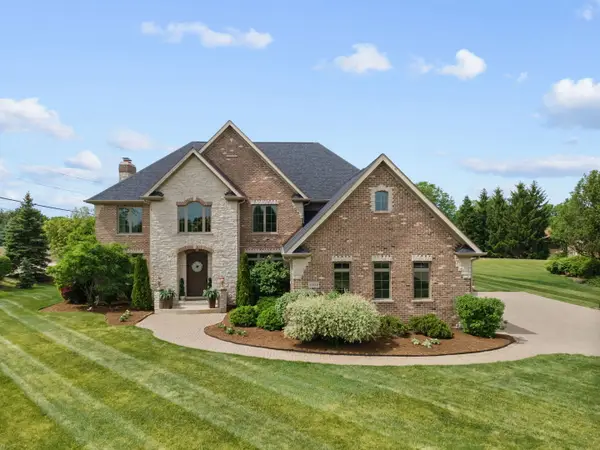 $1,600,000Pending6 beds 7 baths5,425 sq. ft.
22322 N Prairie Court, Kildeer, IL 60047
MLS# 12642818Listed by: KELLER WILLIAMS SUCCESS REALTY


Protect your home and budget from life's surprises with an Assurant Home Warranty, backed by a partner that supports you through every step of homeownership. Explore Plans.
©2026 Century 21 Real Estate LLC. All rights reserved. CENTURY 21®, the CENTURY 21 Logo and C21® are service marks owned by Century 21 Real Estate LLC. Century 21 Real Estate LLC fully supports the principles of the Fair Housing Act and the Equal Opportunity Act. Each office is independently owned and operated. Listing information is deemed reliable but not guaranteed accurate.