
23145 N Pinehurst Drive, Kildeer, IL 60047
Local realty services provided by:CENTURY 21 New Beginnings
23145 N Pinehurst Drive,Kildeer, IL 60047
$650,000
- 3 Beds
- 3 Baths
- - sq. ft.
- Single family
- Sold
Listed by: vaseekaran janarthanam
Office: re/max plaza
MLS#:12711033
Source:MLSNI
Sorry, we are unable to map this address
Price summary
- Price:$650,000
- Monthly HOA dues:$408
About this home
READY TO MOVE IN? Experience the perfect blend of modern convenience and breathtaking prairie views. This STUNNING turnkey home comes fully loaded with the LATEST smart upgrades and sits right next to the beautiful Kemper Lakes Golf Club! Located in the GORGEOUS suburban oasis of Kildeer, this townhome/duplex at Townes of Westbury offers a high ceiling with plenty of natural light in the living room, foyer and a NO-NEIGHBOR backyard with total privacy. ENJOY the main floor den for workspace or as an additional room with double doors. An upgraded kitchen with a LARGE farmhouse sink, 42-inch cabinets with crown moldings, breakfast area & an Island for additional storage. First floor has a large Primary Bedroom. Master suite has a WALK-IN closet, additional counter space and a SPACIOUS storage cabinet, en-suite bath has a LUXURY walk-in shower with designer tiles! Custom closets done by 'Closets by Design'. All floors have been upgraded with LVP. The upper floor features 2 ADDITIONAL bedrooms and an AMPLE amount of space in the loft PERFECT for a home office, meditation & yoga zone, or a children's play area. FULL basement with 9-foot ceilings, water softener, reverse osmosis water filter, radon mitigation system, central humidifier and backup sump pump. Builder's 15 Year Transferrable Structural Warranty goes to new buyer. Award winning PRESTIGIOUS Blue Ribbon Schools: Adlai E. Stevenson High School (HSD 125), Twins Groves Jr High and Prairie Elementary (KCSD96)....
Contact an agent
Home facts
- Year built:2021
- Subdivision & Development:The Townes of Westbury
- Listing ID #:12711033
- Updated:September 08, 2026 at 06:53 AM
Rooms and interior
- Bedrooms:3
- Total bathrooms:3
- Full bathrooms:2
- Half bathrooms:1
- Rooms Total:7
- Dining Description:Separate Dining Room
- Bathrooms Description:Separate Shower
- Kitchen Description:Dishwasher, Disposal, High End Refrigerator, Microwave, Range, Stainless Steel Appliance(s)
- Basement Description:Full, Unfinished
Heating and cooling
- Cooling:Central Air
- Heating:Natural Gas
- Central air:Yes
Structure and exterior
- Roof:Asphalt
- Year built:2021
- Lot Features:Landscaped, Natural Preserve Adjacent
Schools
- High school:Adlai E Stevenson High School
- Middle school:Twin Groves Middle School
- Elementary school:Prairie Elementary School
Utilities
- Water:Public
- Sewer:Public Sewer
Finances and disclosures
- Price:$650,000
- Tax amount:$16,083 (2025)
Features and amenities
- Laundry features:Dryer, Washer
Parking
- Total parking spaces:2
- Parking description:Asphalt, Attached Garage, Garage
- Garage:Yes
- Garage spaces:2
 Copyright 2026 Midwest Real Estate Data LLC. All rights reserved. The data relating to real estate for sale on this web site comes in part from the Broker Reciprocity Program of the Midwest Real Estate Data LLC. Listing information is deemed reliable but not guaranteed. MLSNI Member Broker: Vivian Galarza
New listings near 23145 N Pinehurst Drive
- New
 $1,099,900Active5 beds 6 baths3,920 sq. ft.
23590 Sanctuary Club Drive, Kildeer, IL 60047
MLS# 12713737Listed by: ROYAL FAMILY REAL ESTATE - New
 $1,215,000Active5 beds 5 baths7,236 sq. ft.
22904 N Ridgewood Lane, Kildeer, IL 60047
MLS# 12748088Listed by: RE/MAX TOP PERFORMERS - New
 $875,000Active5.33 Acres
20951 N Rand Road, Kildeer, IL 60047
MLS# 12750095Listed by: SMITH PARTNERS & ASSOCIATES - New
 $925,000Active4 beds 3 baths2,996 sq. ft.
22573 W Melina Street W, Kildeer, IL 60047
MLS# 12745576Listed by: COMPASS - New
 $1,500,000Active5 beds 6 baths6,643 sq. ft.
21606 N Stoneybrook Court, Kildeer, IL 60047
MLS# 12745125Listed by: HOMESMART CONNECT LLC 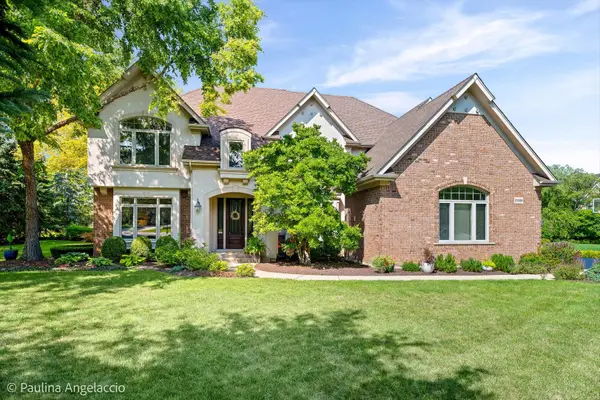 $1,170,950Active5 beds 5 baths4,104 sq. ft.
21558 W Goldfinch Court, Kildeer, IL 60047
MLS# 12743296Listed by: @PROPERTIES CHRISTIE'S INTERNATIONAL REAL ESTATE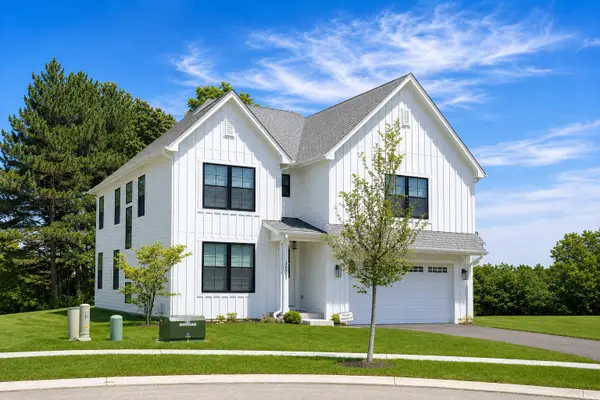 $841,900Active4 beds 3 baths3,048 sq. ft.
22075 W Casa Bella View, Kildeer, IL 60047
MLS# 12738030Listed by: COMPASS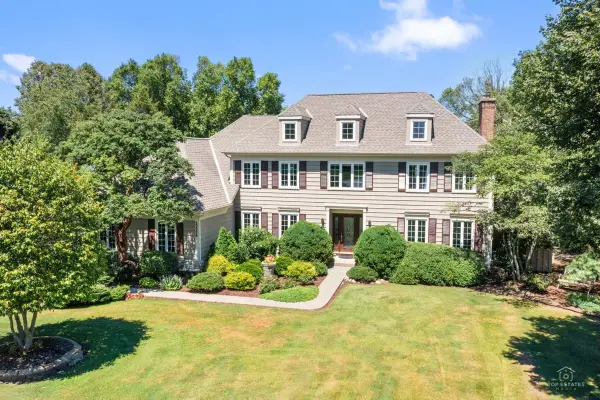 $949,500Active5 beds 3 baths4,929 sq. ft.
22256 W Cambridge Drive, Kildeer, IL 60047
MLS# 12734824Listed by: PRELLO REALTY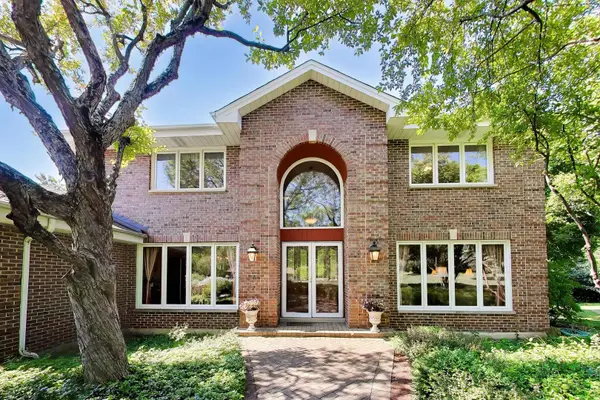 $750,000Pending4 beds 4 baths3,162 sq. ft.
21766 W Hidden Valley Drive, Kildeer, IL 60047
MLS# 12706275Listed by: @PROPERTIES CHRISTIE'S INTERNATIONAL REAL ESTATE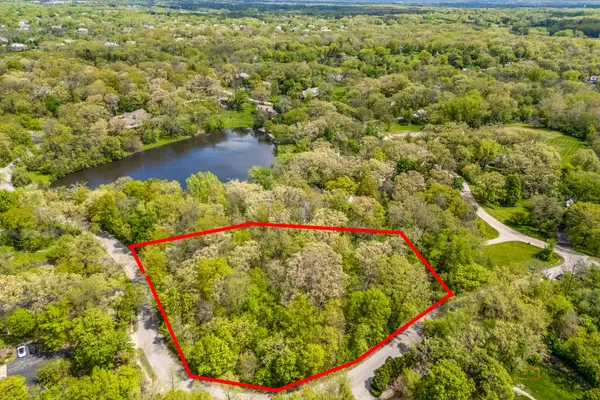 $285,000Active1.34 Acres
21061 N Andover Road, Kildeer, IL 60047
MLS# 12732550Listed by: RE/MAX TOP PERFORMERS


Protect your home and budget from life's surprises with an Assurant Home Warranty, backed by a partner that supports you through every step of homeownership. Explore Plans.
©2026 Century 21 Real Estate LLC. All rights reserved. CENTURY 21®, the CENTURY 21 Logo and C21® are service marks owned by Century 21 Real Estate LLC. Century 21 Real Estate LLC fully supports the principles of the Fair Housing Act and the Equal Opportunity Act. Each office is independently owned and operated. Listing information is deemed reliable but not guaranteed accurate.