
23641 N Sanctuary Club Drive, Kildeer, IL 60047
Local realty services provided by:CENTURY 21 North East
Listed by: dana carris, tom carris
Office: @properties christie's international real estate
MLS#:12715545
Source:MLSNI
Price summary
- Price:$1,095,000
- Price per sq. ft.:$277.07
- Monthly HOA dues:$363
About this home
Beautiful home in sought-after Sanctuary Club offering the perfect blend of luxury, space, and functionality! This expansive 5-bedroom, 5-bath residence features an open-concept layout ideal for both everyday living and entertaining. The gourmet kitchen boasts granite countertops, a large center island, a butler's pantry, and a spacious eat-in area, all flowing seamlessly into the inviting family room with a fireplace. A formal living room and rich hardwood flooring throughout the main level add warmth and elegance. The second level offers a versatile loft, a convenient laundry room, and a truly impressive primary suite complete with two oversized walk-in closets. Three additional bedrooms, a bonus/flex space, and three full baths provide ample room for family and guests. A main-level bedroom with a full bath is perfect for in-laws, guests, or a home office. The newly finished English basement is an entertainer's dream, featuring a stunning recreation room with a fireplace, a custom bar with RH hardware, an exercise room, an office, and a full spa-like bathroom. Enjoy the outdoors from the beautiful porch overlooking a scenic walking path and conservancy, with picturesque views backing to Kemper Lakes Golf Club. Situated on a premium interior lot, this home also features numerous recent updates, including a newly finished basement, new light fixtures, a new A/C unit, an updated main-level bathroom, Sonos surround sound, a new dishwasher, California Closets, and three new mini refrigerators. Top-rated District 95 schools! Truly a must-see!...
Contact an agent
Home facts
- Year built:2014
- Subdivision & Development:Sanctuary Club
- Listing ID #:12715545
- Updated:September 15, 2026 at 11:10 AM
Rooms and interior
- Bedrooms:5
- Total bathrooms:5
- Full bathrooms:5
- Rooms Total:14
- Bathrooms Description:Double Sinks, Separate Shower, Soaking Tub
- Kitchen Description:Dishwasher, Disposal, Double Oven, Microwave, Refrigerator, Stainless Steel Appliance(s), Wine Refrigerator
- Basement Description:Finished, Full
- Living area:3,952 sq. ft.
Heating and cooling
- Cooling:Central Air
- Heating:Forced Air, Natural Gas
- Central air:Yes
Structure and exterior
- Roof:Asphalt
- Year built:2014
- Building area:3,952 sq. ft.
- Lot area:0.33 Acres
- Lot Features:Landscaped
- Levels:2 Story
Schools
- High school:Lake Zurich High School
- Middle school:Lake Zurich Middle - N Campus
- Elementary school:May Whitney Elementary School
Utilities
- Water:Private
- Sewer:Public Sewer
Finances and disclosures
- Price:$1,095,000
- Price per sq. ft.:$277.07
- Tax amount:$18,840 (2025)
Features and amenities
- Laundry features:Dryer, Washer
- Amenities:Ceiling Fan(s), Radon Mitigation System, Sprinkler-Lawn, Sump Pump
Parking
- Total parking spaces:3
- Parking description:Attached Garage, Garage
- Garage:Yes
- Garage spaces:3
 Copyright 2026 Midwest Real Estate Data LLC. All rights reserved. The data relating to real estate for sale on this web site comes in part from the Broker Reciprocity Program of the Midwest Real Estate Data LLC. Listing information is deemed reliable but not guaranteed. MLSNI Member Broker: Nate Brown
New listings near 23641 N Sanctuary Club Drive
- New
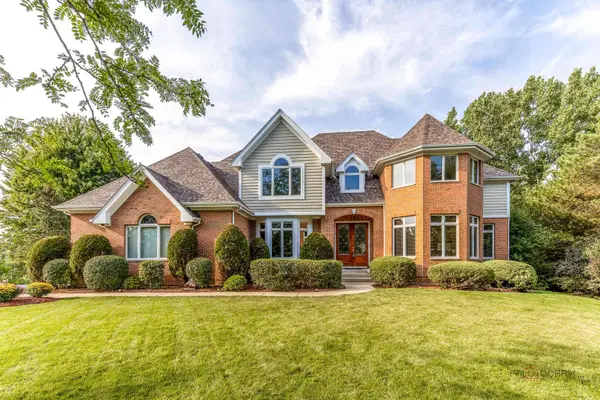 $1,175,000Active5 beds 5 baths7,236 sq. ft.
22904 N Ridgewood Lane, Kildeer, IL 60047
MLS# 12758772Listed by: RE/MAX TOP PERFORMERS - New
 $849,900Active3 beds 4 baths4,347 sq. ft.
20540 W Spyglass Court, Kildeer, IL 60047
MLS# 12748825Listed by: PROPERTY ECONOMICS INC. - New
 $949,000Active8 beds 6 baths4,236 sq. ft.
22929 N Woodcrest Lane, Kildeer, IL 60047
MLS# 12752381Listed by: EXP REALTY - New
 $1,099,900Active5 beds 6 baths3,920 sq. ft.
23590 Sanctuary Club Drive, Kildeer, IL 60047
MLS# 12713737Listed by: ROYAL FAMILY REAL ESTATE  $875,000Active5.33 Acres
20951 N Rand Road, Kildeer, IL 60047
MLS# 12750095Listed by: SMITH PARTNERS & ASSOCIATES $925,000Active4 beds 3 baths2,996 sq. ft.
22573 W Melina Street W, Kildeer, IL 60047
MLS# 12745576Listed by: COMPASS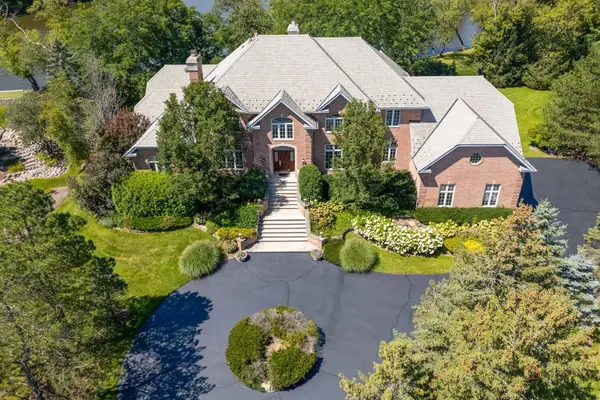 $1,400,000Active5 beds 6 baths6,643 sq. ft.
21606 N Stoneybrook Court, Kildeer, IL 60047
MLS# 12745125Listed by: HOMESMART CONNECT LLC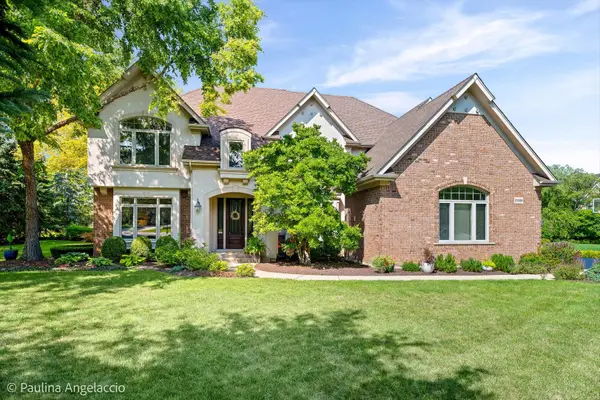 $1,170,950Active5 beds 5 baths4,104 sq. ft.
21558 W Goldfinch Court, Kildeer, IL 60047
MLS# 12743296Listed by: @PROPERTIES CHRISTIE'S INTERNATIONAL REAL ESTATE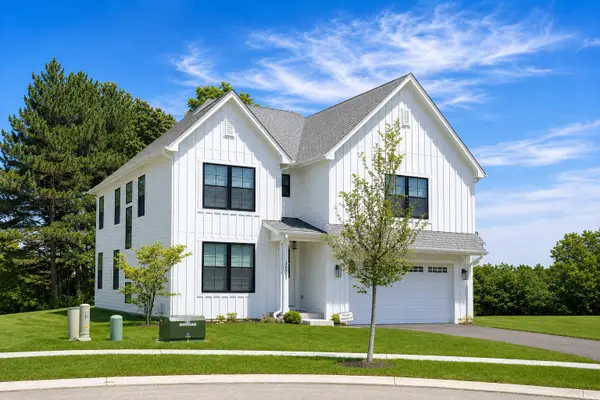 $841,900Active4 beds 3 baths3,048 sq. ft.
22075 W Casa Bella View, Kildeer, IL 60047
MLS# 12738030Listed by: COMPASS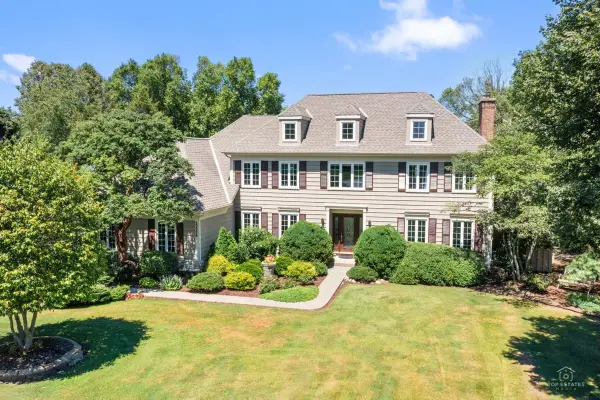 $949,500Active5 beds 3 baths4,929 sq. ft.
22256 W Cambridge Drive, Kildeer, IL 60047
MLS# 12734824Listed by: PRELLO REALTY


Protect your home and budget from life's surprises with an Assurant Home Warranty, backed by a partner that supports you through every step of homeownership. Explore Plans.
©2026 Century 21 Real Estate LLC. All rights reserved. CENTURY 21®, the CENTURY 21 Logo and C21® are service marks owned by Century 21 Real Estate LLC. Century 21 Real Estate LLC fully supports the principles of the Fair Housing Act and the Equal Opportunity Act. Each office is independently owned and operated. Listing information is deemed reliable but not guaranteed accurate.