
1232 Springfield Street, Kincaid, IL 62540
Local realty services provided by:CENTURY 21 House of Realty, Inc.
1232 Springfield Street,Kincaid, IL 62540
$170,000
- 3 Beds
- 2 Baths
- 1,350 sq. ft.
- Single family
- Pending
Listed by: melissa selby
Office: craggs realtors, inc.
MLS#:CA1045043
Source:IL_CAAR
Price summary
- Price:$170,000
- Price per sq. ft.:$125.93
About this home
Country Living with Small-Town Charm Welcome to 1232 Springfield St. in Kincaid, IL — a wonderful opportunity to enjoy the best of country living while still being part of a friendly small-town community. This spacious 3-bedroom, 2-bathroom home sits on approximately 0.8 acres and offers plenty of room to relax, garden, entertain, and enjoy the outdoors. The property includes 5 lots in the front and 4 lots in the back, providing an abundance of space and privacy. The back of the property borders timber, creating a peaceful, wooded backdrop. Large shed stays! The primary bedroom offers a private retreat with a large walk-in closet and an attached bathroom featuring a soaking tub and separate shower. The home also includes a large attached 2-car garage and all appliances stay with the property, making the move-in process convenient. Enjoy your morning coffee or evening sunsets from the front or back porch, or spend time outdoors tending to the raised gardening boxes and established fruit trees, including peach, apple, and plum trees. One of the property's unique features is the back parcel's agricultural zoning, offering the potential for small homesteading activities such as keeping chickens or goats. If you're looking for space, privacy, and the opportunity to enjoy a more relaxed lifestyle without giving up the convenience of small-town living, this property is worth a look. Come make 1232 Springfield St. your new home!...
Contact an agent
Home facts
- Year built:2002
- Subdivision & Development:None
- Listing ID #:CA1045043
- Added:23 day(s) ago
- Updated:September 11, 2026 at 07:43 AM
Rooms and interior
- Bedrooms:3
- Total bathrooms:2
- Full bathrooms:2
- Kitchen Description:Dishwasher, Refrigerator
- Basement:Yes
- Basement Description:Crawl Space
- Living area:1,350 sq. ft.
Heating and cooling
- Cooling:Central Air
- Heating:Forced Air
- Central air:Yes
Structure and exterior
- Roof:Shingle
- Year built:2002
- Building area:1,350 sq. ft.
- Construction Materials:Vinyl Siding
- Exterior Features:Shed(s)
- Foundation Description:Block
Schools
- High school:South Fork District #14
Utilities
- Water:Public
Finances and disclosures
- Price:$170,000
- Price per sq. ft.:$125.93
- Tax amount:$1,736 (2025)
Features and amenities
- Appliances:Dishwasher, Dryer, Refrigerator, Washer
- Laundry features:Dryer, Washer
Parking
- Parking description:Attached
- Garage:Yes
- Garage spaces:2
New listings near 1232 Springfield Street
- New
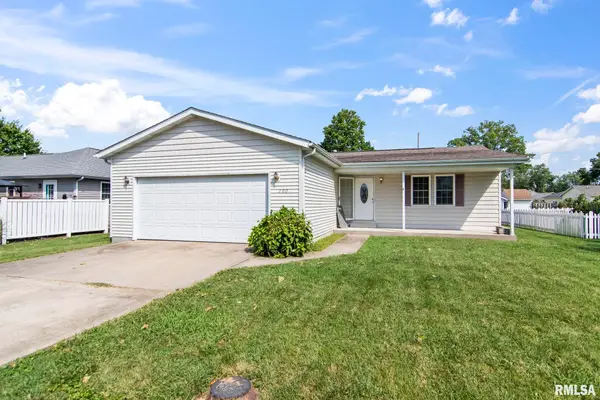 $165,000Active3 beds 2 baths1,244 sq. ft.
200 Hickory Street, Kincaid, IL 62540
MLS# CA1046387Listed by: THE REAL ESTATE GROUP, INC. - New
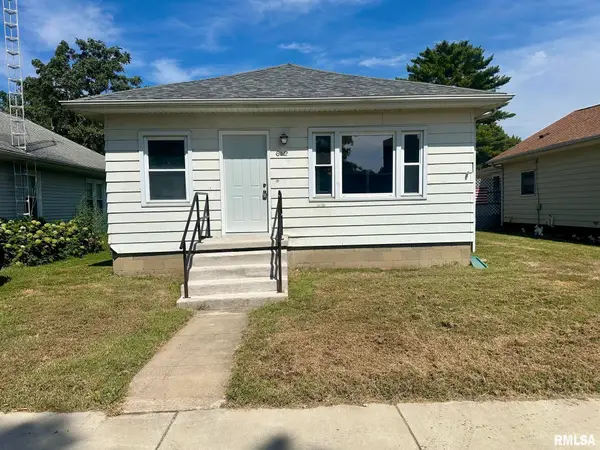 $99,900Active2 beds 1 baths1,128 sq. ft.
612 Tower Place, Kincaid, IL 62540
MLS# CA1046341Listed by: CRAGGS REALTORS, INC. - New
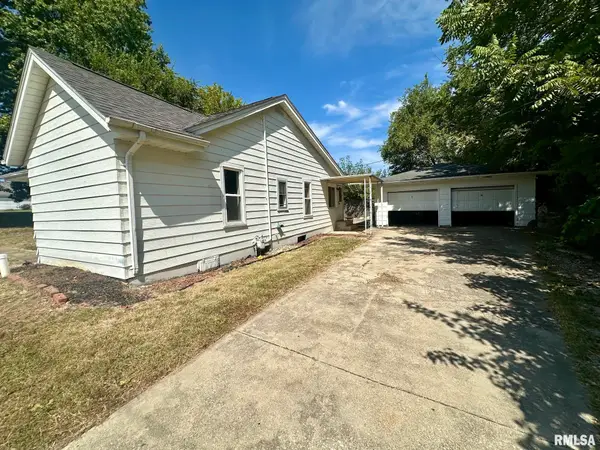 $65,000Active2 beds 1 baths1,075 sq. ft.
312 Ridge Street, Kincaid, IL 62540
MLS# CA1046343Listed by: CRAGGS REALTORS, INC. 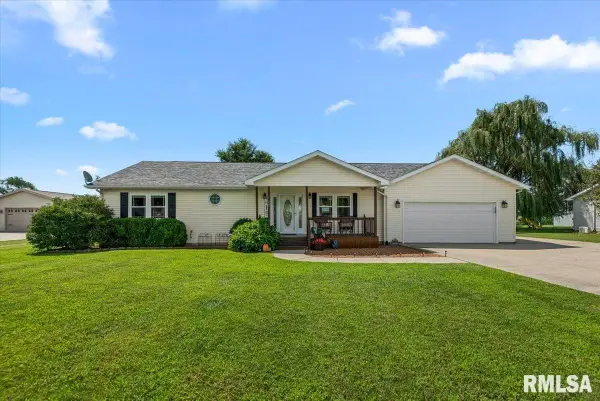 $248,000Pending3 beds 2 baths1,758 sq. ft.
125 Cedar Street, Kincaid, IL 62540
MLS# CA1045916Listed by: CRAGGS REALTORS, INC.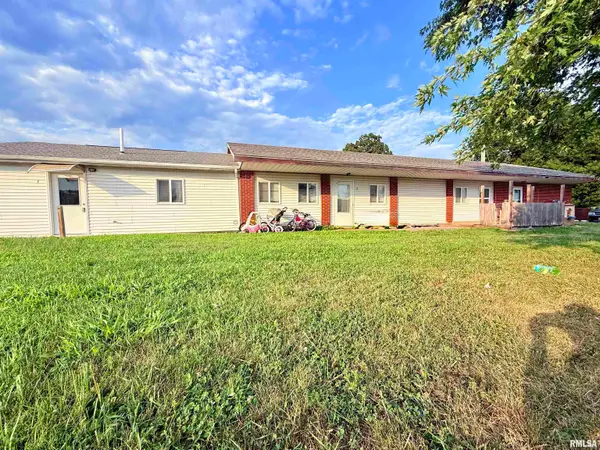 $200,000Active-- beds -- baths3,125 sq. ft.
114 Central Avenue, Kincaid, IL 62540
MLS# CA1045759Listed by: SHOEMAKER REAL ESTATE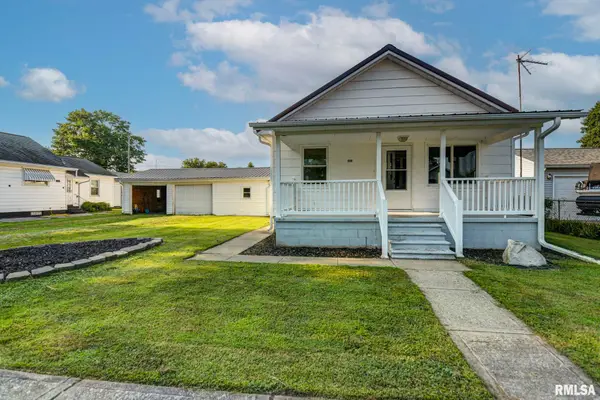 $124,900Active2 beds 2 baths1,309 sq. ft.
314 Hickory Street, Kincaid, IL 62540
MLS# CA1045663Listed by: CRAGGS REALTORS, INC. $114,900Active3 beds 1 baths
412 Oak Street, Kincaid, IL 62540
MLS# CA1027024Listed by: CURVEY REAL ESTATE, INC.


Protect your home and budget from life's surprises with an Assurant Home Warranty, backed by a partner that supports you through every step of homeownership. Explore Plans.
©2026 Century 21 Real Estate LLC. All rights reserved. CENTURY 21®, the CENTURY 21 Logo and C21® are service marks owned by Century 21 Real Estate LLC. Century 21 Real Estate LLC fully supports the principles of the Fair Housing Act and the Equal Opportunity Act. Each office is independently owned and operated. Listing information is deemed reliable but not guaranteed accurate.