
623 Glen Street, Kincaid, IL 62540
Local realty services provided by:CENTURY 21 Tucker Swanson
623 Glen Street,Kincaid, IL 62540
$129,900
- 4 Beds
- 1 Baths
- 1,820 sq. ft.
- Single family
- Active
Listed by: stephanie zepin
Office: craggs realtors, inc.
MLS#:CA1046709
Source:IL_CAAR
Price summary
- Price:$129,900
- Price per sq. ft.:$71.37
About this home
Welcome to 623 Glen St in Kincaid! This 4-bedroom, 1-bathroom home offers the opportunity to enjoy small-town living while putting your own personal touches on a property with plenty of potential. The home features a spacious kitchen with an abundance of cabinetry and dining area, a comfortable living room, and four bedrooms offering flexibility for family, guests, or a home office. The bathroom includes a walk-in shower with tile surround. One of the standout features is the large covered front porch, providing a great space to relax, entertain, or enjoy your morning coffee. The mature trees add shade and character to the property. With a little vision and personal touches, this home offers a great opportunity to make it your own. Come see the possibilities at 623 Glen St today!
Contact an agent
Home facts
- Year built:1940
- Subdivision & Development:None
- Listing ID #:CA1046709
- Added:20 day(s) ago
- Updated:October 24, 2026 at 02:17 PM
Rooms and interior
- Bedrooms:4
- Total bathrooms:1
- Full bathrooms:1
- Basement:Yes
- Basement Description:Unfinished
- Living area:1,820 sq. ft.
Heating and cooling
- Cooling:Central Air
- Heating:Forced Air
- Central air:Yes
Structure and exterior
- Roof:Metal
- Year built:1940
- Building area:1,820 sq. ft.
- Construction Materials:Frame, Vinyl Siding
- Foundation Description:Block
Schools
- High school:South Fork District #14
Utilities
- Water:Public
Finances and disclosures
- Price:$129,900
- Price per sq. ft.:$71.37
- Tax amount:$1,197 (2025)
Parking
- Parking description:Gravel
New listings near 623 Glen Street
 $24,900Active3 beds 1 baths1,144 sq. ft.
405 Glen Street, Kincaid, IL 62540
MLS# CA1046947Listed by: RE/MAX PROFESSIONALS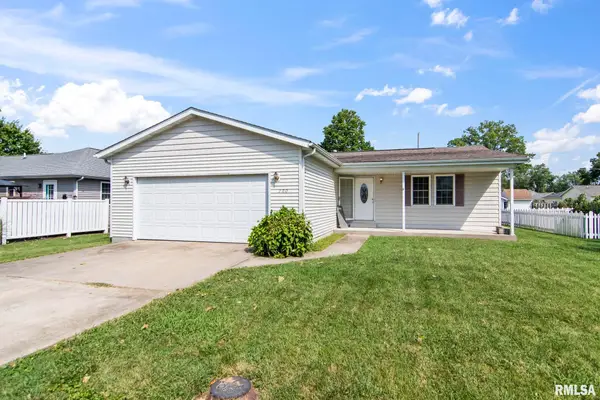 $165,000Pending3 beds 2 baths1,244 sq. ft.
200 Hickory Street, Kincaid, IL 62540
MLS# CA1046387Listed by: THE REAL ESTATE GROUP, INC.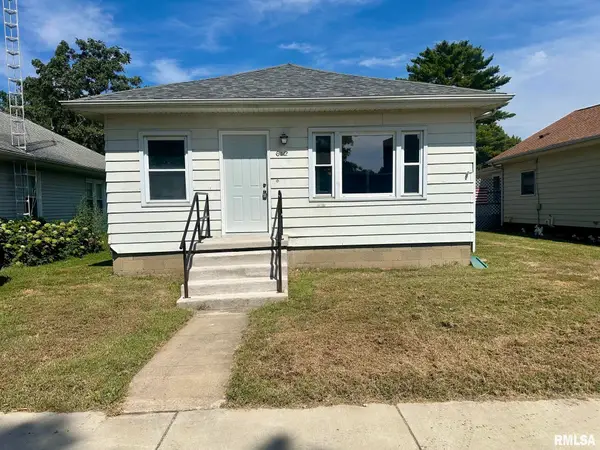 $95,900Pending2 beds 1 baths1,128 sq. ft.
612 Tower Place, Kincaid, IL 62540
MLS# CA1046341Listed by: CRAGGS REALTORS, INC.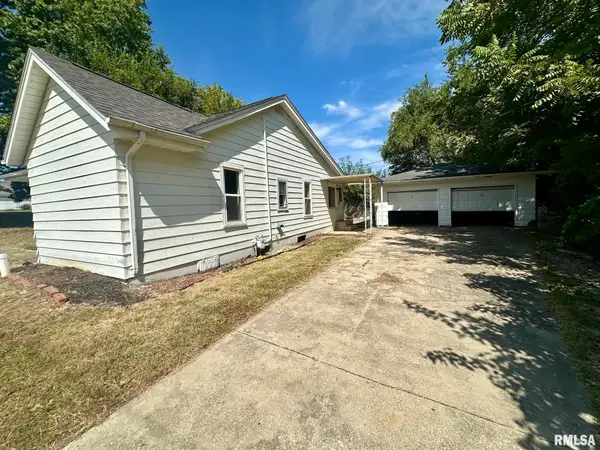 $50,000Active2 beds 1 baths1,075 sq. ft.
312 Ridge Street, Kincaid, IL 62540
MLS# CA1046343Listed by: CRAGGS REALTORS, INC.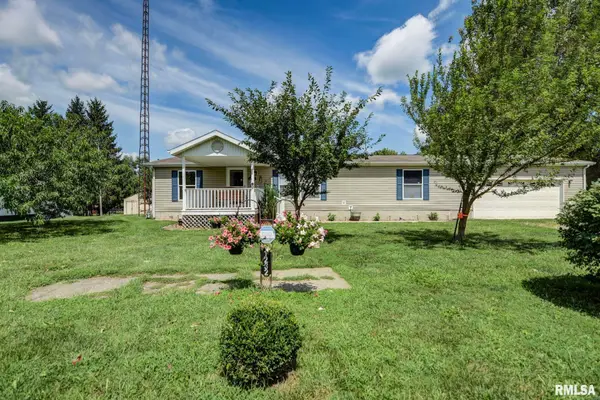 $170,000Pending3 beds 2 baths1,350 sq. ft.
1232 Springfield Street, Kincaid, IL 62540
MLS# CA1045043Listed by: CRAGGS REALTORS, INC.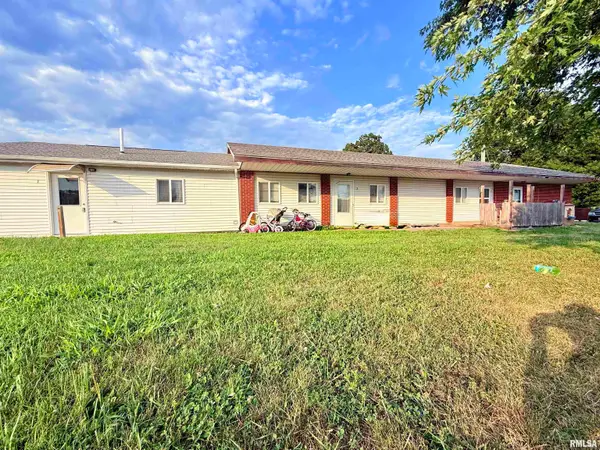 $200,000Active-- beds -- baths3,125 sq. ft.
114 Central Avenue, Kincaid, IL 62540
MLS# CA1045759Listed by: SHOEMAKER REAL ESTATE $114,900Active3 beds 1 baths
412 Oak Street, Kincaid, IL 62540
MLS# CA1027024Listed by: CURVEY REAL ESTATE, INC.


Protect your home and budget from life's surprises with an Assurant Home Warranty, backed by a partner that supports you through every step of homeownership. Explore Plans.
©2026 Century 21 Real Estate LLC. All rights reserved. CENTURY 21®, the CENTURY 21 Logo and C21® are service marks owned by Century 21 Real Estate LLC. Century 21 Real Estate LLC fully supports the principles of the Fair Housing Act and the Equal Opportunity Act. Each office is independently owned and operated. Listing information is deemed reliable but not guaranteed accurate.