109 W South Street, Kirkland, IL 60146
Local realty services provided by:CENTURY 21 Affiliated
109 W South Street,Kirkland, IL 60146
$215,000
- 3 Beds
- 1 Baths
- 905 sq. ft.
- Single family
- Pending
Listed by: daniel monaco
Office: exit realty redefined maurer group
MLS#:202602160
Source:IL_RAAR
Price summary
- Price:$215,000
- Price per sq. ft.:$237.57
About this home
Discover this beautifully maintained 3-bedroom, 1-bath home situated on a rare double lot in the heart of Kirkland. Offering an ideal blend of comfort, space, and unbeatable convenience, this property is perfectly positioned to enjoy everything Kirkland has to offer. Step inside to find a well-cared-for interior with thoughtful updates and a cozy layout that feels like home from the first moment. Outside, you’ll love the expansive double lot, providing plenty of room for outdoor enjoyment, gardening, or simply relaxing in your private yard. The detached full insulated 2½-car garage offers excellent storage and workspace, keeping your vehicles and tools protected no matter the season with a gas heater. Location is everything, and this home delivers! You’re within easy walking distance to Hiawatha schools and Franklin Park — home of Kirkland’s famous 4th of July celebration and a hub for year-round community events. Whether you’re looking for top-rated schools, parks, dining, or local attractions, you’re right in the middle of it all. This is a wonderful opportunity to own a piece of Kirkland in a highly desirable neighborhood. Don’t miss your chance to make this charming home yours!...
Contact an agent
Home facts
- Listing ID #:202602160
- Added:87 day(s) ago
- Updated:May 24, 2026 at 02:45 AM
Rooms and interior
- Bedrooms:3
- Total bathrooms:1
- Full bathrooms:1
- Kitchen Description:Gas Range, Refrigerator, Stove/Cooktop
- Bedroom Description:Master Bedroom On Main Level
- Basement Description:Crawl Space
- Living area:905 sq. ft.
Heating and cooling
- Cooling:Window Unit
- Heating:Forced Air, Natural Gas
Structure and exterior
- Roof:Shingle
- Building area:905 sq. ft.
- Lot area:0.28 Acres
- Architectural Style:Ranch
- Construction Materials:Aluminum, Siding, Vinyl
- Exterior Features:Deck, Garden Shed, Patio, Storage Shed
Schools
- High school:Hiawatha High School
- Middle school:Hiawatha Grade School K-8
- Elementary school:Hiawatha Grade School K-8
Utilities
- Water:City/Community
- Sewer:City/Community
Finances and disclosures
- Price:$215,000
- Price per sq. ft.:$237.57
Features and amenities
- Appliances:Refrigerator, Stove/Cooktop, Washer
- Laundry features:Dryer, Laundry 1St Floor, Washer
- Amenities:Deck, Fire-Pit/Fireplace, Garden Shed, Gas Water Heater, Laundry 1St Floor
Parking
- Garage spaces:2.5
New listings near 109 W South Street
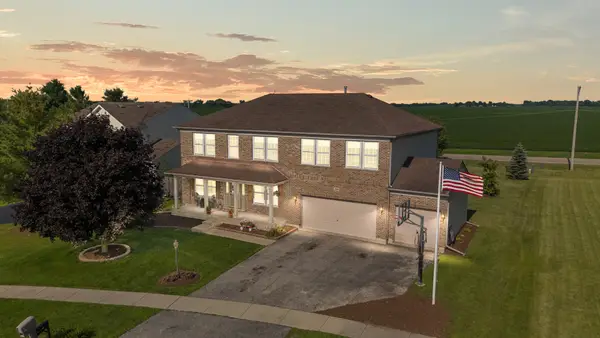 $379,900Pending5 beds 4 baths3,500 sq. ft.
Address Withheld By Seller, Kirkland, IL 60146
MLS# 12692646Listed by: RE/MAX CLASSIC
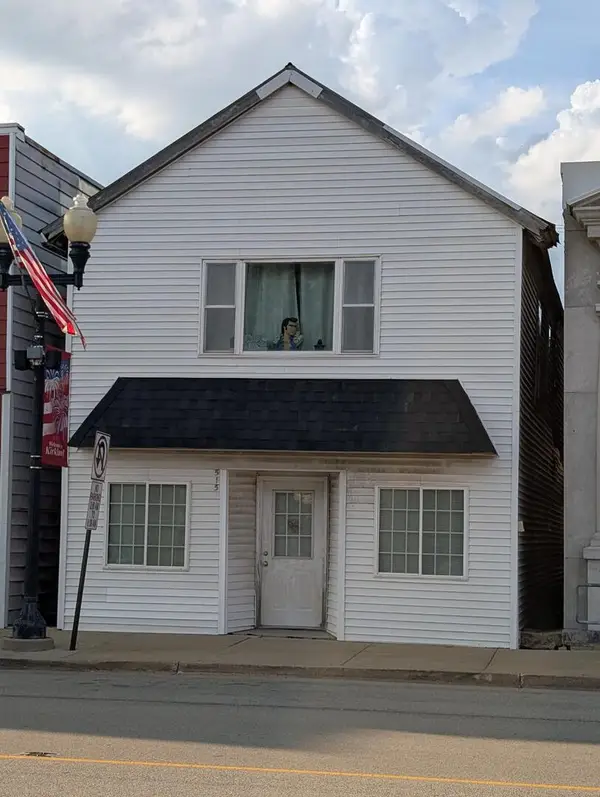 $155,000Active3 beds 2 baths
515 Main Street, Kirkland, IL 60146
MLS# 12694583Listed by: ELM STREET REALTORS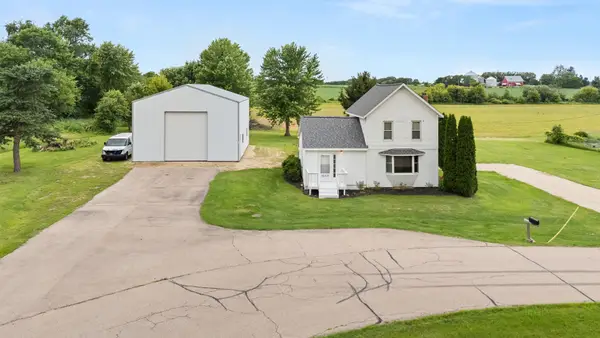 $239,000Pending3 beds 1 baths1,015 sq. ft.
32303 West Street, Kirkland, IL 60146
MLS# 12691705Listed by: RE/MAX CLASSIC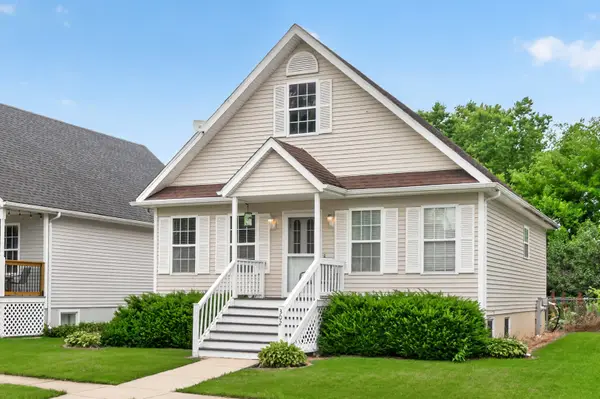 $219,900Pending3 beds 2 baths983 sq. ft.
302 8th Street, Kirkland, IL 60146
MLS# 12689167Listed by: HOMETOWN REALTY GROUP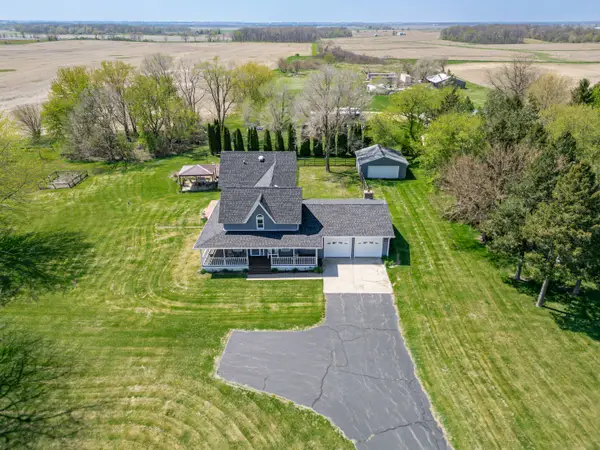 $525,000Active3 beds 3 baths2,600 sq. ft.
34007 Pearl Street, Kirkland, IL 60146
MLS# 12633283Listed by: EXP REALTY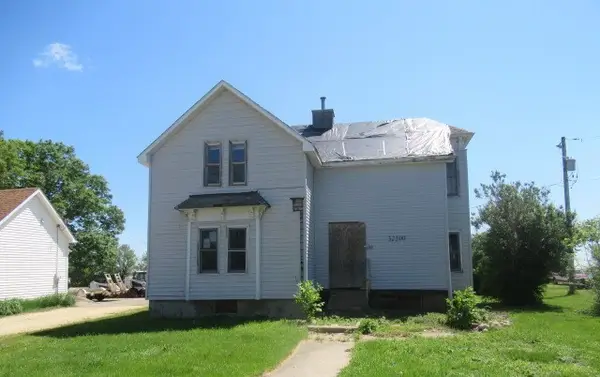 $39,900Active5 beds 1 baths
32300 White Street, Kirkland, IL 60146
MLS# 12671280Listed by: FOUR SEASONS REALTY, INC. $489,000Pending5 beds 2 baths2,586 sq. ft.
7930 E Line Road, Kirkland, IL 60146
MLS# 12668926Listed by: COLEMAN LAND COMPANY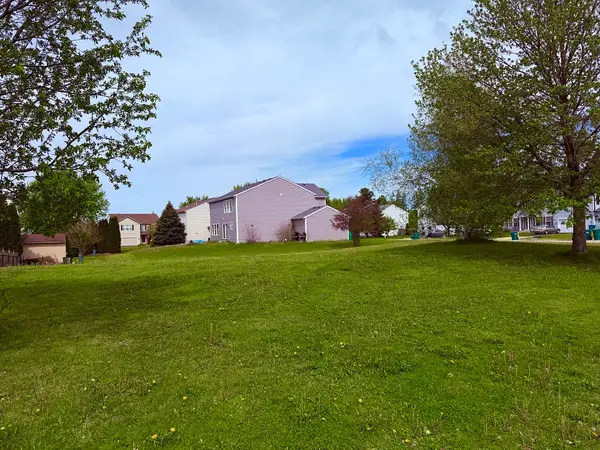
 $26,000Active0.28 Acres
800 Willow Street, Kirkland, IL 60146
MLS# 12636924Listed by: CENTURY 21 NEW HERITAGE - HAMPSHIRE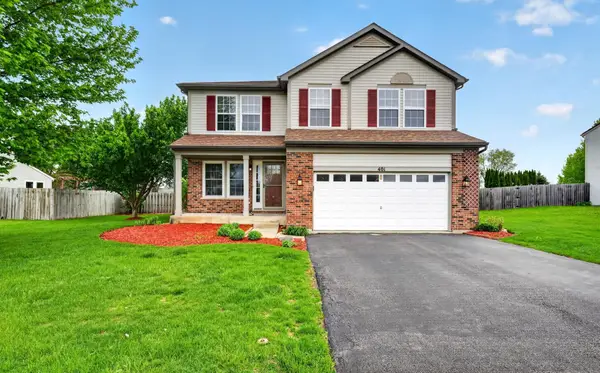 $314,900Pending4 beds 4 baths3,682 sq. ft.
401 Forest Drive, KIRKLAND, IL 60146
MLS# 202602343Listed by: KELLER WILLIAMS REALTY SIGNATURE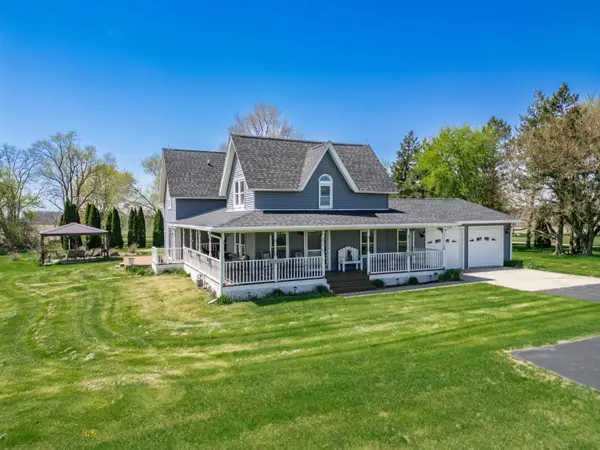 $525,000Active3 beds 3 baths2,600 sq. ft.
34007 Pearl Street, KIRKLAND, IL 60146
MLS# 202602353Listed by: EXP REALTY


Protect your home and budget from life's surprises with an Assurant Home Warranty, backed by a partner that supports you through every step of homeownership. Explore Plans.
©2026 Century 21 Real Estate LLC. All rights reserved. CENTURY 21®, the CENTURY 21 Logo and C21® are service marks owned by Century 21 Real Estate LLC. Century 21 Real Estate LLC fully supports the principles of the Fair Housing Act and the Equal Opportunity Act. Each office is independently owned and operated. Listing information is deemed reliable but not guaranteed accurate.