
215 S East Street, Kirkwood, IL 61447
Local realty services provided by:CENTURY 21 House of Realty, Inc.
Listed by: sara varner
Office: platinum key real estate, llc.
MLS#:CA1046509
Source:IL_CAAR
Price summary
- Price:$149,900
- Price per sq. ft.:$41.73
About this home
Opportunities to own 1.5 acres in town (with multiple garages!) don't come along often! Sitting on a beautiful corner lot surrounded by mature trees, this property offers a park-like yard with plenty of room to spread out and enjoy. Imagine evenings spent on the front porch, a garden tucked among the trees, backyard gatherings, a place to play and run, or simply having the space to enjoy your own little piece of the country right in town with the convenience of city utilities. Two detached finished garages offer space perfect for projects, storage, vehicles, or whatever you need. One garage even has an attached workshop/hobby room. Inside, this classic farmhouse has the kind of space and character that's hard to find today. Tall ceilings, spacious rooms, beautiful woodwork, leaded glass, a formal entry, and a unique staircase give the home plenty of personality. The main level features an inviting living room, formal dining room, a large kitchen, a convenient half bath, and a rear mudroom. Upstairs, there are three generously sized bedrooms, an oversized full bath, and plenty of storage throughout. The basement adds a recreation room with a fireplace ideal for movie nights, game days, or hanging out. If you’re looking for room to breathe, this property offers a rare combination of acreage, outbuildings, and a spacious farmhouse… without leaving town!...
Contact an agent
Home facts
- Year built:1900
- Subdivision & Development:Not Available
- Listing ID #:CA1046509
- Added:3 day(s) ago
- Updated:September 18, 2026 at 09:18 PM
Rooms and interior
- Bedrooms:3
- Total bathrooms:2
- Full bathrooms:1
- Half bathrooms:1
- Kitchen Description:Dishwasher, Microwave, Refrigerator
- Basement:Yes
- Basement Description:Partial, Partially Finished
- Living area:3,883 sq. ft.
Heating and cooling
- Cooling:Central Air
- Heating:Forced Air
- Central air:Yes
Structure and exterior
- Roof:Shingle
- Year built:1900
- Building area:3,883 sq. ft.
- Construction Materials:Frame, Vinyl Siding
Schools
- High school:United
Utilities
- Water:Public
Finances and disclosures
- Price:$149,900
- Price per sq. ft.:$41.73
- Tax amount:$3,128 (2025)
Features and amenities
- Appliances:Dishwasher, Microwave, Refrigerator
Parking
- Parking description:Detached
- Garage:Yes
- Garage spaces:4
New listings near 215 S East Street
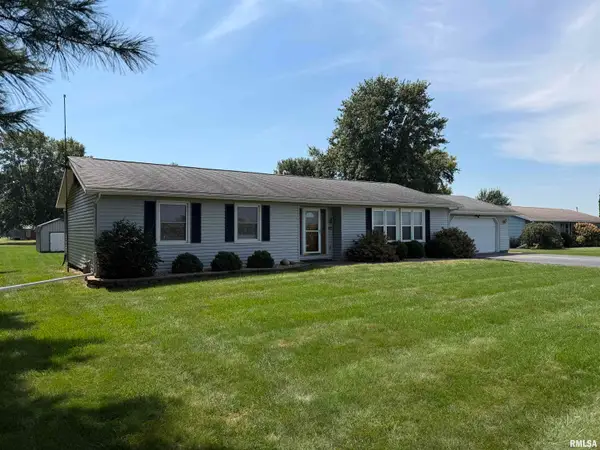 $180,000Active3 beds 3 baths1,440 sq. ft.
425 W Apple Street, Kirkwood, IL 61447
MLS# CA1046193Listed by: HSHR, INC.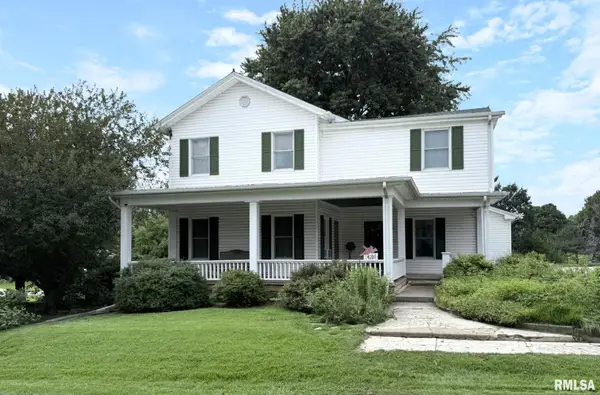 $119,900Active3 beds 2 baths1,930 sq. ft.
420 S Kellogg Street, Kirkwood, IL 61447
MLS# CA1045931Listed by: PLATINUM KEY REAL ESTATE, LLC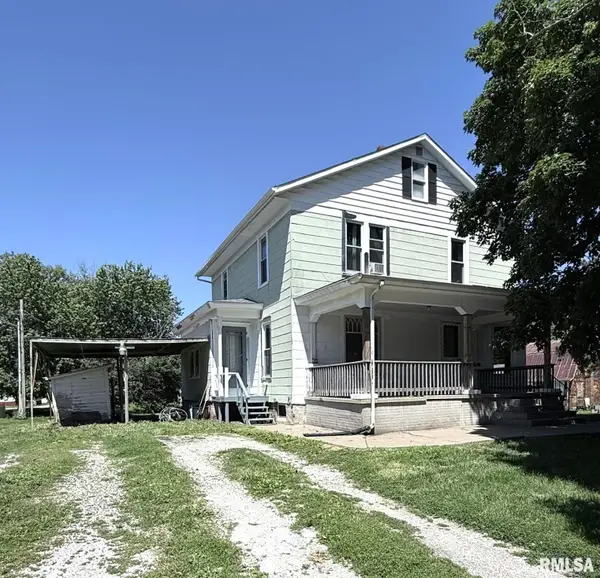 $94,900Active3 beds 2 baths2,040 sq. ft.
135 N Harding Street, Kirkwood, IL 61447
MLS# CA1045745Listed by: PLATINUM KEY REAL ESTATE, LLC $72,000Active3 beds 1 baths866 sq. ft.
230 E Cedar Street, Kirkwood East, IL 61447
MLS# 6339825Listed by: RUHL & RUHL, REALTORS


Protect your home and budget from life's surprises with an Assurant Home Warranty, backed by a partner that supports you through every step of homeownership. Explore Plans.
©2026 Century 21 Real Estate LLC. All rights reserved. CENTURY 21®, the CENTURY 21 Logo and C21® are service marks owned by Century 21 Real Estate LLC. Century 21 Real Estate LLC fully supports the principles of the Fair Housing Act and the Equal Opportunity Act. Each office is independently owned and operated. Listing information is deemed reliable but not guaranteed accurate.