
135 N Harding Street, Kirkwood, IL 61447
Local realty services provided by:CENTURY 21 House of Realty, Inc.
Listed by: sara varner
Office: platinum key real estate, llc.
MLS#:CA1045745
Source:IL_CAAR
Price summary
- Price:$94,900
- Price per sq. ft.:$46.52
About this home
Some homes simply can't hide their character! This spacious 3-4 bed, 1.5 bath home in the United School District is full of timeless charm! Check out the updated photos and 3D tour! Rich original woodwork, stunning leaded glass, beautiful transom windows, functional pocket doors, ornate doorway details, and a grand staircase are just a few of the features that make this home special. The inviting living room and formal dining room, complete with a beautiful coffered ceiling, provide plenty of space to gather with beautiful wood floors & original details throughout. The kitchen offers ample room to easily cook and move around along with a sizable pantry for extra storage. Just off the kitchen, a newly remodeled half bath with main floor laundry hookups adds convenience. Upstairs, you'll find three large bedrooms and a full bathroom plus an unfinished attic offering potential for additional finished space. Outdoors, enjoy a covered front porch perfect for rocking chairs, a side deck, a practical carport, and a generously sized yard. With its historic details, spacious layout, and small-town setting, this home has plenty of opportunity to make it your own!...
Contact an agent
Home facts
- Year built:1900
- Subdivision & Development:Not Available
- Listing ID #:CA1045745
- Added:78 day(s) ago
- Updated:October 29, 2026 at 02:27 AM
Rooms and interior
- Bedrooms:4
- Total bathrooms:2
- Full bathrooms:1
- Half bathrooms:1
- Basement:Yes
- Basement Description:Full
- Living area:2,040 sq. ft.
Heating and cooling
- Heating:Forced Air, Gas
Structure and exterior
- Roof:Shingle
- Year built:1900
- Building area:2,040 sq. ft.
- Construction Materials:Aluminum Siding, Frame
Schools
- High school:United
Utilities
- Water:Public
Finances and disclosures
- Price:$94,900
- Price per sq. ft.:$46.52
- Tax amount:$1,484 (2025)
Parking
- Parking description:Carport
New listings near 135 N Harding Street
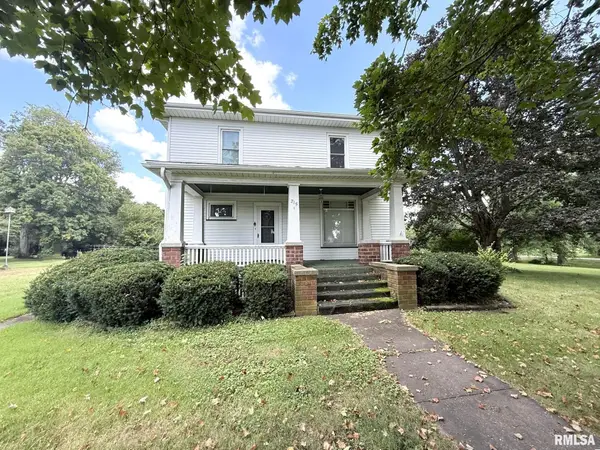 $149,900Active3 beds 2 baths3,883 sq. ft.
215 S East Street, Kirkwood, IL 61447
MLS# CA1046509Listed by: PLATINUM KEY REAL ESTATE, LLC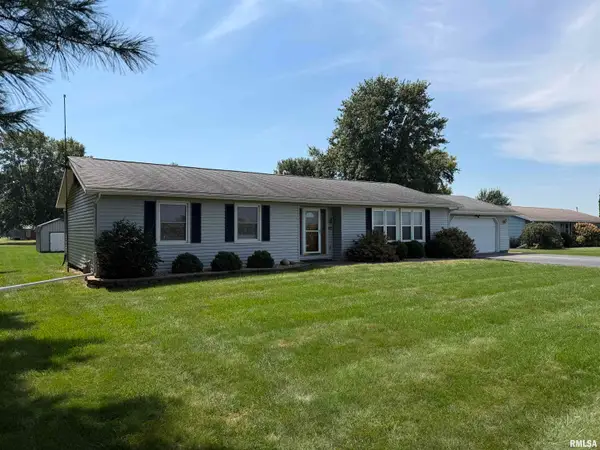 $170,000Active3 beds 3 baths1,440 sq. ft.
425 W Apple Street, Kirkwood, IL 61447
MLS# CA1046193Listed by: HSHR, INC.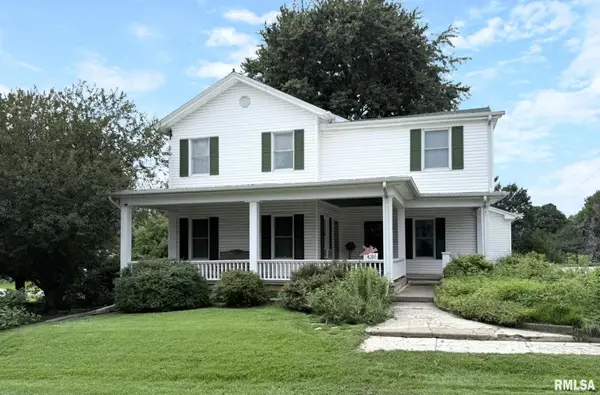 $119,900Active3 beds 2 baths1,930 sq. ft.
420 S Kellogg Street, Kirkwood, IL 61447
MLS# CA1045931Listed by: PLATINUM KEY REAL ESTATE, LLC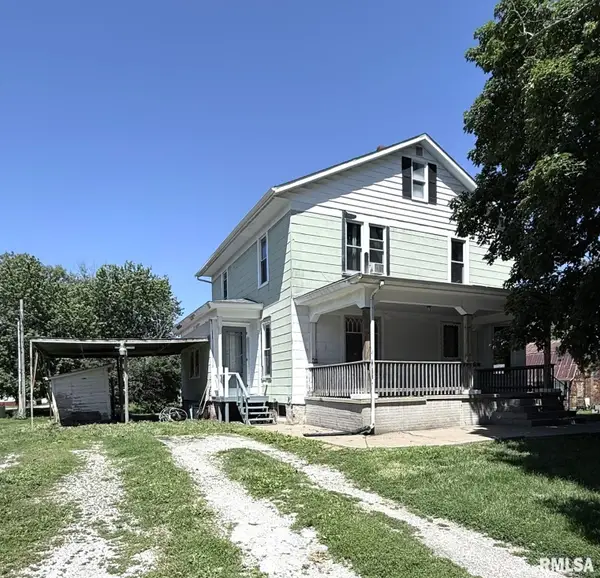 $94,900Active4 beds 2 baths2,040 sq. ft.
135 N Harding Street, Kirkwood, IL 61447
MLS# CA1045745Listed by: PLATINUM KEY REAL ESTATE, LLC $72,000Active3 beds 1 baths866 sq. ft.
230 E Cedar Street, Kirkwood East, IL 61447
MLS# 6339825Listed by: RUHL & RUHL, REALTORS


Protect your home and budget from life's surprises with an Assurant Home Warranty, backed by a partner that supports you through every step of homeownership. Explore Plans.
©2026 Century 21 Real Estate LLC. All rights reserved. CENTURY 21®, the CENTURY 21 Logo and C21® are service marks owned by Century 21 Real Estate LLC. Century 21 Real Estate LLC fully supports the principles of the Fair Housing Act and the Equal Opportunity Act. Each office is independently owned and operated. Listing information is deemed reliable but not guaranteed accurate.