210 S Timber Street, Knoxville, IL 61448
Local realty services provided by:CENTURY 21 Broughton Team
Listed by: sara varner
Office: platinum key real estate, llc.
MLS#:CA1045380
Source:IL_CAAR
Price summary
- Price:$149,900
- Price per sq. ft.:$72.28
About this home
From the moment you arrive, you'll discover this 4 bed, 2 bath home is anything but ordinary. The welcoming entry showcases rustic charm before opening to a bright, spacious living room where modern touches begin to complement the home's timeless character. The beautiful barnwood kitchen features abundant cabinetry, custom storage, and an adjoining dining area perfect for gathering. Main floor conveniences include a sizable bedroom and a full bathroom with stackable washer/dryer. Just off the kitchen, the enclosed 3-season porch offers a spot to relax and unwind. Upstairs, the oversized primary bedroom boasts a massive walk-in closet that could also be used for a dressing room, home office, or reading nook. A second bedroom with an attached den/bonus room adds even more versatility while the full bath showcases a one-of-a-kind barrel vanity that highlights the home’s rustic appeal. As a bonus, the finished attic provides a rec room/bonus room plus additional bedroom ideal for hanging out, hobbies, or even overnight guests. Situated on a generous corner lot, this property delivers a classic wraparound porch waiting to host summer evenings and an impressive insulated 3-stall detached garage with plenty of room for vehicles, projects, or even a workshop. Blending rich, authentic character with tons of space & potential, this home is simply one that can’t be duplicated. Schedule your showing today!...
Contact an agent
Home facts
- Year built:1881
- Listing ID #:CA1045380
- Added:4 day(s) ago
- Updated:July 28, 2026 at 09:16 PM
Rooms and interior
- Bedrooms:4
- Total bathrooms:2
- Full bathrooms:2
- Kitchen Description:Dishwasher, Refrigerator
- Basement:Yes
- Basement Description:Crawl Space, Partial, Unfinished
- Living area:2,074 sq. ft.
Heating and cooling
- Cooling:Central Air
- Heating:Forced Air
- Central air:Yes
Structure and exterior
- Roof:Metal
- Year built:1881
- Building area:2,074 sq. ft.
- Construction Materials:Frame, Vinyl Siding
- Exterior Features:Replacement Windows
- Foundation Description:Block
Schools
- High school:Knoxville
Utilities
- Water:Public
Finances and disclosures
- Price:$149,900
- Price per sq. ft.:$72.28
- Tax amount:$3,420 (2025)
Features and amenities
- Appliances:Dishwasher, Dryer, Refrigerator, Washer
- Laundry features:Dryer, Washer
- Amenities:Ceiling Fan(s)
Parking
- Parking description:Detached, Oversized
- Garage:Yes
- Garage spaces:3
New listings near 210 S Timber Street
- New
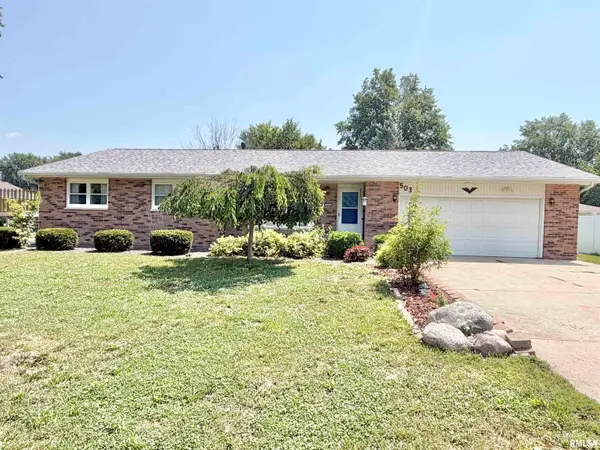 $229,900Active3 beds 2 baths1,624 sq. ft.
503 Sheridan Avenue, Knoxville, IL 61448
MLS# CA1045422Listed by: WESTERN ILLINOIS REALTY LLC - New
 $129,900Active2 beds 2 baths832 sq. ft.
1380 Knox Hwy 9 Highway, Knoxville, IL 61448
MLS# CA1045395Listed by: MEL FOSTER CO. GALESBURG - New
 $587,500Active3 beds 2 baths2,450 sq. ft.
308 S Division Street, Knoxville, IL 61448
MLS# PA1268472Listed by: CHARTER OAK REALTY 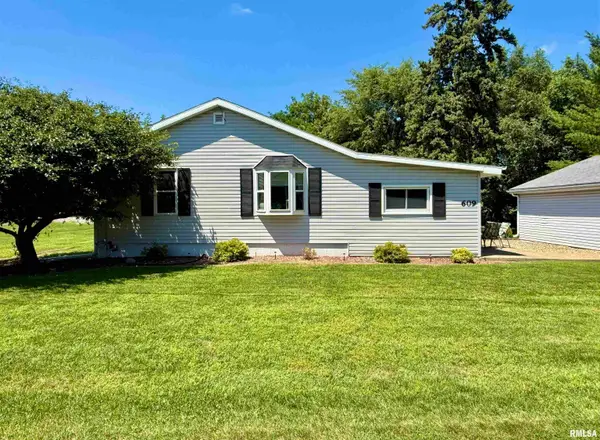
 $120,000Pending3 beds 1 baths936 sq. ft.
609 Glenway Avenue, Knoxville, IL 61448
MLS# CA1045048Listed by: CENTURY 21 TUCKER SWANSON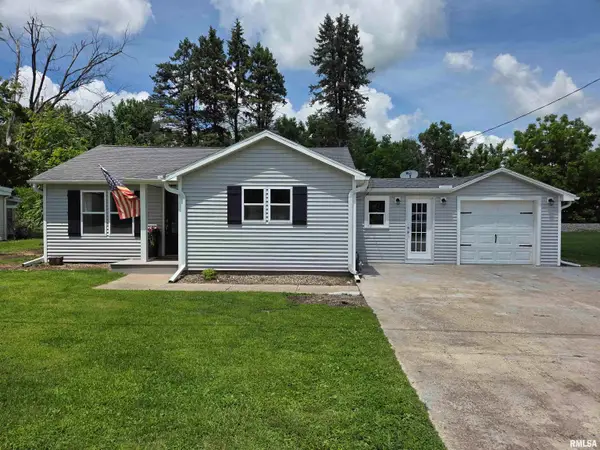 $153,500Active2 beds 1 baths1,276 sq. ft.
605 Glenway Avenue, Knoxville, IL 61448
MLS# CA1044630Listed by: CENTURY 21 TUCKER SWANSON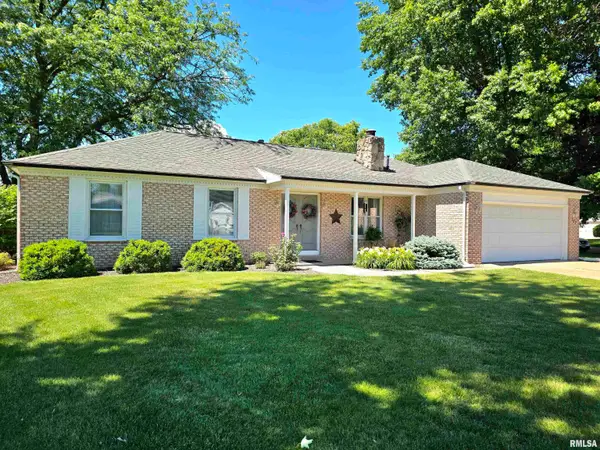 $225,000Active3 beds 2 baths1,381 sq. ft.
147 Westview Drive, Knoxville, IL 61448
MLS# CA1044553Listed by: MEL FOSTER CO. GALESBURG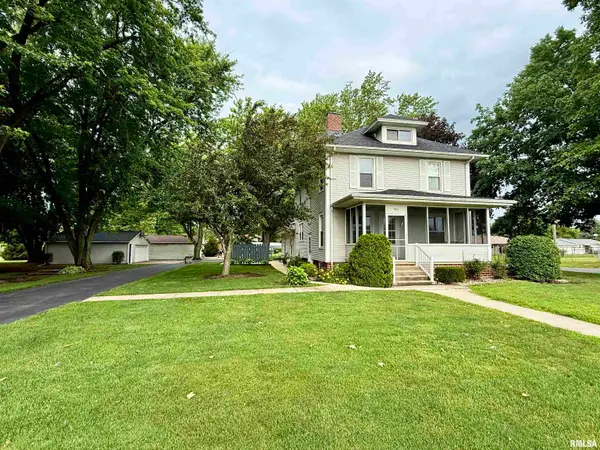 $219,900Pending3 beds 2 baths1,924 sq. ft.
900 S Broad Street, Knoxville, IL 61448
MLS# CA1044388Listed by: CENTURY 21 TUCKER SWANSON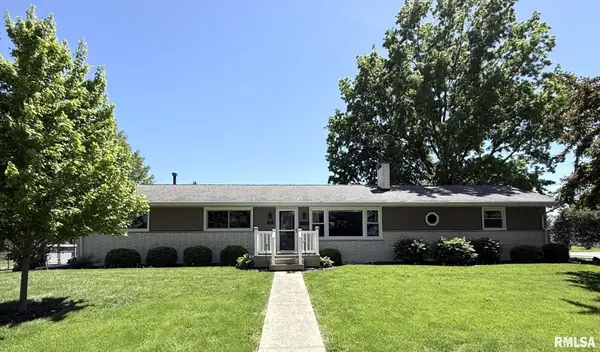 $325,000Active4 beds 2 baths2,163 sq. ft.
700 Walnut Street, Knoxville, IL 61448
MLS# CA1043669Listed by: PLATINUM KEY REAL ESTATE, LLC $220,000Active4 beds 3 baths2,600 sq. ft.
326 Galesburg Road, Knoxville, IL 61448
MLS# PA1265500Listed by: EXP REALTY


Protect your home and budget from life's surprises with an Assurant Home Warranty, backed by a partner that supports you through every step of homeownership. Explore Plans.
©2026 Century 21 Real Estate LLC. All rights reserved. CENTURY 21®, the CENTURY 21 Logo and C21® are service marks owned by Century 21 Real Estate LLC. Century 21 Real Estate LLC fully supports the principles of the Fair Housing Act and the Equal Opportunity Act. Each office is independently owned and operated. Listing information is deemed reliable but not guaranteed accurate.