308 S Division Street, Knoxville, IL 61448
Local realty services provided by:CENTURY 21 Tucker Swanson
Listed by: rhianna hess
Office: charter oak realty
MLS#:PA1268472
Source:IL_CAAR
Price summary
- Price:$587,500
- Price per sq. ft.:$239.8
About this home
A private retreat where timeless architecture meets breathtaking natural beauty, this extraordinary 22-acre estate offers a lifestyle few properties can match. Perfectly positioned on the edge of town, you’ll enjoy the convenience of nearby amenities while being immersed in a setting that feels worlds away. With rolling acreage, a picturesque pond and unforgettable views, this is more than a home—it’s a destination. Designed with warmth and sophistication, the residence is filled with character and architectural detail. The dramatic great room is anchored by soaring vaulted ceilings with wood beams, a striking wood-burning fireplace, and a wall of windows that invite the outdoors in, showcasing the expansive stone patio and spectacular landscape beyond. The thoughtfully designed floor plan offers two generously sized main-level bedroom suites, each with access to a full bath, while a private third bedroom upstairs provides a peaceful retreat for guests, family, or a home office. An inviting wood-clad den, complete with a second wood-burning fireplace, creates the perfect place to gather. A full basement and attached two-car garage provide exceptional functionality, while the charming cottage-style outbuilding with electricity offers endless possibilities as a studio, workshop, or creative escape. Blending luxury with sustainability, the home is equipped with owned solar panels that generate electricity to help power the residence, adding efficiency without compromising style....
Contact an agent
Home facts
- Year built:1974
- Subdivision & Development:None
- Listing ID #:PA1268472
- Added:54 day(s) ago
- Updated:September 11, 2026 at 02:43 PM
Rooms and interior
- Bedrooms:3
- Total bathrooms:2
- Full bathrooms:2
- Kitchen Description:Dishwasher, Refrigerator
- Basement:Yes
- Basement Description:Full, Unfinished
- Living area:2,450 sq. ft.
Heating and cooling
- Cooling:Central Air
- Heating:Forced Air, Gas Water Heater, Heating Systems - 2+
- Central air:Yes
Structure and exterior
- Roof:Shingle
- Year built:1974
- Building area:2,450 sq. ft.
- Lot area:21.99 Acres
- Construction Materials:Brick, Frame, Vinyl Siding, Wood Siding
- Exterior Features:Replacement Windows, Shed(s)
- Foundation Description:Block
Schools
- High school:Knoxville
Utilities
- Water:Public
Finances and disclosures
- Price:$587,500
- Price per sq. ft.:$239.8
- Tax amount:$7,609 (2025)
Features and amenities
- Appliances:Dishwasher, Dryer, Refrigerator, Washer
- Laundry features:Dryer, Washer
- Amenities:Ceiling Fan(s), Central Vacuum
Parking
- Parking description:Attached
- Garage:Yes
- Garage spaces:2
New listings near 308 S Division Street
- New
 $149,900Active3 beds 1 baths1,152 sq. ft.
212 W Ann Street, Knoxville, IL 61448
MLS# CA1046162Listed by: EXP REALTY 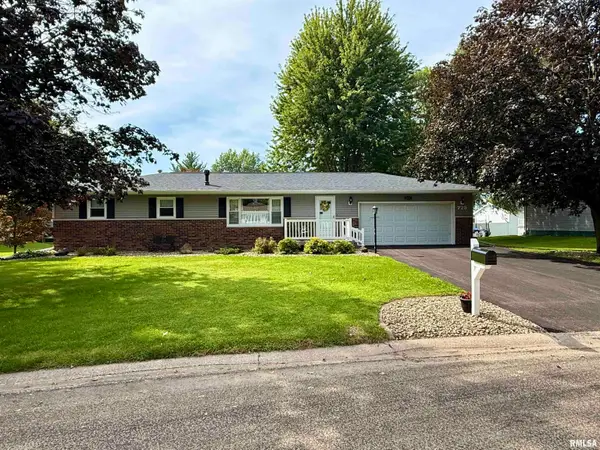
 $255,000Active3 beds 2 baths1,841 sq. ft.
725 Pleasant Drive, Knoxville, IL 61448
MLS# CA1045999Listed by: CENTURY 21 TUCKER SWANSON $224,900Active3 beds 2 baths1,455 sq. ft.
591 Walnut Street, Knoxville, IL 61448
MLS# CA1045926Listed by: WESTERN ILLINOIS REALTY LLC- Open Sat, 10 to 11:30am
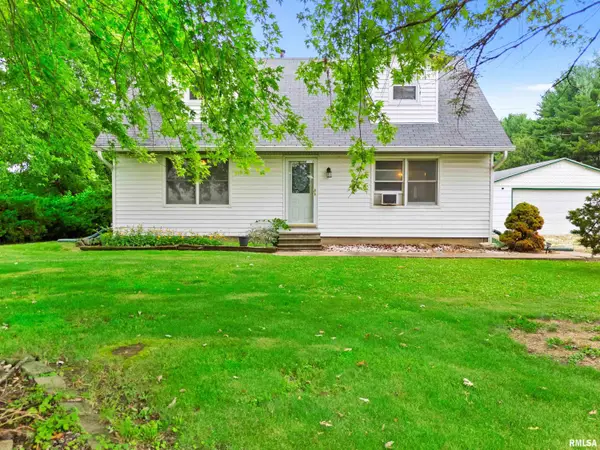 $235,000Active4 beds 1 baths1,896 sq. ft.
969 Eiker Drive, Knoxville, IL 61448
MLS# PA1268917Listed by: RE/MAX TRADERS UNLIMITED 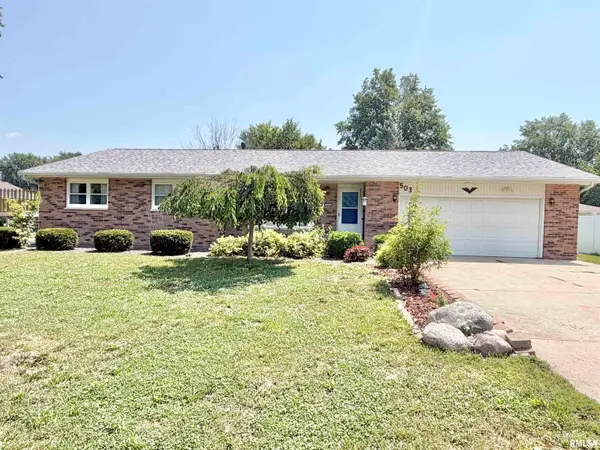 $215,000Active3 beds 2 baths1,624 sq. ft.
503 Sheridan Avenue, Knoxville, IL 61448
MLS# CA1045422Listed by: WESTERN ILLINOIS REALTY LLC $129,900Active2 beds 2 baths832 sq. ft.
1380 Knox Hwy 9 Highway, Knoxville, IL 61448
MLS# CA1045395Listed by: MEL FOSTER CO. GALESBURG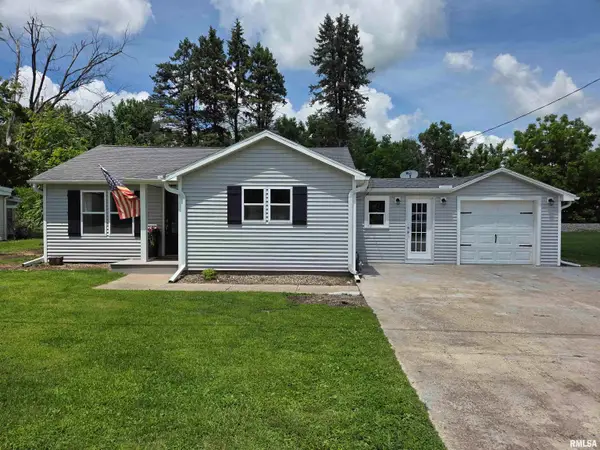 $149,900Active2 beds 1 baths1,276 sq. ft.
605 Glenway Avenue, Knoxville, IL 61448
MLS# CA1044630Listed by: CENTURY 21 TUCKER SWANSON $220,000Active4 beds 3 baths2,600 sq. ft.
326 Galesburg Road, Knoxville, IL 61448
MLS# PA1265500Listed by: EXP REALTY $19,900Active1 Acres
0 Gilson Street, Knoxville, IL 61448
MLS# CA1042804Listed by: CENTURY 21 TUCKER SWANSON


Protect your home and budget from life's surprises with an Assurant Home Warranty, backed by a partner that supports you through every step of homeownership. Explore Plans.
©2026 Century 21 Real Estate LLC. All rights reserved. CENTURY 21®, the CENTURY 21 Logo and C21® are service marks owned by Century 21 Real Estate LLC. Century 21 Real Estate LLC fully supports the principles of the Fair Housing Act and the Equal Opportunity Act. Each office is independently owned and operated. Listing information is deemed reliable but not guaranteed accurate.