725 Pleasant Drive, Knoxville, IL 61448
Local realty services provided by:CENTURY 21 Tucker Swanson
725 Pleasant Drive,Knoxville, IL 61448
$255,000
- 3 Beds
- 2 Baths
- 1,841 sq. ft.
- Single family
- Active
Listed by:
 Cassie Causey(318) 780 - 5698CENTURY 21 Tucker Swanson
Office: century 21 tucker swanson
MLS#:CA1045999
Source:IL_CAAR
Price summary
- Price:$255,000
- Price per sq. ft.:$217.95
About this home
Wonderfully updated 3 bedroom, 2 bath ranch style home in Knoxville! Many recent renovations within the last year include a new composite front deck, brand new asphalt driveway, fresh paint, all new kitchen appliances, new walk-in shower, updated kitchen & bath flooring, new carpeting in the bedrooms, brand new Trane furnace & central air, new water heater, some electrical work and lighting and more! Beautiful and move-in ready. The main level features a large living room with hardwood floors, formal dining room with slider to the back deck, beautiful kitchen cabinetry, 3 bedrooms, an updated bath and main level laundry room. The partially finished basement is complete with pool table (stays), lots of shelving, 3/4 bath and a huge utility room with built-in shelving and a workbench area. 2 car attached garage with ramp and workbench area. Relaxing backyard complete with paver patio, composite deck with freshly painted railing plus a gazebo area with ceiling fan - the perfect place to enjoy your morning coffee! Not a thing to do but move right in. Call today to schedule your private showing!...
Contact an agent
Home facts
- Year built:1972
- Subdivision & Development:None
- Listing ID #:CA1045999
- Added:17 day(s) ago
- Updated:September 11, 2026 at 02:44 PM
Rooms and interior
- Bedrooms:3
- Total bathrooms:2
- Full bathrooms:2
- Kitchen Description:Disposal, Refrigerator
- Basement:Yes
- Basement Description:Full, Partially Finished
- Living area:1,841 sq. ft.
Heating and cooling
- Cooling:Central Air
- Heating:Forced Air, Gas Water Heater
- Central air:Yes
Structure and exterior
- Roof:Shingle
- Year built:1972
- Building area:1,841 sq. ft.
- Construction Materials:Brick, Vinyl Siding
- Exterior Features:Replacement Windows, Shed(s)
- Foundation Description:Block
Schools
- High school:Knoxville
- Middle school:Knoxville
- Elementary school:Mable Woolsey
Utilities
- Water:Public
Finances and disclosures
- Price:$255,000
- Price per sq. ft.:$217.95
- Tax amount:$4,001 (2025)
Features and amenities
- Appliances:Disposal, Dryer, Refrigerator, Washer, Water Softener Rented
- Laundry features:Dryer, Washer
- Amenities:Ceiling Fan(s)
Parking
- Parking description:Attached, Paved
- Garage:Yes
- Garage spaces:2
New listings near 725 Pleasant Drive
- New
 $149,900Active3 beds 1 baths1,152 sq. ft.
212 W Ann Street, Knoxville, IL 61448
MLS# CA1046162Listed by: EXP REALTY  $224,900Active3 beds 2 baths1,455 sq. ft.
591 Walnut Street, Knoxville, IL 61448
MLS# CA1045926Listed by: WESTERN ILLINOIS REALTY LLC- Open Sat, 10 to 11:30am
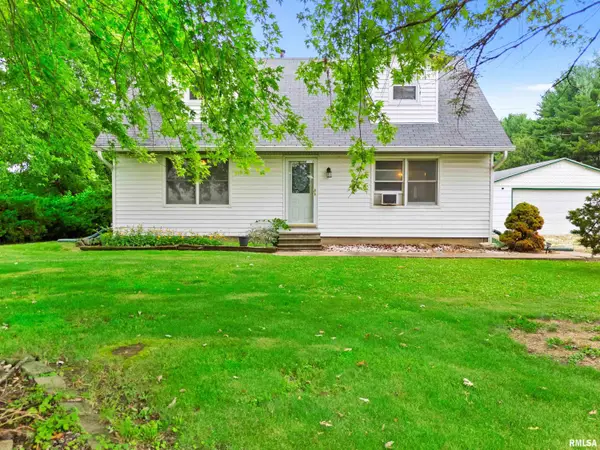 $235,000Active4 beds 1 baths1,896 sq. ft.
969 Eiker Drive, Knoxville, IL 61448
MLS# PA1268917Listed by: RE/MAX TRADERS UNLIMITED 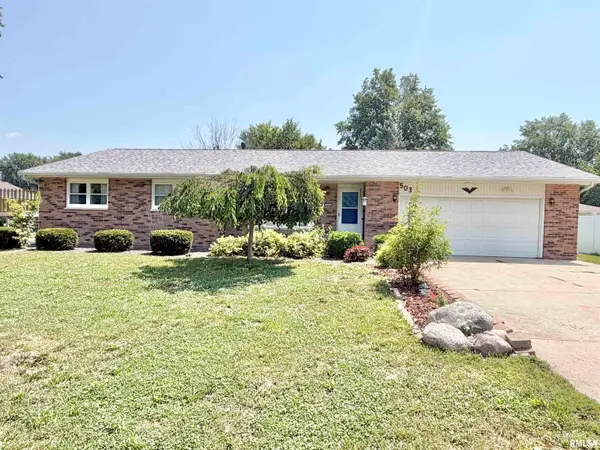 $215,000Active3 beds 2 baths1,624 sq. ft.
503 Sheridan Avenue, Knoxville, IL 61448
MLS# CA1045422Listed by: WESTERN ILLINOIS REALTY LLC $129,900Active2 beds 2 baths832 sq. ft.
1380 Knox Hwy 9 Highway, Knoxville, IL 61448
MLS# CA1045395Listed by: MEL FOSTER CO. GALESBURG $587,500Active3 beds 2 baths2,450 sq. ft.
308 S Division Street, Knoxville, IL 61448
MLS# PA1268472Listed by: CHARTER OAK REALTY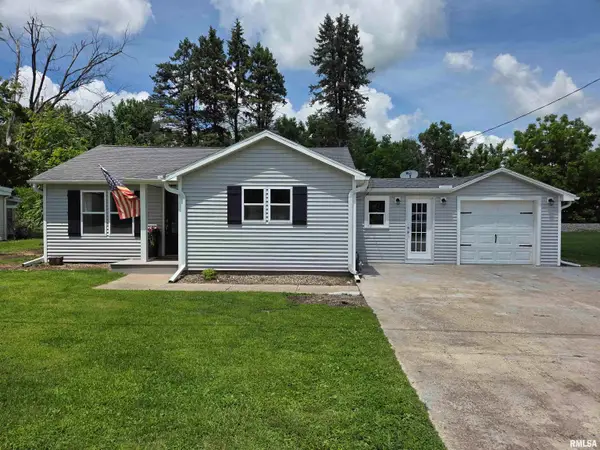
 $149,900Active2 beds 1 baths1,276 sq. ft.
605 Glenway Avenue, Knoxville, IL 61448
MLS# CA1044630Listed by: CENTURY 21 TUCKER SWANSON $220,000Active4 beds 3 baths2,600 sq. ft.
326 Galesburg Road, Knoxville, IL 61448
MLS# PA1265500Listed by: EXP REALTY $19,900Active1 Acres
0 Gilson Street, Knoxville, IL 61448
MLS# CA1042804Listed by: CENTURY 21 TUCKER SWANSON


Protect your home and budget from life's surprises with an Assurant Home Warranty, backed by a partner that supports you through every step of homeownership. Explore Plans.
©2026 Century 21 Real Estate LLC. All rights reserved. CENTURY 21®, the CENTURY 21 Logo and C21® are service marks owned by Century 21 Real Estate LLC. Century 21 Real Estate LLC fully supports the principles of the Fair Housing Act and the Equal Opportunity Act. Each office is independently owned and operated. Listing information is deemed reliable but not guaranteed accurate.