655 William Drive, Knoxville, IL 61448
Local realty services provided by:CENTURY 21 Tucker Swanson
655 William Drive,Knoxville, IL 61448
$255,000
- 3 Beds
- 1 Baths
- 1,528 sq. ft.
- Single family
- Active
Listed by:
 Cassie Causey(318) 780 - 5698CENTURY 21 Tucker Swanson
Office: century 21 tucker swanson
MLS#:CA1046932
Source:IL_CAAR
Price summary
- Price:$255,000
- Price per sq. ft.:$166.88
About this home
Fully remodeled 3-4 bedroom home that is move-in ready! Not far from town, but a touch of country with no backyard neighbors! Updated vinyl plank flooring throughout the home. Wonderful open floor plan with formal dining room, upgraded & fully applianced galley-style kitchen that's complete with granite countertops and newer cabinetry. Step down into the oversized living room that opens to the family room or potential fourth bedroom. The family room has a newer slider that leads to the private deck overlooking the large, fully fenced backyard. Also on the main level are three bedrooms and an updated bathroom with a convenient stackable washer and dryer that remains. Full basement with fresh paint - great for storage! Updates within the last few years include a new slider to the family room deck, new front deck, upgraded to 200amp electrical service, water heater, all new pvc privacy fence, dishwasher, garbage disposal, granite countertops and more! Showings begin 10/5/26. Call today to schedule your private showing!...
Contact an agent
Home facts
- Year built:1976
- Subdivision & Development:None
- Listing ID #:CA1046932
- Added:3 day(s) ago
- Updated:October 06, 2026 at 10:18 PM
Rooms and interior
- Bedrooms:3
- Total bathrooms:1
- Full bathrooms:1
- Kitchen Description:Dishwasher, Disposal, Microwave, Refrigerator
- Basement:Yes
- Basement Description:Crawl Space, Full, Unfinished
- Living area:1,528 sq. ft.
Heating and cooling
- Cooling:Central Air
- Heating:Electric Water Heater, Forced Air
- Central air:Yes
Structure and exterior
- Roof:Shingle
- Year built:1976
- Building area:1,528 sq. ft.
- Construction Materials:Vinyl Siding
- Exterior Features:Replacement Windows
- Foundation Description:Block
Schools
- High school:Knoxville
- Middle school:Knoxville
- Elementary school:Mable Woolsey
Utilities
- Water:Public
Finances and disclosures
- Price:$255,000
- Price per sq. ft.:$166.88
- Tax amount:$4,617 (2025)
Features and amenities
- Appliances:Dishwasher, Disposal, Dryer, Microwave, Refrigerator, Washer
- Laundry features:Dryer, Washer
- Amenities:Ceiling Fan(s), Solid Surface Counter
Parking
- Parking description:Attached
- Garage:Yes
- Garage spaces:2
New listings near 655 William Drive
- New
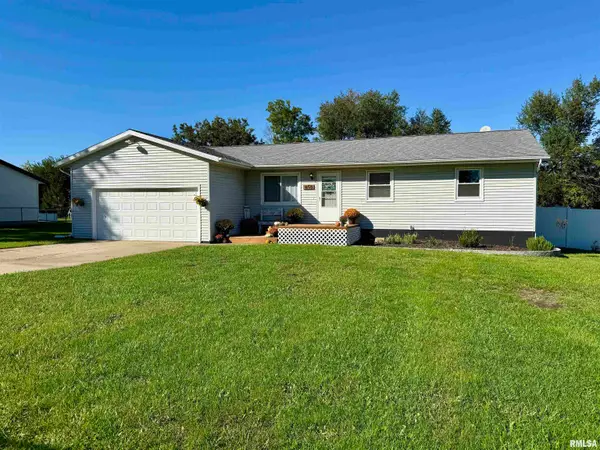
 $255,000Active3 beds 1 baths1,528 sq. ft.
655 William Drive, Knoxville, IL 61448
MLS# CA1046932Listed by: CENTURY 21 TUCKER SWANSON 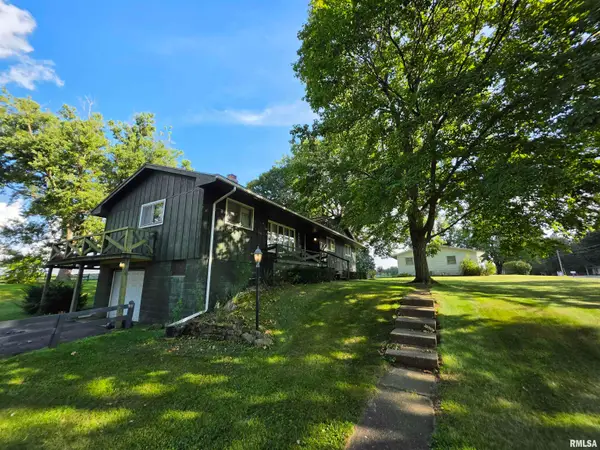 $395,000Active3 beds 2 baths3,200 sq. ft.
395 S Gilson Street, Knoxville, IL 61448
MLS# CA1046776Listed by: MEL FOSTER CO. GALESBURG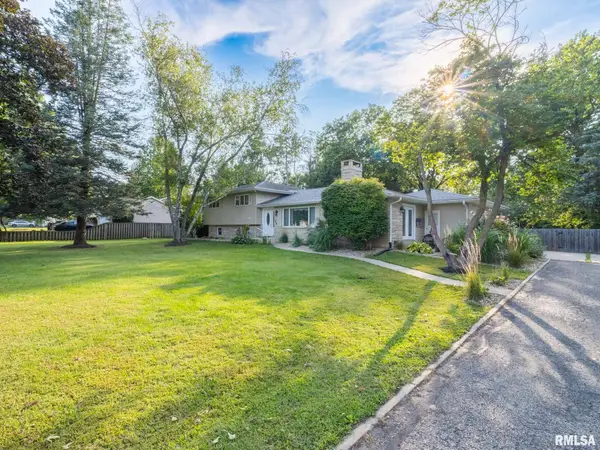 $264,900Active5 beds 2 baths2,078 sq. ft.
780 S Market Street, Knoxville, IL 61448
MLS# PA1270248Listed by: EXP REALTY $149,900Active3 beds 1 baths1,152 sq. ft.
212 W Ann Street, Knoxville, IL 61448
MLS# CA1046162Listed by: EXP REALTY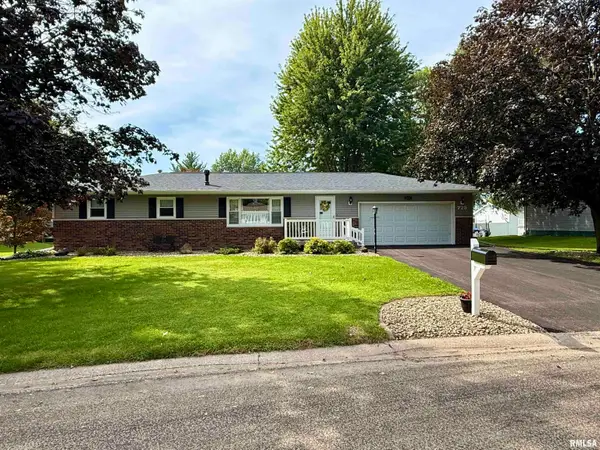 $245,000Active3 beds 2 baths1,841 sq. ft.
725 Pleasant Drive, Knoxville, IL 61448
MLS# CA1045999Listed by: CENTURY 21 TUCKER SWANSON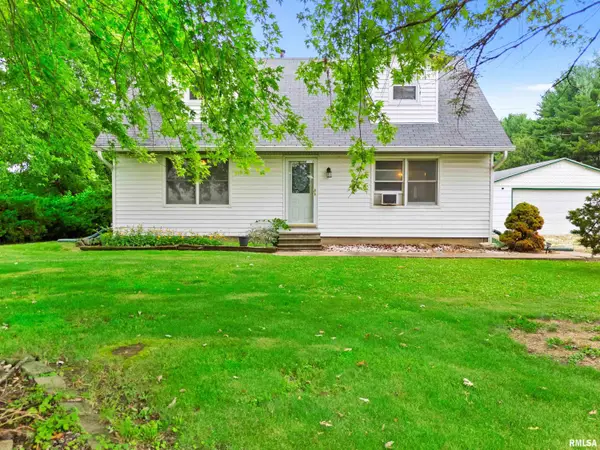 $220,000Active4 beds 1 baths1,896 sq. ft.
969 Eiker Drive, Knoxville, IL 61448
MLS# PA1268917Listed by: RE/MAX TRADERS UNLIMITED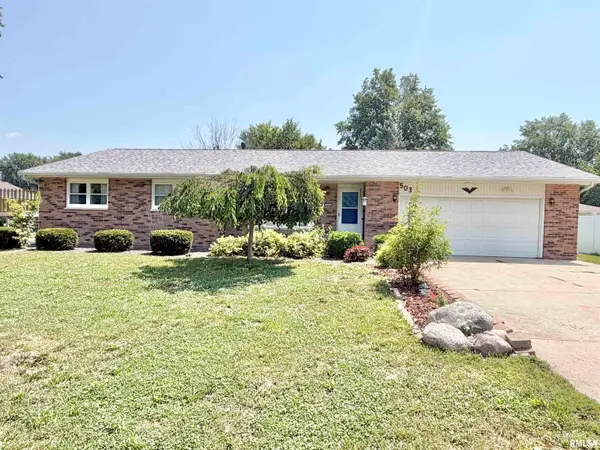 $199,900Active3 beds 2 baths1,624 sq. ft.
503 Sheridan Avenue, Knoxville, IL 61448
MLS# CA1045422Listed by: WESTERN ILLINOIS REALTY LLC $129,900Active2 beds 2 baths832 sq. ft.
1380 Knox Hwy 9 Highway, Knoxville, IL 61448
MLS# CA1045395Listed by: MEL FOSTER CO. GALESBURG $587,500Active3 beds 2 baths2,450 sq. ft.
308 S Division Street, Knoxville, IL 61448
MLS# PA1268472Listed by: CHARTER OAK REALTY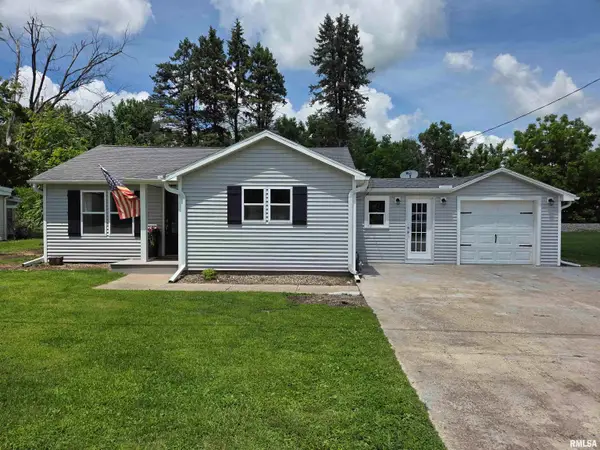 $134,900Active2 beds 1 baths1,276 sq. ft.
605 Glenway Avenue, Knoxville, IL 61448
MLS# CA1044630Listed by: CENTURY 21 TUCKER SWANSON


Protect your home and budget from life's surprises with an Assurant Home Warranty, backed by a partner that supports you through every step of homeownership. Explore Plans.
©2026 Century 21 Real Estate LLC. All rights reserved. CENTURY 21®, the CENTURY 21 Logo and C21® are service marks owned by Century 21 Real Estate LLC. Century 21 Real Estate LLC fully supports the principles of the Fair Housing Act and the Equal Opportunity Act. Each office is independently owned and operated. Listing information is deemed reliable but not guaranteed accurate.