
1434 Homestead Road, La Grange Park, IL 60526
Local realty services provided by:CENTURY 21 North East
1434 Homestead Road,La Grange Park, IL 60526
$524,999
- 4 Beds
- 2 Baths
- 1,100 sq. ft.
- Single family
- Active
Listed by: joe caputo
Office: remax legends
MLS#:12799380
Source:MLSNI
Price summary
- Price:$524,999
- Price per sq. ft.:$477.27
About this home
Completely updated and move-in ready 4 bedroom 2 bath raised ranch home located in desired west suburban La Grange Park. This home features hardwood floors throughout the first floor with upgraded trim in the 3 bedrooms. living room and kitchen. The kitchen features high end SS appliances, new white cabinetry and granite counter tops and an eat-in area overlooking the backyard. New bathrooms are available on the main level and the lower level that was recently built out with a family room with finished high ceilings and canned lighting, a laundry room, a 4th bedroom with a real egress window and an 8 x 6 walk in closet. A workshop/storage/mechanical room is also present in the basement.The fenced in backyard is ideal for pets and small children and a large 2 car detached garage with an extra wide concrete side driveway is also ideal for multiple cars and easy access in and out of the garage.Some notable dates and improvements are:(2026) new front porch steps and landing, (2025) basement bathroom remodel, new hot water tank, sump pump, (2022) new roof, (2020) ejector pump & battery back up, (2018) fencing, decorative rocks and new sod, (2017) replaced sewer line & french drain from house to village connection, (2016) concrete driveway, (2015) new siding on the garage and new garage door, updated electric, plumbing, kitchen windows, new hardwood floors, windows and bay window in the living room, (2014) furnace. Nothing to do but move in your personal belongings.Close proximity to schools, restaurants, shopping, local venues, the post office, park district , gym, Robinhood Park, short walk to downtown La Grange and Metra Train stop, grocery stores, Ace Hardware, expressways, bike paths, Brookfield Zoo and more....
Contact an agent
Home facts
- Year built:1958
- Listing ID #:12799380
- Updated:November 03, 2026 at 05:40 PM
Rooms and interior
- Bedrooms:4
- Total bathrooms:2
- Full bathrooms:2
- Rooms Total:7
- Kitchen Description:Dishwasher, Range, Range Hood, Refrigerator
- Basement Description:Finished, Full
- Living area:1,100 sq. ft.
Heating and cooling
- Cooling:Central Air
- Heating:Forced Air, Gas
- Central air:Yes
Structure and exterior
- Year built:1958
- Building area:1,100 sq. ft.
Schools
- High school:Lyons Twp High School
- Middle school:Park Junior High School
- Elementary school:Forest Road Elementary School
Utilities
- Water:Lake Michigan, Public
- Sewer:Public Sewer
Finances and disclosures
- Price:$524,999
- Price per sq. ft.:$477.27
- Tax amount:$9,031 (2025)
Features and amenities
- Laundry features:Dryer, Washer
Parking
- Total parking spaces:2
- Parking description:Concrete, Detached Garage, Garage
- Garage:Yes
- Garage spaces:2
 Copyright 2026 Midwest Real Estate Data LLC. All rights reserved. The data relating to real estate for sale on this web site comes in part from the Broker Reciprocity Program of the Midwest Real Estate Data LLC. Listing information is deemed reliable but not guaranteed. MLSNI Member Broker: Nate Brown
New listings near 1434 Homestead Road
- New
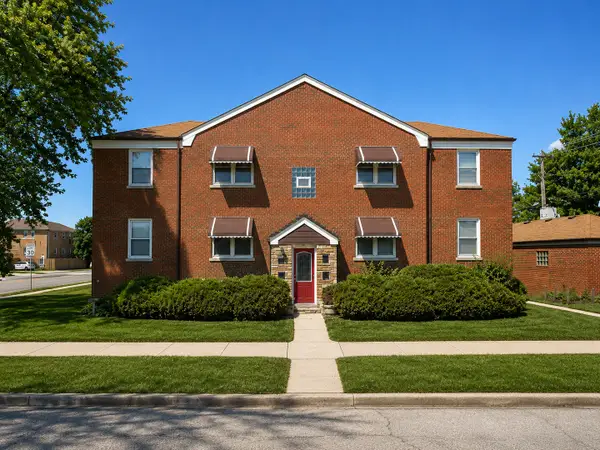 $849,000Active8 beds 4 baths
1106 Alima Terrace, La Grange Park, IL 60526
MLS# 12799095Listed by: KELLER WILLIAMS INFINITY - New
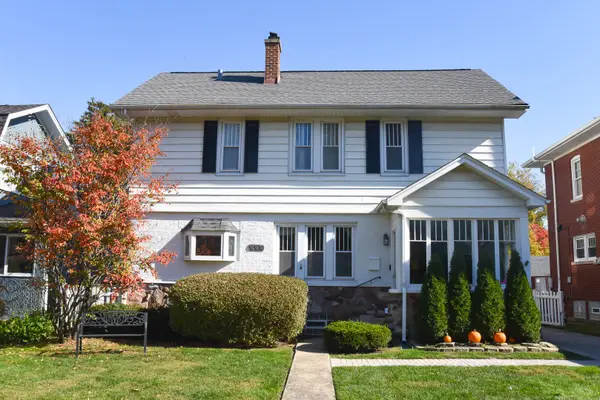 $499,000Active3 beds 1 baths1,463 sq. ft.
605 N Waiola Avenue, La Grange Park, IL 60526
MLS# 12796666Listed by: @PROPERTIES CHRISTIE'S INTERNATIONAL REAL ESTATE - New
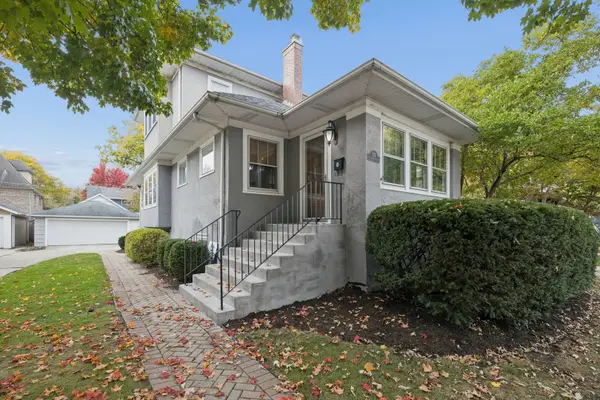 $749,000Active3 beds 2 baths1,859 sq. ft.
332 N Spring Street, La Grange Park, IL 60526
MLS# 12794941Listed by: JAMESON SOTHEBY'S INTERNATIONAL REALTY 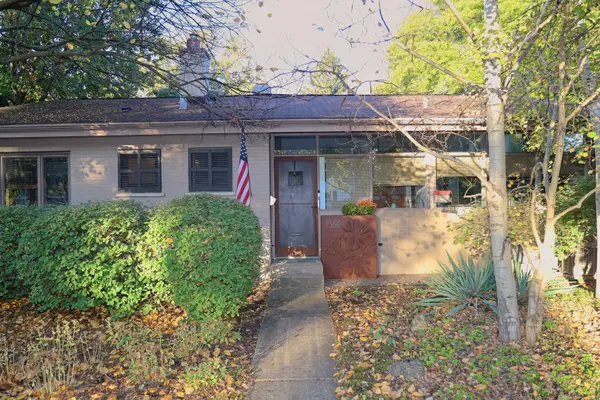 $550,000Pending3 beds 2 baths1,267 sq. ft.
702 Kemman Avenue, La Grange Park, IL 60526
MLS# 12793935Listed by: ANDERSEN REALTY GROUP $389,900Pending3 beds 2 baths
908 Beach Avenue, La Grange Park, IL 60526
MLS# 12784414Listed by: MYSLICKI REAL ESTATE $450,000Pending4 beds 2 baths2,345 sq. ft.
1542 Raymond Avenue, La Grange Park, IL 60526
MLS# 12783836Listed by: COLDWELL BANKER REALTY $1,399,900Pending5 beds 6 baths4,609 sq. ft.
627 N Kensington Avenue, La Grange Park, IL 60526
MLS# 12782690Listed by: COMPASS $599,900Active3 beds 2 baths1,321 sq. ft.
445 N Kensington Avenue, La Grange Park, IL 60526
MLS# 12783839Listed by: COLDWELL BANKER REALTY $660,000Pending4 beds 4 baths2,400 sq. ft.
1139 Blanchan Avenue, La Grange Park, IL 60526
MLS# 12786332Listed by: KELLER WILLIAMS PREMIERE PROPERTIES


Protect your home and budget from life's surprises with an Assurant Home Warranty, backed by a partner that supports you through every step of homeownership. Explore Plans.
©2026 Century 21 Real Estate LLC. All rights reserved. CENTURY 21®, the CENTURY 21 Logo and C21® are service marks owned by Century 21 Real Estate LLC. Century 21 Real Estate LLC fully supports the principles of the Fair Housing Act and the Equal Opportunity Act. Each office is independently owned and operated. Listing information is deemed reliable but not guaranteed accurate.