
1614 Forest Road, La Grange Park, IL 60526
Local realty services provided by:CENTURY 21 New Beginnings
1614 Forest Road,La Grange Park, IL 60526
$498,000
- 3 Beds
- 2 Baths
- 1,289 sq. ft.
- Single family
- Active
Listed by: mary jo daly
Office: homesmart connect llc.
MLS#:12709758
Source:MLSNI
Price summary
- Price:$498,000
- Price per sq. ft.:$386.35
About this home
Quality construction is clear in this well-cared for solid brick three-bedroom two-bath home in sought-after Lyons Township school district. Exceptional combination of space, natural light, and original hardwood flooring. Spacious, freshly painted rooms with ample closets. Lower-level family room offers additional living space with dedicated laundry room. Enjoy close proximity to parks and recreation, including Salt Creek forest preserve bike and walking paths. Conveniently situation near shopping, restaurants and transportation. Easy access to major expressways and Metra. This home offers a wonderful opportunity in highly desirable location for its next owner. There have been many upgrades over the years between 2002-2009: Tuckpointing, New/refinished floors, New windows, New a/c. Between 2010-2020: Garage siding, New roof on house tear-off, New gutters and downspouts, New electric range, Attic insulation, New furnace, New oven range microwave. Between 2021-2025: New refrigerator, New electric drop/run to garage (includes additional run for EV for 200 AMP service), Renovated basement bathroom, New exterior doors, New roof on garage tear-off, New ejector pump, Fresh paint, New water heater, New attic fan, New water main shutoff. Schedule your private showing today!...
Contact an agent
Home facts
- Year built:1961
- Listing ID #:12709758
- Updated:October 21, 2026 at 11:28 AM
Rooms and interior
- Bedrooms:3
- Total bathrooms:2
- Full bathrooms:2
- Rooms Total:7
- Dining Description:Combined With Living Room, L-Shaped
- Kitchen Description:Dishwasher, Microwave, Range, Refrigerator
- Basement Description:Finished, Partial
- Living area:1,289 sq. ft.
Heating and cooling
- Cooling:Central Air
- Heating:Natural Gas
- Central air:Yes
Structure and exterior
- Roof:Asphalt
- Year built:1961
- Building area:1,289 sq. ft.
- Foundation Description:Concrete Perimeter
Schools
- Middle school:Park Junior High School
- Elementary school:Forest Road Elementary School
Utilities
- Water:Lake Michigan, Public
- Sewer:Public Sewer
Finances and disclosures
- Price:$498,000
- Price per sq. ft.:$386.35
- Tax amount:$3,679 (2024)
Features and amenities
- Laundry features:Dryer, Washer
Parking
- Total parking spaces:2
- Parking description:Concrete, Detached Garage, Garage
- Garage:Yes
- Garage spaces:2
 Copyright 2026 Midwest Real Estate Data LLC. All rights reserved. The data relating to real estate for sale on this web site comes in part from the Broker Reciprocity Program of the Midwest Real Estate Data LLC. Listing information is deemed reliable but not guaranteed. MLSNI Member Broker: Vivian Galarza
New listings near 1614 Forest Road
- New
 $625,700Active3 beds 2 baths1,321 sq. ft.
445 N Kensington Avenue, La Grange Park, IL 60526
MLS# 12783839Listed by: COLDWELL BANKER REALTY  $660,000Pending4 beds 4 baths2,400 sq. ft.
1139 Blanchan Avenue, La Grange Park, IL 60526
MLS# 12786332Listed by: KELLER WILLIAMS PREMIERE PROPERTIES- Open Sun, 1 to 3pmNew
 $699,900Active4 beds 4 baths3,204 sq. ft.
1120 Ostrander Avenue, La Grange Park, IL 60526
MLS# 12759037Listed by: I KNOW THE NEIGHBORHOOD LLC  $339,000Active3 beds 2 baths1,116 sq. ft.
1212 N Maple Avenue, La Grange Park, IL 60526
MLS# 12781072Listed by: COLDWELL BANKER REALTY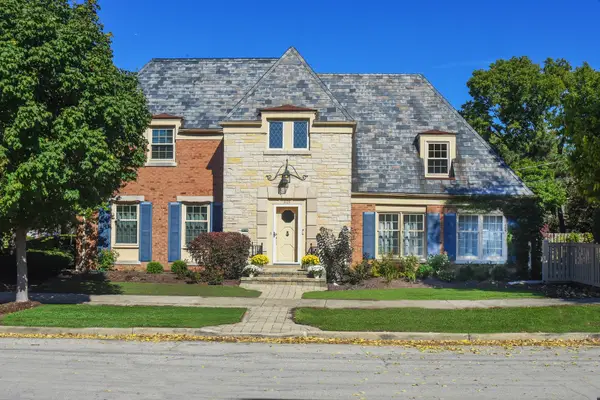 $879,900Pending4 beds 3 baths2,349 sq. ft.
501 N Park Road, La Grange Park, IL 60526
MLS# 12770525Listed by: @PROPERTIES CHRISTIE'S INTERNATIONAL REAL ESTATE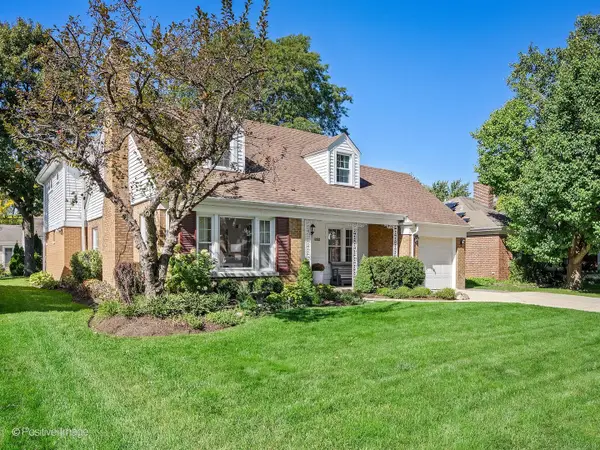 $687,500Pending3 beds 4 baths2,231 sq. ft.
832 Sherwood Road, La Grange Park, IL 60526
MLS# 12772264Listed by: COLDWELL BANKER REALTY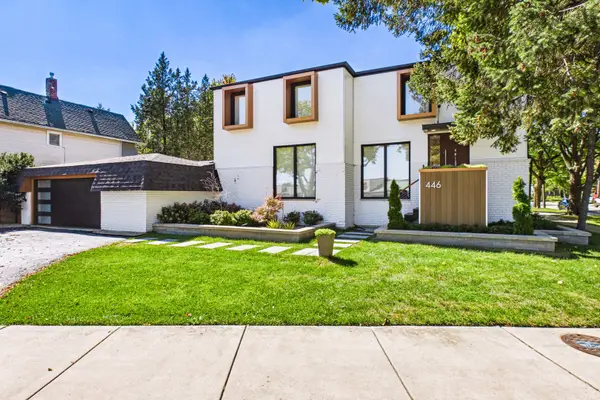 $1,100,000Pending4 beds 4 baths2,260 sq. ft.
446 N La Grange Road, La Grange Park, IL 60526
MLS# 12773290Listed by: COLDWELL BANKER REALTY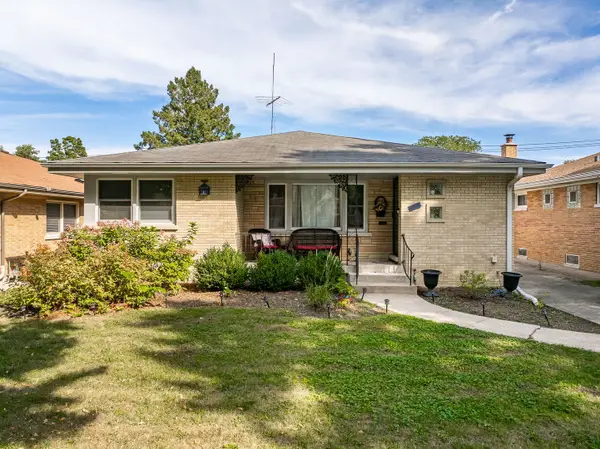 $600,000Active4 beds 3 baths1,378 sq. ft.
937 Robinhood Lane, La Grange Park, IL 60526
MLS# 12574179Listed by: PLATINUM PARTNERS REALTORS $595,000Active3 beds 2 baths1,831 sq. ft.
1034 Forest Road, La Grange Park, IL 60526
MLS# 12780754Listed by: REMAX LEGENDS $631,000Active4 beds 2 baths
338 N La Grange Road, La Grange Park, IL 60526
MLS# 12768650Listed by: EXP REALTY


Protect your home and budget from life's surprises with an Assurant Home Warranty, backed by a partner that supports you through every step of homeownership. Explore Plans.
©2026 Century 21 Real Estate LLC. All rights reserved. CENTURY 21®, the CENTURY 21 Logo and C21® are service marks owned by Century 21 Real Estate LLC. Century 21 Real Estate LLC fully supports the principles of the Fair Housing Act and the Equal Opportunity Act. Each office is independently owned and operated. Listing information is deemed reliable but not guaranteed accurate.