
1016 W Arlington Avenue, La Grange, IL 60525
Local realty services provided by:CENTURY 21 All Pro Real Estate
1016 W Arlington Avenue,La Grange, IL 60525
$449,000
- 2 Beds
- 1 Baths
- 1,142 sq. ft.
- Single family
- Active
Listed by: jonathan minerick
Office: homecoin.com
MLS#:12796456
Source:MLSNI
Price summary
- Price:$449,000
- Price per sq. ft.:$393.17
About this home
BUILD OR REMODEL YOUR DREAM HOME in the heart of La Grange's sought-after West End neighborhood! Rare opportunity to acquire a 50 x 150 homesite (7,500 sq ft) on a quiet, tree-lined street. The location is hard to beat: a short distance to the Stone Avenue Metra station (BNSF line) for an easy commute to downtown Chicago, and just blocks from the shops, restaurants and cafes of the La Grange West End. From morning coffee to dinner out, neighborhood favorites are close to home, with downtown La Grange's extensive dining and shopping options also nearby. Located amongst great schools - top-rated Ogden Avenue Elementary and Park Junior High (La Grange District 102) and highly ranked Lyons Township High School (District 204), recipient of the 2025 Illinois Governor's Blue Ribbon Schools Award, are ALL within short distance. The property also features a newer 2.5 car detached garage, built in 2020. An inviting combination of space, location and potential for a new chapter in La Grange. Don't miss this one!...
Contact an agent
Home facts
- Year built:1924
- Listing ID #:12796456
- Updated:October 29, 2026 at 04:39 PM
Rooms and interior
- Bedrooms:2
- Total bathrooms:1
- Full bathrooms:1
- Rooms Total:5
- Basement Description:Unfinished
- Living area:1,142 sq. ft.
Heating and cooling
- Heating:Baseboard
Structure and exterior
- Roof:Asphalt
- Year built:1924
- Building area:1,142 sq. ft.
- Lot area:0.17 Acres
- Lot Features:Mature Trees
- Architectural Style:Bungalow
- Levels:1 Story
Schools
- High school:Lyons Twp High School
- Middle school:Park Junior High School
- Elementary school:Ogden Ave Elementary School
Utilities
- Water:Lake Michigan
- Sewer:Public Sewer
Finances and disclosures
- Price:$449,000
- Price per sq. ft.:$393.17
- Tax amount:$8,270 (2025)
Parking
- Total parking spaces:2
- Parking description:Concrete, Detached Garage, Garage
- Garage:Yes
- Garage spaces:2.5
 Copyright 2026 Midwest Real Estate Data LLC. All rights reserved. The data relating to real estate for sale on this web site comes in part from the Broker Reciprocity Program of the Midwest Real Estate Data LLC. Listing information is deemed reliable but not guaranteed. MLSNI Member Broker: Lisa McKinney
New listings near 1016 W Arlington Avenue
- Open Sun, 1am to 3pmNew
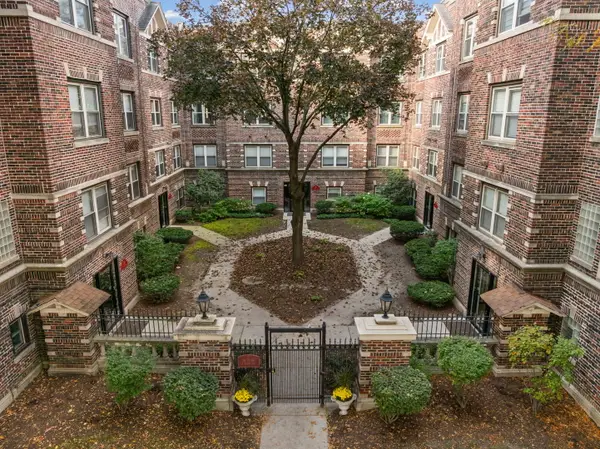 $199,000Active1 beds 1 baths750 sq. ft.
30 6th Avenue #2F, La Grange, IL 60525
MLS# 12793854Listed by: @PROPERTIES CHRISTIE'S INTERNATIONAL REAL ESTATE - New
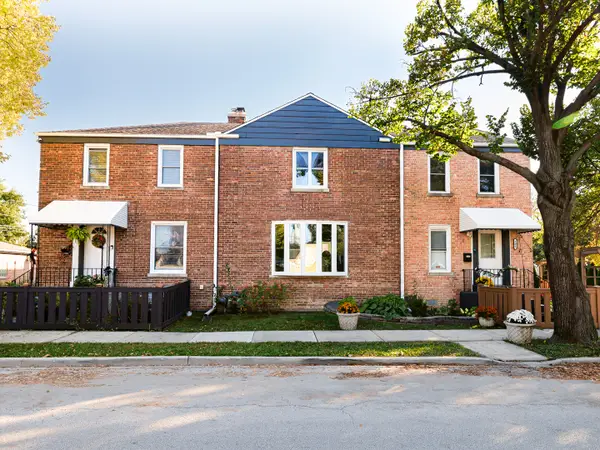 $890,000Active7 beds 6 baths2,404 sq. ft.
702 E Lincoln Avenue, La Grange, IL 60525
MLS# 12793864Listed by: CHICAGOLAND BROKERS, INC. - New
 $550,000Active3 beds 2 baths1,595 sq. ft.
840 S Ashland Avenue, La Grange, IL 60525
MLS# 12782728Listed by: UNITED REAL ESTATE - CHICAGO - New
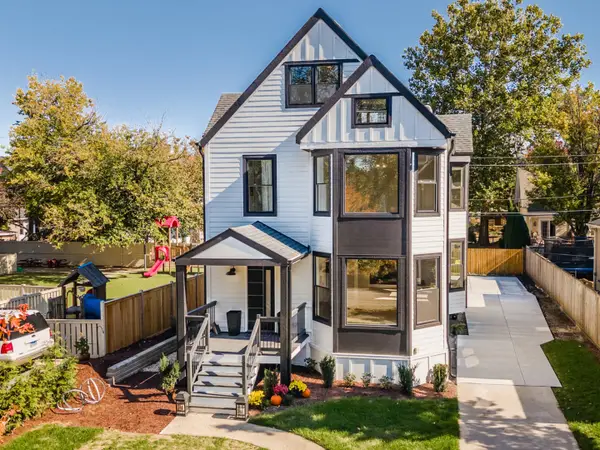 $1,298,000Active5 beds 4 baths3,333 sq. ft.
121 N Kensington Avenue, La Grange, IL 60525
MLS# 12792125Listed by: @PROPERTIES CHRISTIE'S INTERNATIONAL REAL ESTATE - New
 $890,000Active7 beds 6 baths
201 Washington Avenue, La Grange, IL 60525
MLS# 12791428Listed by: CHICAGOLAND BROKERS, INC. - New
 $689,000Active3 beds 2 baths1,718 sq. ft.
1005 S Brainard Avenue, La Grange, IL 60525
MLS# 12788938Listed by: @PROPERTIES CHRISTIE'S INTERNATIONAL REAL ESTATE - New
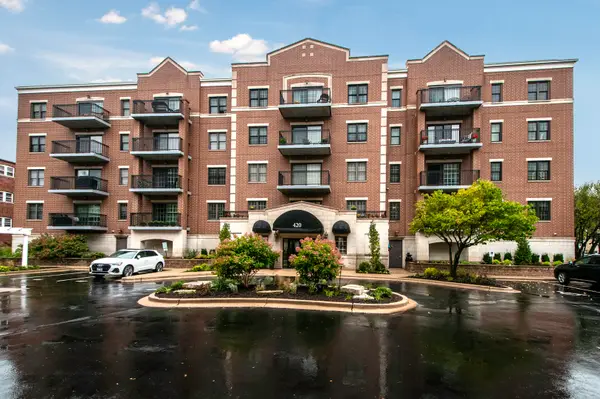 $615,000Active2 beds 2 baths1,440 sq. ft.
420 W Burlington Avenue #207, La Grange, IL 60525
MLS# 12789813Listed by: RE/MAX PREMIER - Open Sat, 11am to 1pmNew
 $250,000Active2 beds 2 baths
141 N La Grange Road #901, La Grange, IL 60525
MLS# 12769011Listed by: KELLER WILLIAMS PREFERRED RLTY 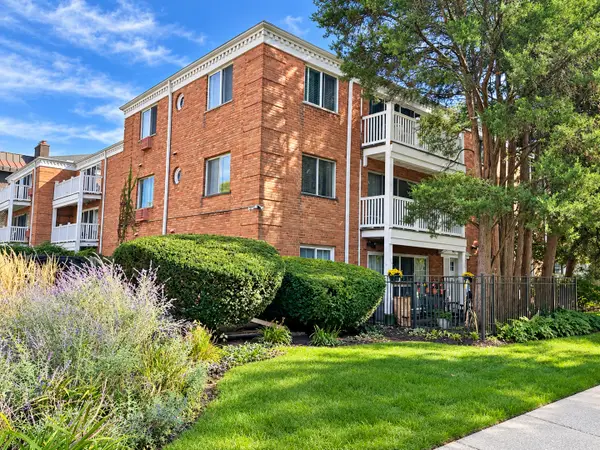 $235,000Pending2 beds 1 baths1,000 sq. ft.
101 E Cossitt Avenue #102, La Grange, IL 60525
MLS# 12773127Listed by: COMPASS


Protect your home and budget from life's surprises with an Assurant Home Warranty, backed by a partner that supports you through every step of homeownership. Explore Plans.
©2026 Century 21 Real Estate LLC. All rights reserved. CENTURY 21®, the CENTURY 21 Logo and C21® are service marks owned by Century 21 Real Estate LLC. Century 21 Real Estate LLC fully supports the principles of the Fair Housing Act and the Equal Opportunity Act. Each office is independently owned and operated. Listing information is deemed reliable but not guaranteed accurate.