
121 N Kensington Avenue, La Grange, IL 60525
Local realty services provided by:CENTURY 21 New Heritage
121 N Kensington Avenue,La Grange, IL 60525
$1,450,000
- 5 Beds
- 4 Baths
- 3,560 sq. ft.
- Single family
- Active
Listed by: renata pieczka, gregorio cirone
Office: xr realty
MLS#:12727706
Source:MLSNI
Price summary
- Price:$1,450,000
- Price per sq. ft.:$407.3
About this home
Luxury redefined in the heart of La Grange! This spectacular, fully renovated residence has been meticulously transformed from top to bottom, offering the sophistication, craftsmanship, and feel of a brand-new custom construction. Boasting 5 spacious bedrooms, 31/2 beautifully appointed baths, and a fully finished basement, with laundry and lots pf storage space. This exceptional home offers three levels of elevated living with an impressive blend of timeless elegance and modern design. Every detail has been thoughtfully curated, showcasing exceptional craftsmanship, exquisite finishes, and premium materials throughout. The stunning chef's kitchen features high-end appliances, sophisticated cabinetry, and a luxurious aesthetic designed for both everyday living and entertaining. The finished lower level provides additional versatile living space, while the property is complemented by a new 21/2-car garage currently under construction. Ideally located in the heart of La Grange, this remarkable home delivers the perfect combination of luxury, style, quality, and location. A truly exceptional opportunity - homes of this caliber don't come around often. Hurry, this one won't last long!...
Contact an agent
Home facts
- Listing ID #:12727706
- Updated:August 08, 2026 at 12:57 PM
Rooms and interior
- Bedrooms:5
- Total bathrooms:4
- Full bathrooms:3
- Half bathrooms:1
- Rooms Total:8
- Dining Description:Separate Dining Room
- Basement Description:Finished, Full
- Living area:3,560 sq. ft.
Heating and cooling
- Heating:Radiator(s), Steam
Structure and exterior
- Roof:Asphalt
- Building area:3,560 sq. ft.
- Architectural Style:Farmhouse
- Levels:3 Story
Schools
- High school:Lyons Twp High School
- Middle school:Park Junior High School
- Elementary school:Ogden Ave Elementary School
Utilities
- Water:Lake Michigan
- Sewer:Public Sewer
Finances and disclosures
- Price:$1,450,000
- Price per sq. ft.:$407.3
- Tax amount:$14,884 (2024)
Parking
- Total parking spaces:2
- Parking description:Attached Garage, Concrete, Garage
- Garage:Yes
- Garage spaces:2
 Copyright 2026 Midwest Real Estate Data LLC. All rights reserved. The data relating to real estate for sale on this web site comes in part from the Broker Reciprocity Program of the Midwest Real Estate Data LLC. Listing information is deemed reliable but not guaranteed. MLSNI Member Broker: Lisa Rossow
New listings near 121 N Kensington Avenue
- New
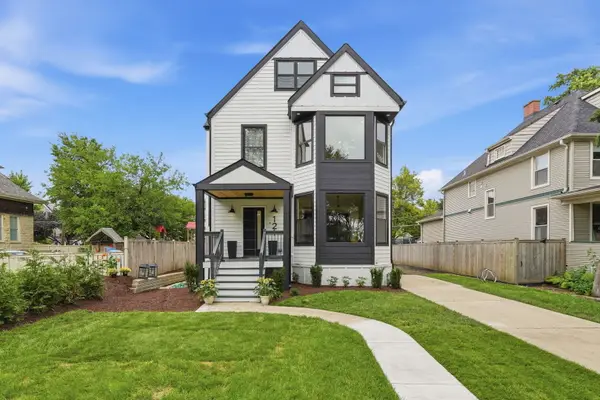 $1,450,000Active5 beds 4 baths3,560 sq. ft.
121 N Kensington Avenue, La Grange, IL 60525
MLS# 12727706Listed by: XR REALTY - New
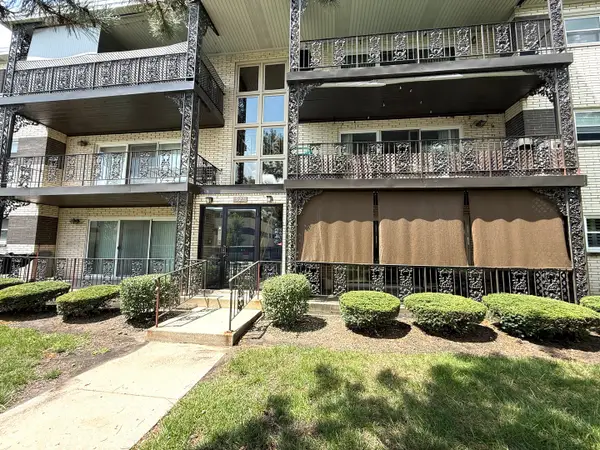 $229,900Active2 beds 1 baths900 sq. ft.
927 8th Avenue, La Grange, IL 60525
MLS# 12725656Listed by: COLDWELL BANKER STRATFORD PLACE - New
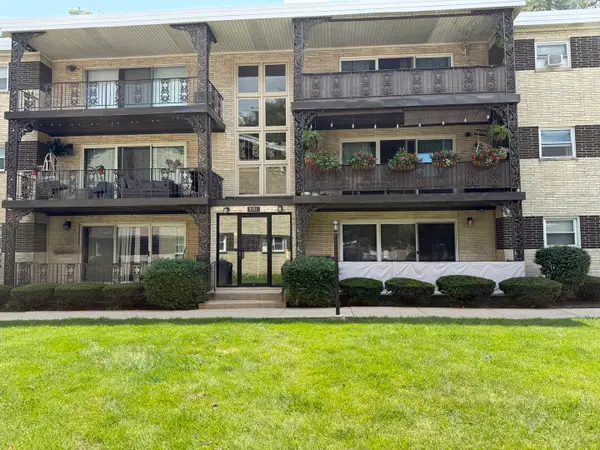 $209,900Active2 beds 1 baths
301 E. Plainfield Avenue #2, La Grange, IL 60525
MLS# 12722938Listed by: COLDWELL BANKER STRATFORD PLACE  $599,000Pending3 beds 3 baths1,300 sq. ft.
801 8th Avenue, La Grange, IL 60525
MLS# 12710777Listed by: @PROPERTIES CHRISTIE'S INTERNATIONAL REAL ESTATE- New
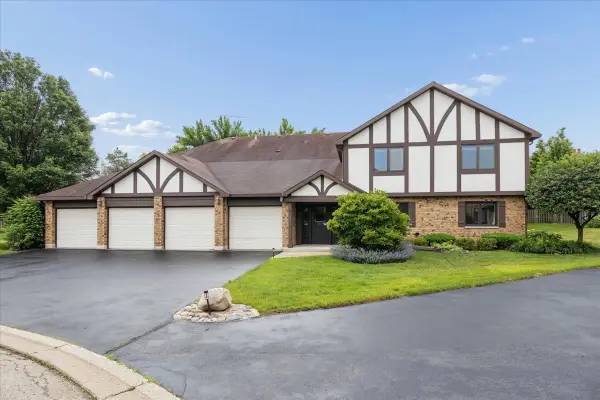 $335,000Active2 beds 2 baths1,347 sq. ft.
546 Banyon Lane, La Grange, IL 60525
MLS# 12721910Listed by: @PROPERTIES CHRISTIE'S INTERNATIONAL REAL ESTATE  $650,000Pending2 beds 2 baths1,938 sq. ft.
1 N Beacon Place #511, La Grange, IL 60525
MLS# 12717556Listed by: COLDWELL BANKER REALTY $195,000Pending2 beds 1 baths900 sq. ft.
935 8th Avenue #2-12, La Grange, IL 60525
MLS# 12715159Listed by: @PROPERTIES CHRISTIES INTERNATIONAL REAL ESTATE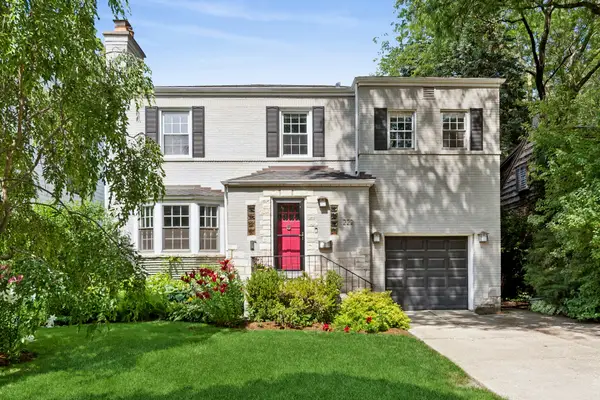 $895,000Pending4 beds 3 baths2,298 sq. ft.
222 Leitch Avenue, La Grange, IL 60525
MLS# 12708458Listed by: COMPASS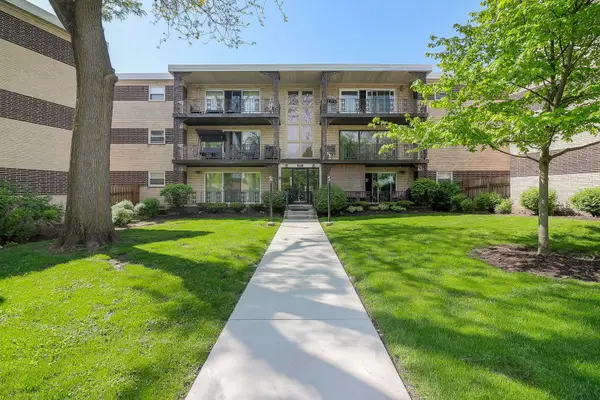 $229,900Pending2 beds 1 baths900 sq. ft.
911 8th Avenue #5, La Grange, IL 60525
MLS# 12713507Listed by: BETTER HOMES & GARDENS REAL ESTATE CONNECTIONS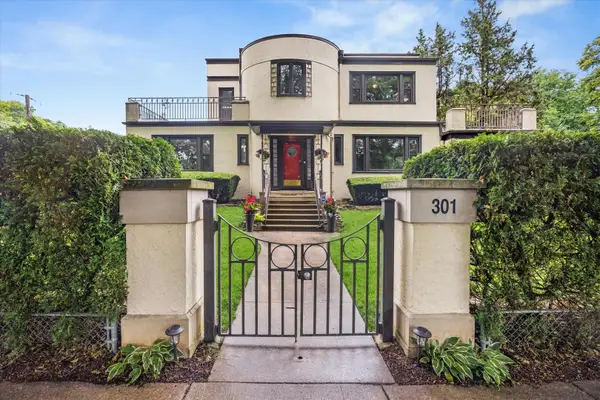 $1,250,000Pending4 beds 5 baths3,115 sq. ft.
301 W Cossitt Avenue, La Grange, IL 60525
MLS# 12712029Listed by: @PROPERTIES CHRISTIE'S INTERNATIONAL REAL ESTATE


Protect your home and budget from life's surprises with an Assurant Home Warranty, backed by a partner that supports you through every step of homeownership. Explore Plans.
©2026 Century 21 Real Estate LLC. All rights reserved. CENTURY 21®, the CENTURY 21 Logo and C21® are service marks owned by Century 21 Real Estate LLC. Century 21 Real Estate LLC fully supports the principles of the Fair Housing Act and the Equal Opportunity Act. Each office is independently owned and operated. Listing information is deemed reliable but not guaranteed accurate.