
1262 Poncho Road, Lacon, IL 61540
Local realty services provided by:CENTURY 21 Broughton Team
1262 Poncho Road,Lacon, IL 61540
$1,300,000
- 5 Beds
- 4 Baths
- 4,030 sq. ft.
- Single family
- Active
Listed by: william tompkins
Office: exp realty
MLS#:PA1271490
Source:IL_CAAR
Price summary
- Price:$1,300,000
- Price per sq. ft.:$465.78
About this home
Your own private retreat on 9 wooded acres at the end of a cul-de-sac, complete with a scenic pond, fountain, and heated salt water in-ground pool. This 2002 ranch offers 5 bedrooms, 3.5 baths, and 2,740 finished sq ft on the main level plus 1,400 finished sq ft in the daylight walkout lower level. Cathedral ceilings, newer flooring (2026), and three fireplaces set a warm tone throughout. The kitchen features solid surface counters, a breakfast bar, pantry, and bright breakfast nook, with a formal dining room for hosting. The primary suite has its own fireplace, a large walk-in closet, and a spacious bath. Downstairs, a huge living area with a fireplace and wet bar, two more bedrooms, a full bath, and plenty of storage. Enjoy the screened porch and deck area overlooking the trees. Owner-owned solar panels (2024) help cut energy costs, and a whole-home generator, zoned forced-air heating, central air, and a rebuilt furnace (2022) add peace of mind. Parking is no problem with a 2-car attached garage plus an oversized detached 2-car garage, along with outbuildings and a shed for equipment and hobbies. Private, peaceful, and move-in ready, schedule your showing today!...
Contact an agent
Home facts
- Year built:2002
- Subdivision & Development:Hickory Grove Estates
- Listing ID #:PA1271490
- Added:6 day(s) ago
- Updated:November 07, 2026 at 10:20 PM
Rooms and interior
- Bedrooms:5
- Total bathrooms:4
- Full bathrooms:3
- Half bathrooms:1
- Kitchen Description:Dishwasher, Microwave, Refrigerator
- Basement:Yes
- Basement Description:Daylight, Egress Window(s), Finished, Full, Walk-Out Access
- Living area:4,030 sq. ft.
Heating and cooling
- Cooling:Central Air
- Heating:Forced Air, Gas Water Heater, Propane, Propane Rented, Zoned
- Central air:Yes
Structure and exterior
- Roof:Shingle
- Year built:2002
- Building area:4,030 sq. ft.
- Lot area:9.06 Acres
- Construction Materials:Brick, Frame, Stone, Vinyl Siding
- Exterior Features:Shed(s)
- Foundation Description:Poured Concrete
Schools
- High school:Midland
Finances and disclosures
- Price:$1,300,000
- Price per sq. ft.:$465.78
Features and amenities
- Appliances:Dishwasher, Microwave, Refrigerator, Water Softener Owned
Parking
- Parking description:Attached, Detached, Oversized
- Garage:Yes
- Garage spaces:4
New listings near 1262 Poncho Road
- New
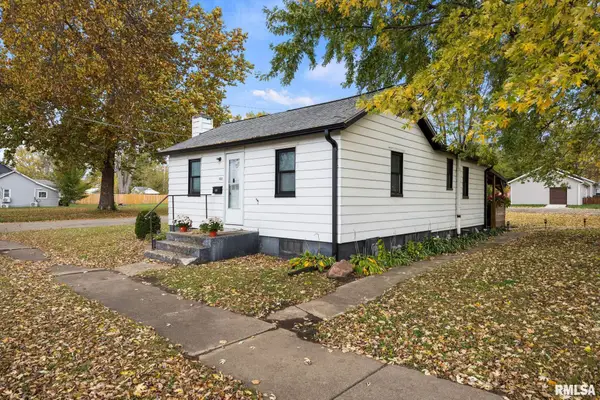 $145,000Active2 beds 1 baths792 sq. ft.
402 S Main Street, Lacon, IL 61540
MLS# PA1271615Listed by: KELLER WILLIAMS PREMIER REALTY - New
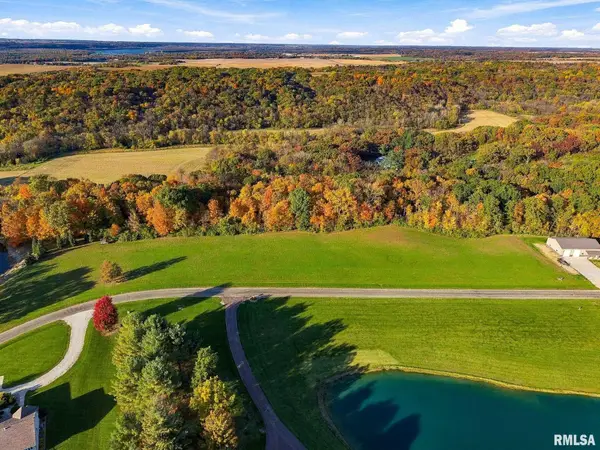 $95,000Active3.01 Acres
0 Poncho Road, Lacon, IL 61540
MLS# PA1271481Listed by: EXP REALTY  $134,000Pending3 beds 1 baths1,232 sq. ft.
408 S Prairie Street, Lacon, IL 61540
MLS# 12786266Listed by: LANDMARK REALTY OF ILLINOIS LLC
 $250,000Active3 beds 2 baths1,945 sq. ft.
1111 3rd Street, Lacon, IL 61540
MLS# PA1271030Listed by: JIM MALOOF REALTY, INC. $680,800Active74 Acres
0 N County Road 1000, Lacon, IL 61540
MLS# PA1270953Listed by: JIM MALOOF REALTY, INC. $900,000Active82 Acres
1319 St Hwy 26 Route, Lacon, IL 61540
MLS# 12775596Listed by: LANDGUYS LLC OF ILLINOIS $265,000Pending4 beds 4 baths4,358 sq. ft.
1381 Oak Drive, Lacon, IL 61540
MLS# PA1270671Listed by: COLDWELL BANKER REAL ESTATE GROUP $173,000Pending2 beds 2 baths2,104 sq. ft.
724 Harmony Lane, Lacon, IL 61540
MLS# PA1270398Listed by: JIM MALOOF REALTY, INC.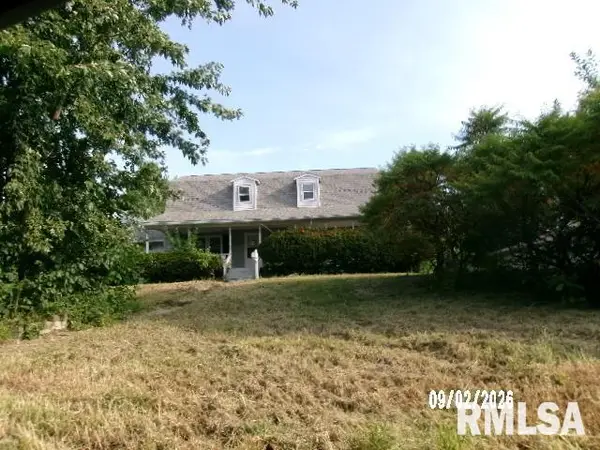 $119,900Active3 beds 2 baths2,080 sq. ft.
1213 3rd Street, Lacon, IL 61540
MLS# PA1270282Listed by: COLDWELL BANKER REAL ESTATE GROUP


Protect your home and budget from life's surprises with an Assurant Home Warranty, backed by a partner that supports you through every step of homeownership. Explore Plans.
©2026 Century 21 Real Estate LLC. All rights reserved. CENTURY 21®, the CENTURY 21 Logo and C21® are service marks owned by Century 21 Real Estate LLC. Century 21 Real Estate LLC fully supports the principles of the Fair Housing Act and the Equal Opportunity Act. Each office is independently owned and operated. Listing information is deemed reliable but not guaranteed accurate.