909 Harmony Lane, Lacon, IL 61540
Local realty services provided by:CENTURY 21 House of Realty, Inc.
909 Harmony Lane,Lacon, IL 61540
$230,000
- 5 Beds
- 3 Baths
- 1,968 sq. ft.
- Single family
- Active
Listed by: james rule, ralph gillespie
Office: exp realty
MLS#:PA1269591
Source:IL_CAAR
Price summary
- Price:$230,000
- Price per sq. ft.:$189.3
About this home
Beautifully updated 5-bedroom, 2.5-bath home offering a spacious open concept floor plan that's perfect for everyday living and entertaining. The kitchen flows seamlessly into the dining and living areas, creating a bright and inviting space for gatherings. Enjoy both front and back decks overlooking the peaceful dead-end road and a backyard with a pool, ideal for relaxing, entertaining and making lasting memories. This move-in ready home has been extensively updated, including a remodeled kitchen, primary bath, hardwood floors, plus improvements to the roof, the siding, windows, insulation, HVAC, electrical and various other mechanical updates. Thoughtful improvements are evident throughout. Schedule your showing today!
Contact an agent
Home facts
- Year built:1955
- Subdivision & Development:Thiedohrs
- Listing ID #:PA1269591
- Added:16 day(s) ago
- Updated:September 11, 2026 at 03:03 PM
Rooms and interior
- Bedrooms:5
- Total bathrooms:3
- Full bathrooms:2
- Half bathrooms:1
- Kitchen Description:Dishwasher, Microwave, Refrigerator
- Basement:Yes
- Basement Description:Partially Finished
- Living area:1,968 sq. ft.
Heating and cooling
- Cooling:Central Air
- Heating:Forced Air
- Central air:Yes
Structure and exterior
- Roof:Shingle
- Year built:1955
- Building area:1,968 sq. ft.
- Construction Materials:Frame, Vinyl Siding
- Exterior Features:Shed(s)
- Foundation Description:Block
Schools
- High school:Midland
Utilities
- Water:Public
Finances and disclosures
- Price:$230,000
- Price per sq. ft.:$189.3
- Tax amount:$2,915 (2025)
Features and amenities
- Appliances:Dishwasher, Dryer, Microwave, Refrigerator, Washer
- Laundry features:Dryer, Washer
- Amenities:Cable Available, Ceiling Fan(s), High Speed Internet
Parking
- Parking description:Attached, Paved
- Garage:Yes
- Garage spaces:1
New listings near 909 Harmony Lane
- New
 $214,900Active2 beds 3 baths1,700 sq. ft.
36 Bay Shore Drive, Lacon, IL 61540
MLS# PA1269986Listed by: THE ROYAL REALTY COMPANY ILLIN - New
 $149,900Active4 beds 1 baths1,712 sq. ft.
318 S Broad Street, Lacon, IL 61540
MLS# PA1269988Listed by: RE/MAX TRADERS UNLIMITED - New
 $99,000Active3 beds 2 baths1,587 sq. ft.
218 S Center Street, Lacon, IL 61540
MLS# PA1269808Listed by: JIM MALOOF REALTY, INC.  $249,900Active3 beds 2 baths1,504 sq. ft.
1821 County Road 900 N, Lacon, IL 61540-8954
MLS# PA1269710Listed by: RE/MAX TRADERS UNLIMITED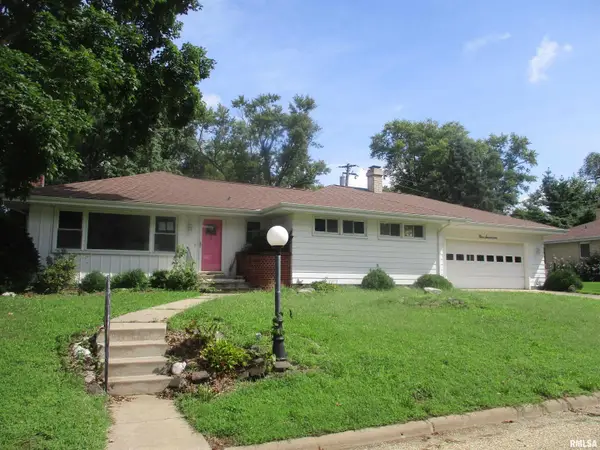
 $120,000Active3 beds 1 baths2,081 sq. ft.
917 Lawndale Street, Lacon, IL 61540
MLS# PA1269617Listed by: CENTURY 21 LINCOLN NATIONAL RE $230,000Active5 beds 3 baths1,968 sq. ft.
909 Harmony Lane, Lacon, IL 61540
MLS# PA1269591Listed by: EXP REALTY $403,000Active3 beds 2 baths1,800 sq. ft.
1393 Lacon Road, Lacon, IL 61540
MLS# PA1269499Listed by: JIM MALOOF REALTY, INC. $135,000Active3 beds 1 baths1,352 sq. ft.
521 7th Street, Lacon, IL 61540
MLS# PA1269494Listed by: KELLER WILLIAMS PREMIER REALTY $179,900Pending3 beds 2 baths1,519 sq. ft.
510 N High Street, Lacon, IL 61540
MLS# 12734510Listed by: LANDMARK REALTY OF ILLINOIS LLC
 $150,000Pending3 beds 1 baths1,838 sq. ft.
311 N Ida Street, Lacon, IL 61540
MLS# PA1269181Listed by: KELLER WILLIAMS PREMIER REALTY


Protect your home and budget from life's surprises with an Assurant Home Warranty, backed by a partner that supports you through every step of homeownership. Explore Plans.
©2026 Century 21 Real Estate LLC. All rights reserved. CENTURY 21®, the CENTURY 21 Logo and C21® are service marks owned by Century 21 Real Estate LLC. Century 21 Real Estate LLC fully supports the principles of the Fair Housing Act and the Equal Opportunity Act. Each office is independently owned and operated. Listing information is deemed reliable but not guaranteed accurate.