
26165 N Greenbriar Court, Lake Barrington, IL 60084
Local realty services provided by:CENTURY 21 Broughton Team
26165 N Greenbriar Court,Lake Barrington, IL 60084
$779,000
- 5 Beds
- 4 Baths
- 3,331 sq. ft.
- Single family
- Active
Listed by: dalila arellano
Office: a list homes realty
MLS#:12713069
Source:MLSNI
Price summary
- Price:$779,000
- Price per sq. ft.:$233.86
- Monthly HOA dues:$33.33
About this home
Welcome Home: A Private Retreat on a Full Acre Tucked behind mature trees on a beautifully wooded acre, this spacious two-story home offers the rare combination of privacy, room to grow, and thoughtful, well-maintained upgrades throughout. A long asphalt driveway leads to an oversized three-car garage with charming stone-and-brick accents, setting the tone for the quality finishes found inside. Step through the front entry into a bright, open layout anchored by soaring vaulted ceilings and skylights that flood the main living spaces with natural light. The living room features a dramatic floor-to-ceiling stone fireplace, while the adjoining kitchen offers granite countertops, abundant oak cabinetry, stainless steel appliances, and a sunny breakfast nook with sliding doors to the deck-perfect for morning coffee or evening entertaining. The home also features a formal dining room, an elegant sitting room/office, a versatile sun room, and a home office/bedroom with full bath that can serve as a guest bedroom, ideal for visitors or multigenerational living. The main-level primary suite is a true escape, with vaulted ceilings, a private sitting area, and direct access to the back deck with sweeping views of the yard and garden. The spa-like en-suite bath features a spacious multi-showerhead shower, dual vanities, and a walk-in closet, offering the convenience of one-level living without sacrificing luxury. Upstairs, two additional generously-sized bedrooms offer spacious closets and share access to a full bath and a walk-in cedar closet. The fully finished basement adds tremendous flexibility, with a large recreation room, an additional bedroom, full bath, dedicated workshop space, and utility/storage area-perfect for a guest suite, media room, hobby workshop, or home gym. Out back, an expansive multi-level deck built with durable, low-maintenance composite decking overlooks a sprawling, private backyard backed by mature woods-a rare find offering both entertaining space and natural beauty. Garden enthusiasts will appreciate the established organic garden, ready for the next green thumb to enjoy. This home has been meticulously maintained, with a roof that is professionally inspected and serviced annually, a zoned HVAC system for year-round comfort, a hydronic water heater with heating loop, a sump pump with battery backup, and an 8-camera security system providing peace of mind throughout the property. Situated on a full acre with a wooded rear buffer, this home offers the space, quality, and security that today's buyers are seeking-all within a setting that feels like a true retreat....
Contact an agent
Home facts
- Year built:1994
- Listing ID #:12713069
- Updated:July 27, 2026 at 10:52 AM
Rooms and interior
- Bedrooms:5
- Total bathrooms:4
- Full bathrooms:4
- Rooms Total:9
- Dining Description:Separate Dining Room
- Bathrooms Description:Double Shower, Double Sinks, Separate Shower, Steam Shower, Whirlpool
- Kitchen Description:Dishwasher, Double Oven, Microwave, Refrigerator, Stainless Steel Appliance(s)
- Basement Description:Finished, Full
- Living area:3,331 sq. ft.
Heating and cooling
- Cooling:Central Air, Zoned
- Heating:Forced Air, Natural Gas, Sep Heating Systems - 2+, Zoned
- Central air:Yes
Structure and exterior
- Roof:Asphalt
- Year built:1994
- Building area:3,331 sq. ft.
- Lot area:0.99 Acres
- Lot Features:Cul-De-Sac, Irregular Lot, Landscaped, Wooded
- Architectural Style:Traditional
- Foundation Description:Concrete Perimeter
- Levels:2 Story
Schools
- High school:Wauconda Comm High School
- Middle school:Matthews Middle School
- Elementary school:Robert Crown Elementary School
Finances and disclosures
- Price:$779,000
- Price per sq. ft.:$233.86
- Tax amount:$14,342 (2024)
Features and amenities
- Laundry features:Dryer, Washer
- Amenities:CO Detectors, Ceiling Fan(s), Central Vacuum, Sump Pump, TV-Cable, Water-Softener Owned
Parking
- Total parking spaces:3
- Parking description:Asphalt, Attached Garage, Garage
- Garage:Yes
- Garage spaces:3
 Copyright 2026 Midwest Real Estate Data LLC. All rights reserved. The data relating to real estate for sale on this web site comes in part from the Broker Reciprocity Program of the Midwest Real Estate Data LLC. Listing information is deemed reliable but not guaranteed. MLSNI Member Broker: Barbara K. Broughton
New listings near 26165 N Greenbriar Court
- New
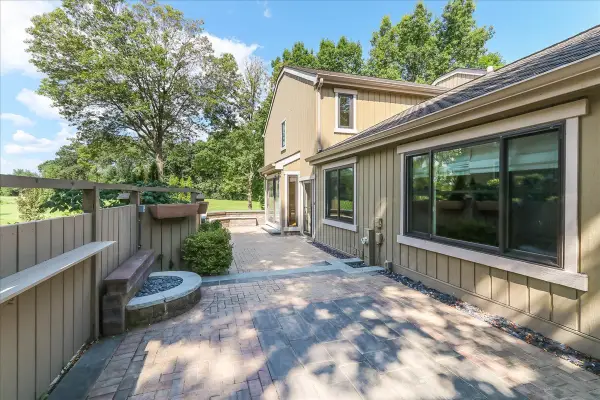 $625,000Active3 beds 5 baths3,300 sq. ft.
244 Hickory Lane, Lake Barrington, IL 60010
MLS# 12704018Listed by: RE/MAX PROPERTIES NORTHWEST - New
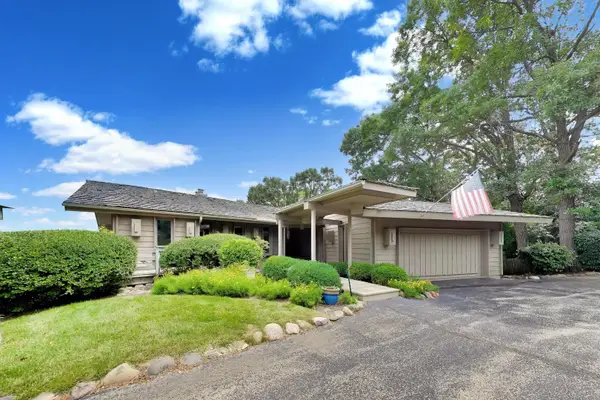 $575,000Active5 beds 4 baths3,992 sq. ft.
24283 N Grandview Drive, Lake Barrington, IL 60010
MLS# 12709504Listed by: @PROPERTIES CHRISTIE'S INTERNATIONAL REAL ESTATE - New
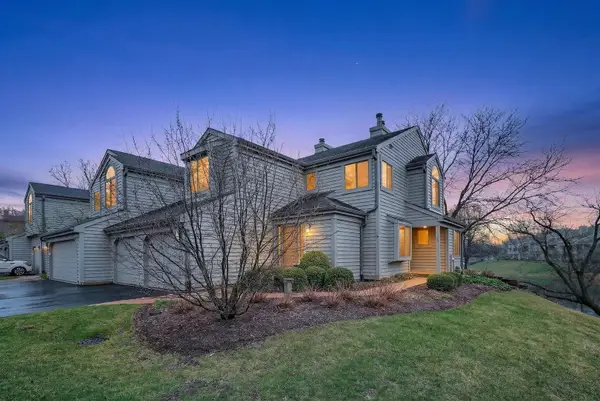 $435,000Active2 beds 2 baths1,504 sq. ft.
962 Shoreline Road #898, Lake Barrington, IL 60010
MLS# 12714888Listed by: SOLID REALTY SERVICES INC - New
 $850,000Active5 beds 5 baths5,643 sq. ft.
25990 N Oak Hills Road, Lake Barrington, IL 60010
MLS# 12693138Listed by: JAMESON SOTHEBY'S INTERNATIONAL REALTY - New
 $1,075,000Active5 beds 5 baths3,223 sq. ft.
25568 N Countryside Drive, Lake Barrington, IL 60010
MLS# 12712145Listed by: COMPASS 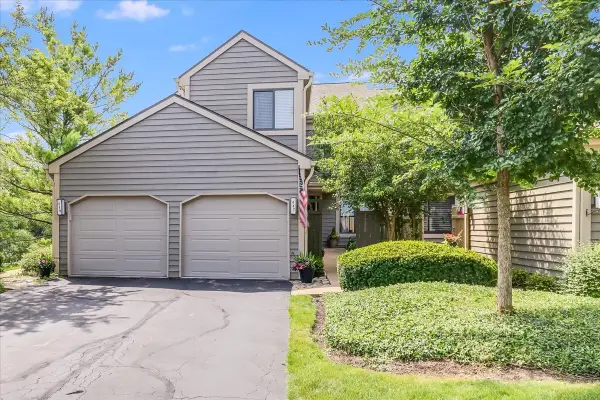 $435,000Pending2 beds 3 baths2,550 sq. ft.
447 White Oak Lane #1135B, Lake Barrington, IL 60010
MLS# 12701822Listed by: RE/MAX PROPERTIES NORTHWEST- Open Sun, 1 to 4pmNew
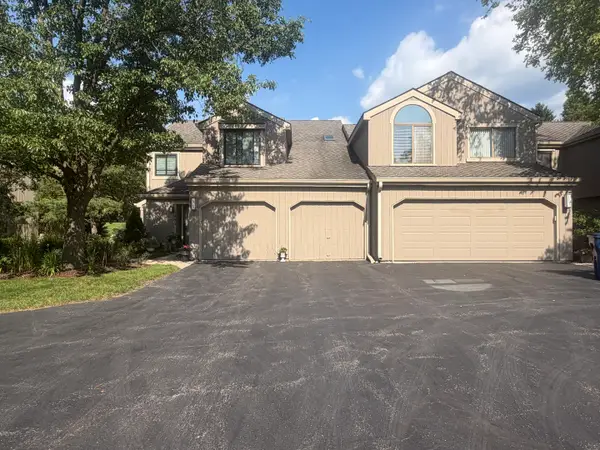 $349,500Active2 beds 2 baths1,228 sq. ft.
1249 Oak Hill Road #CONDO, Lake Barrington, IL 60010
MLS# 12709273Listed by: LISTWITHFREEDOM.COM - New
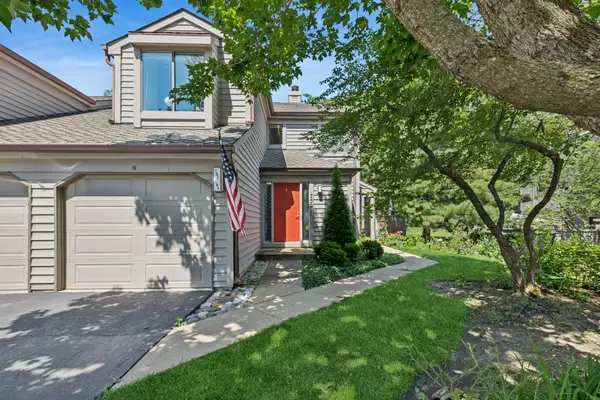 $389,900Active2 beds 2 baths1,504 sq. ft.
752 Shoreline Road #1077, Lake Barrington, IL 60010
MLS# 12688858Listed by: BAIRD & WARNER - New
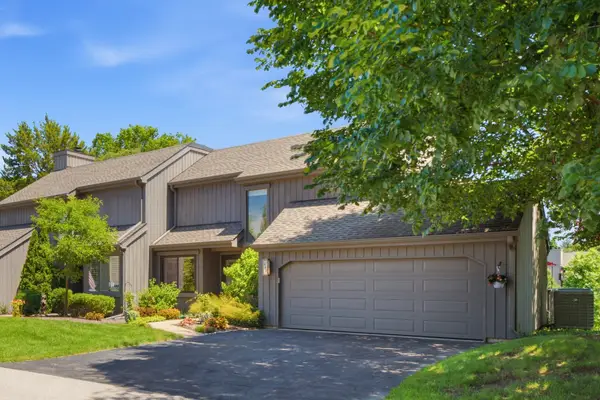 $575,000Active3 beds 3 baths2,150 sq. ft.
423 Deer Trail Hill Trail, Lake Barrington, IL 60010
MLS# 12707731Listed by: EXP REALTY


Protect your home and budget from life's surprises with an Assurant Home Warranty, backed by a partner that supports you through every step of homeownership. Explore Plans.
©2026 Century 21 Real Estate LLC. All rights reserved. CENTURY 21®, the CENTURY 21 Logo and C21® are service marks owned by Century 21 Real Estate LLC. Century 21 Real Estate LLC fully supports the principles of the Fair Housing Act and the Equal Opportunity Act. Each office is independently owned and operated. Listing information is deemed reliable but not guaranteed accurate.